From the Atlas
Cassius Floor Plan – Trilogy La Quinta, CA
Explore the Cassius floor plan at Trilogy La Quinta: two bedrooms plus a den, 2.5 baths, golf-cart storage, and an optional attached casita.

At a glance
- Base sq ft
- 2,185–2,190
- Base bedrooms
- 2 + den
- Base bathrooms
- 2.5
- Garage
- 2-car + cart
- Casita
- Optional attached
- Levels
- Single story
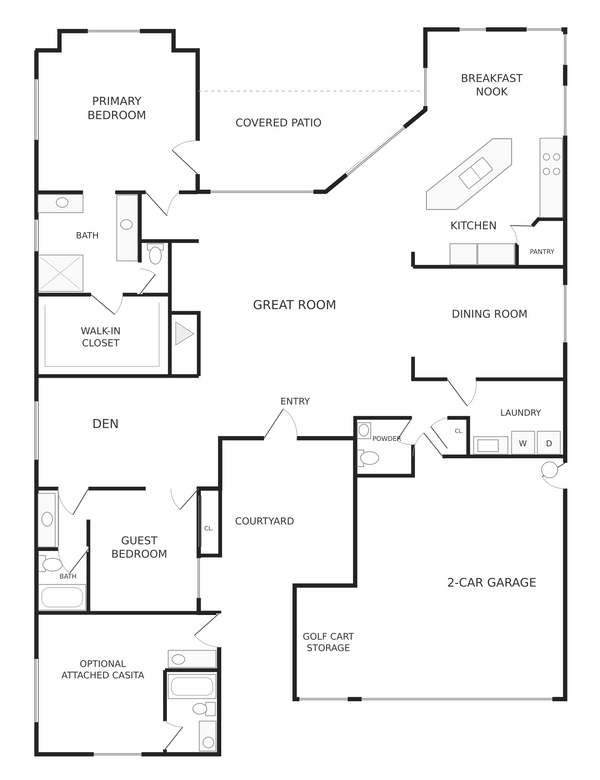
The Cassius is a single-story floor plan at Trilogy La Quinta with approximately 2,185–2,190 square feet in the base home, two bedrooms, a den, two and a half bathrooms, and a two-car garage with golf-cart storage. The illustrated configuration includes an optional attached casita.
Explore the Cassius layout
A courtyard leads to the entry and central great room. The kitchen and breakfast area sit beside the covered patio, while a separate dining room offers space for larger meals. A den near the entry provides flexible space for an office or retreat.
The primary suite occupies the rear of the home and includes a bathroom and walk-in closet. The guest bedroom and second full bathroom sit toward the front. The powder room, coat closet and laundry area connect with the hall near the garage.
Select the floor-plan image to enlarge the labeled layout.
Optional attached casita
The drawing shows the attached casita option beside the courtyard, with its own bedroom area and bathroom. This adds a third bedroom and third full bathroom to the illustrated configuration, in addition to the main home's powder room. The casita is optional and is not included in the base two-bedroom, two-and-a-half-bath count or base living-area figure.
Plan details and variations
- Base home: two bedrooms plus a den
- Base bathrooms: two full bathrooms and a powder room
- Living spaces: great room, separate dining room and breakfast area
- Garage: two-car garage with golf-cart storage area
- Outdoor spaces: entry courtyard and covered patio
- Levels: single story
Published base-area figures range from approximately 2,185 to 2,190 square feet. Casitas, room conversions, options and later changes can affect the layout and reported area of an individual home.
About this floor-plan illustration
This redrawn illustration was developed using multiple published Cassius floor plans as references. It presents the layout with room labels and the optional attached casita. It is an illustrative guide, not a measured survey or construction drawing; confirm the configuration and measurements of the property you are considering.
Floor-plan reference sources
Trilogy La Quinta home-buying resources
Your Trilogy La Quinta resource hub
Explore Trilogy La Quinta.
Your starting point for the community: the home buying guide, floor plans, market research, local stories, and practical resources.
Trilogy La Quinta
Watch the home buying guide
Join Mark Miller for a tour of Trilogy La Quinta, then explore the written guide for community details and buying considerations.
Read the complete buying guideFind the layout that fits
Compare the available floor plans. Select a plan for the full illustration and details.
-
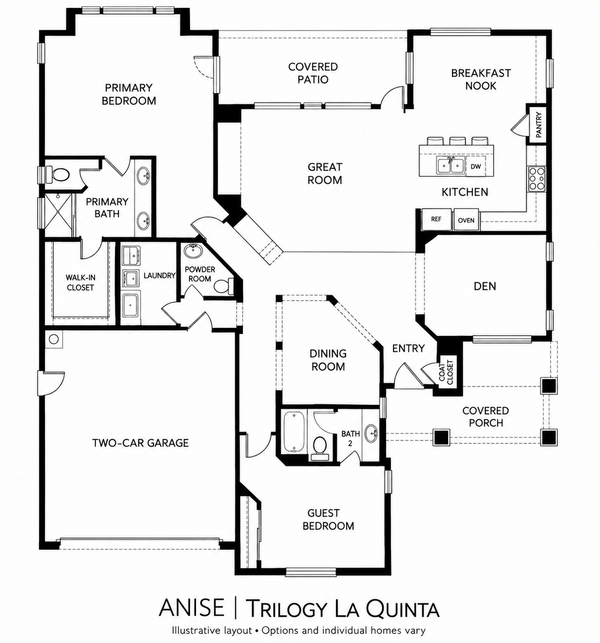
Anise
2,060 Approx. sq ft2 Bedrooms2.5 Bathrooms
Explore floor plan -
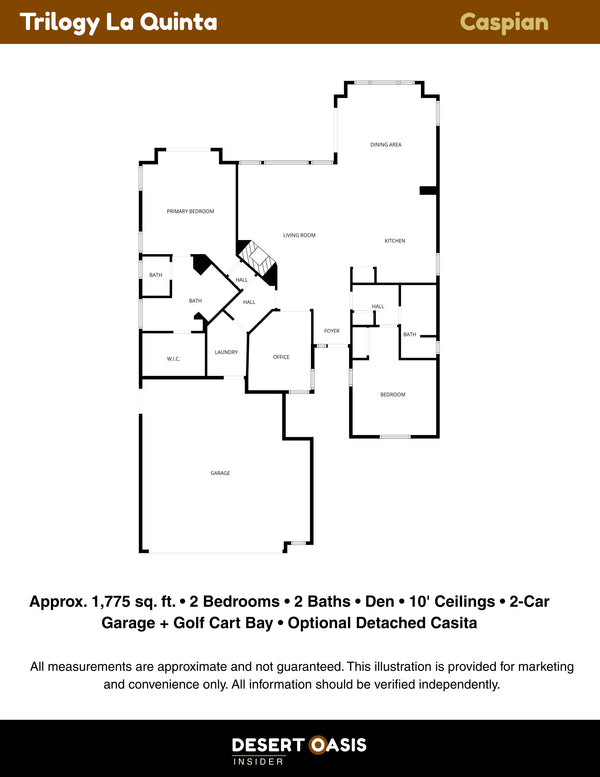
Caspian
1,775 Approx. sq ft2 Bedrooms2 Bathrooms
Explore floor plan -
Cassius
2,185–2,190 Base sq ft2 + den Base bedrooms2.5 Base bathrooms
You are viewing this plan -
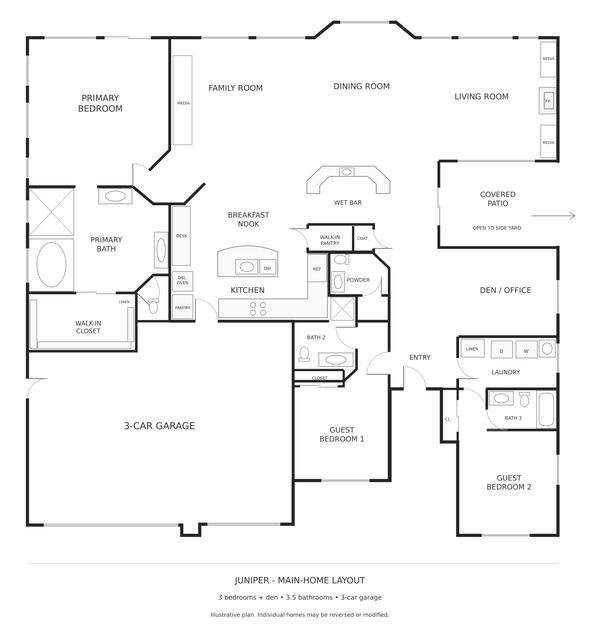
Juniper
3 Bedrooms3.5 BathroomsSeparate room Den / office
Explore floor plan -
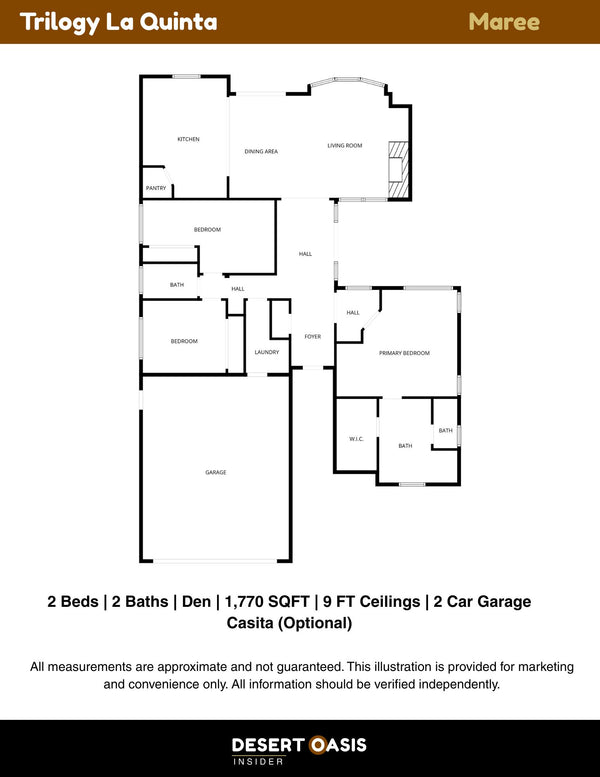
Maree
1,770 Approx. sq ft2 Bedrooms2 Bathrooms
Explore floor plan -
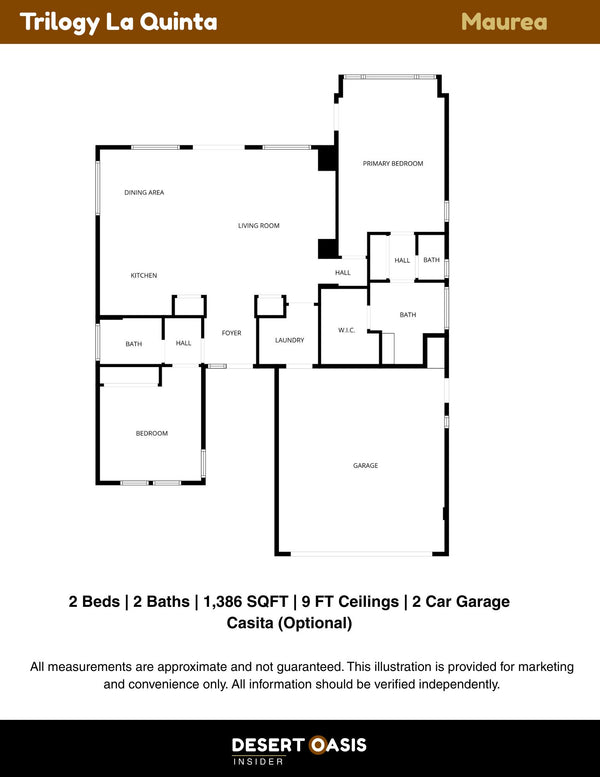
Maurea
1,386 Approx. sq ft2 Bedrooms2 Bathrooms
Explore floor plan -
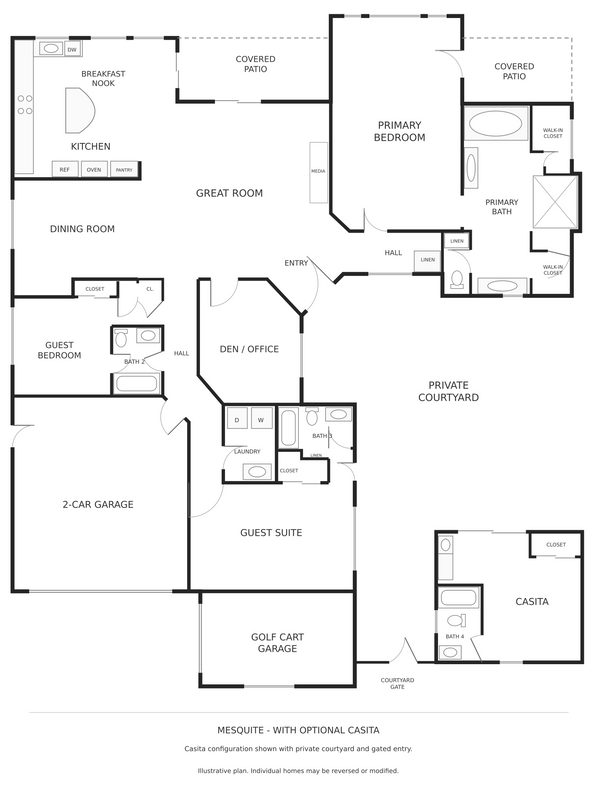
Mesquite
3 + casita Bedrooms shown4 Bathrooms shownSeparate room Den / office
Explore floor plan -
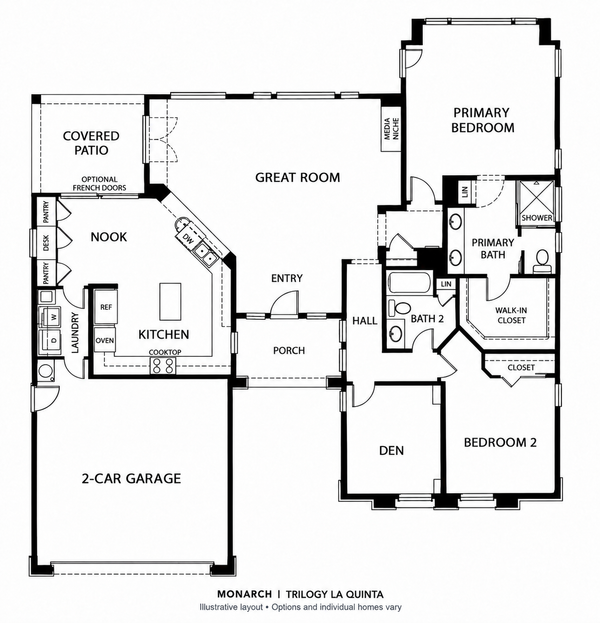
Monarch
1,845 Approx. sq ft2 Bedrooms2 Bathrooms
Explore floor plan -
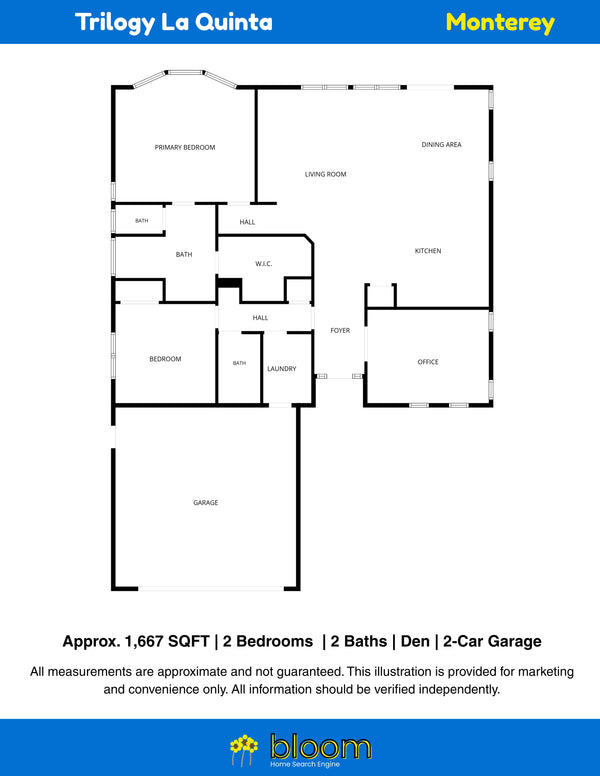
Monterey
1,667 Approx. sq ft2 Bedrooms2 Bathrooms
Explore floor plan -
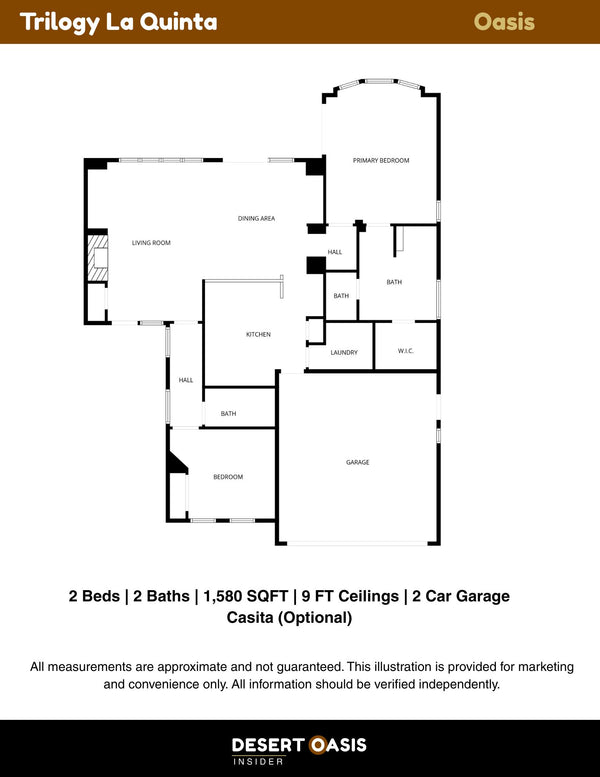
Oasis
1,580 Approx. sq ft2 Bedrooms2 Bathrooms
Explore floor plan -
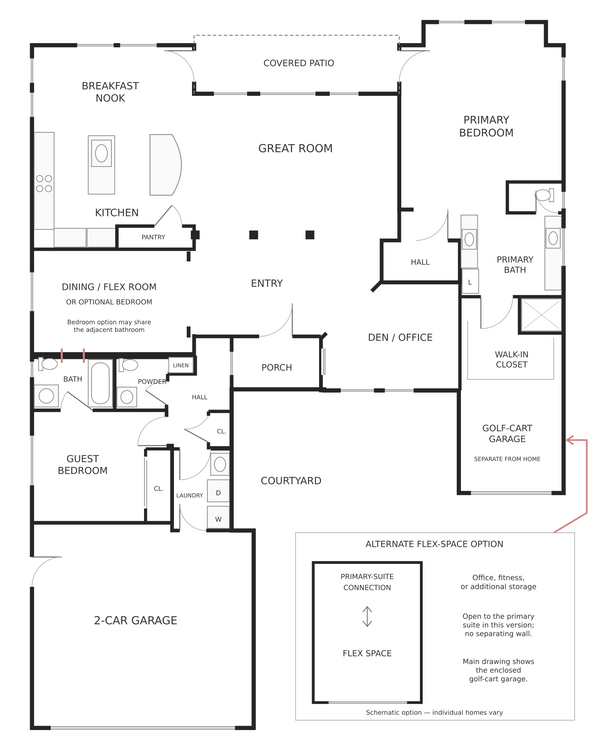
Oreas
2 + den Base bedrooms2.5 BathroomsDining / flex Dining room
Explore floor plan -
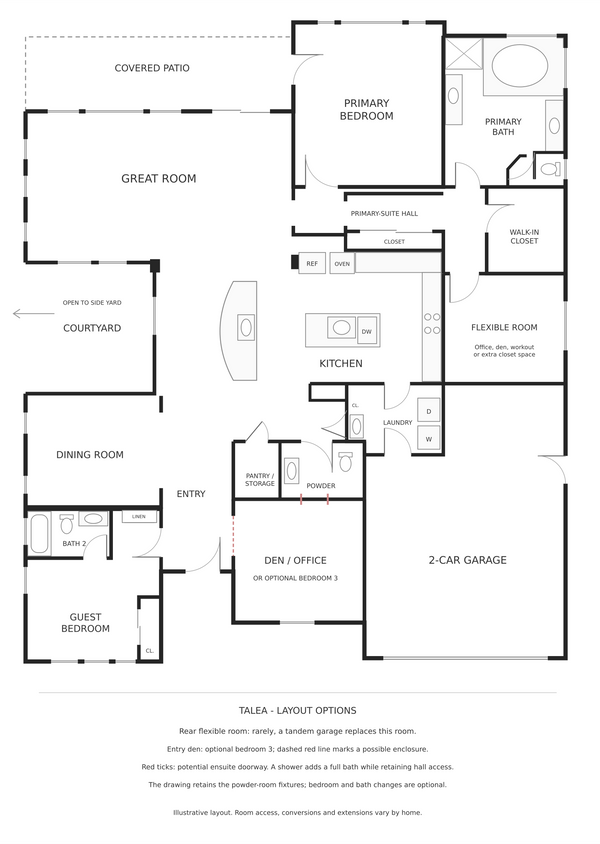
Talea
Approx. 2,387 Base sq ft2 + den Base bedrooms2.5 Base bathrooms
Explore floor plan -
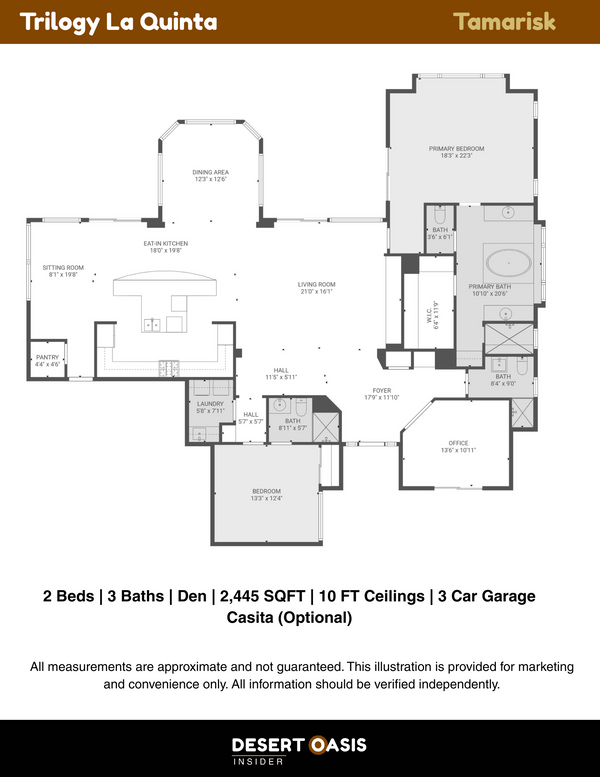
Tamarisk
2,445 Approx. sq ft2 Bedrooms3 Bathrooms
Explore floor plan
Floor plans are illustrative. Options, additions, room uses, and dimensions can vary by home.
Start your Trilogy La Quinta home search
Start with the study guide, explore home prices, and get oriented with the community map.

Start here
Trilogy La Quinta Home Buying Study Guide
Explore the community, its homes, amenities, and key buying considerations in Mark’s complete study guide.
Explore this resource
The local market
Trilogy La Quinta Home Prices
Compare the market history and recent sales research for Trilogy La Quinta.
Explore this resource
Get oriented
Trilogy La Quinta Community Map
Locate the community and explore its setting before planning a visit.
Explore this resourceMore Trilogy La Quinta resources
Explore home inspection priorities, nearby development, and the story of the community.

Before you buy
Home inspection priorities
Explore recurring inspection issues to discuss when evaluating an individual home.
Explore this resource
Around the community
Trilogy & Travertine
Understand nearby development and the questions to ask about a property's location.
Explore this resource
Community life
The story of Trilogy Golf Club
Get to know the course, its history, and its place in the community.
Explore this resourceExplore the City of La Quinta
Explore more of La Quinta with our local guides to neighborhoods, things to do, and the city’s history.

Beyond the gates
The La Quinta buying guide
Explore La Quinta's neighborhoods, settings, and ownership considerations.
Explore this resource
Plan a day out
A Perfect Day in La Quinta
Explore hiking, Old Town, art, and dining with Mark’s guide to a day in La Quinta.
Explore this resource
Local history
The History of La Quinta Resort
Discover the resort’s story and its place in the history of La Quinta.
Explore this resourceMake your next move in Trilogy La Quinta.
Explore current homes for sale or connect with Mark for local guidance on the community, its homes, and your next steps.