Desert Oasis Insider · La Quinta, California
Trilogy La Quinta floor plans.Find your fit.
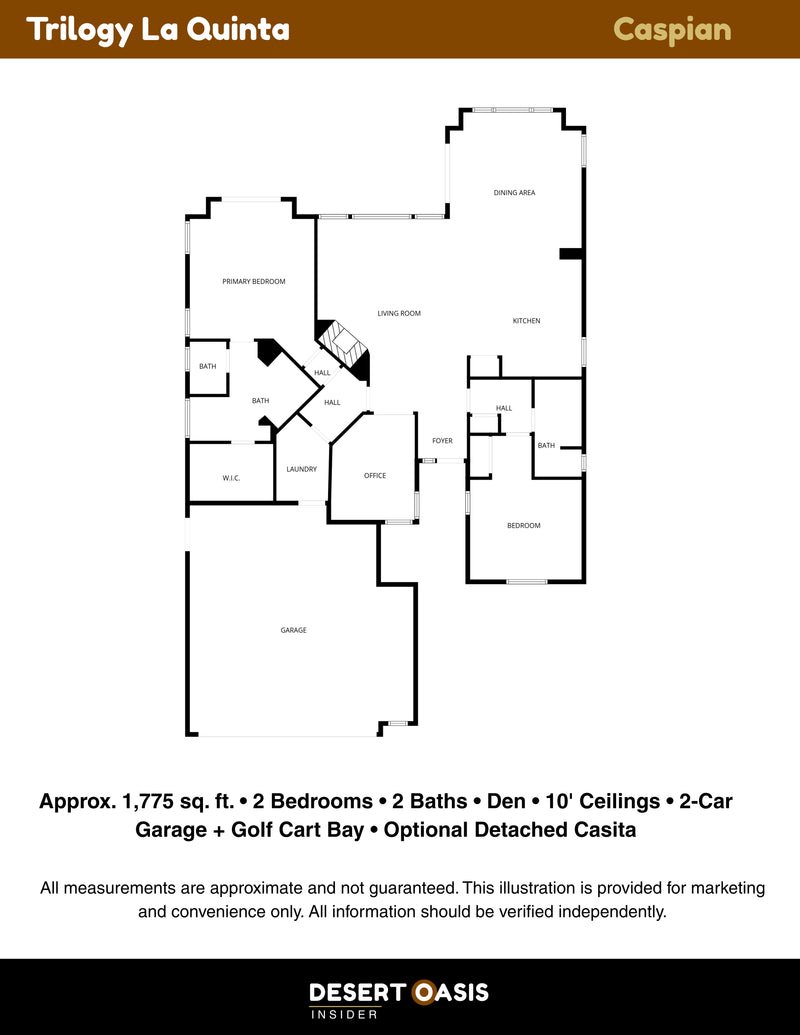
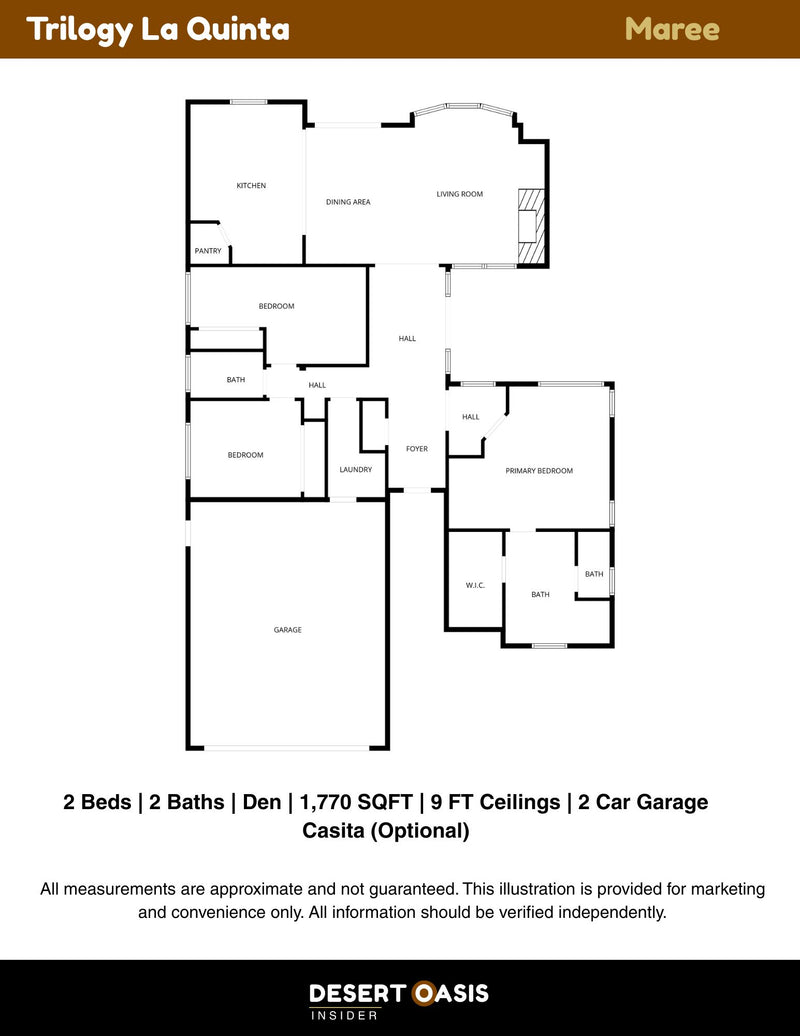
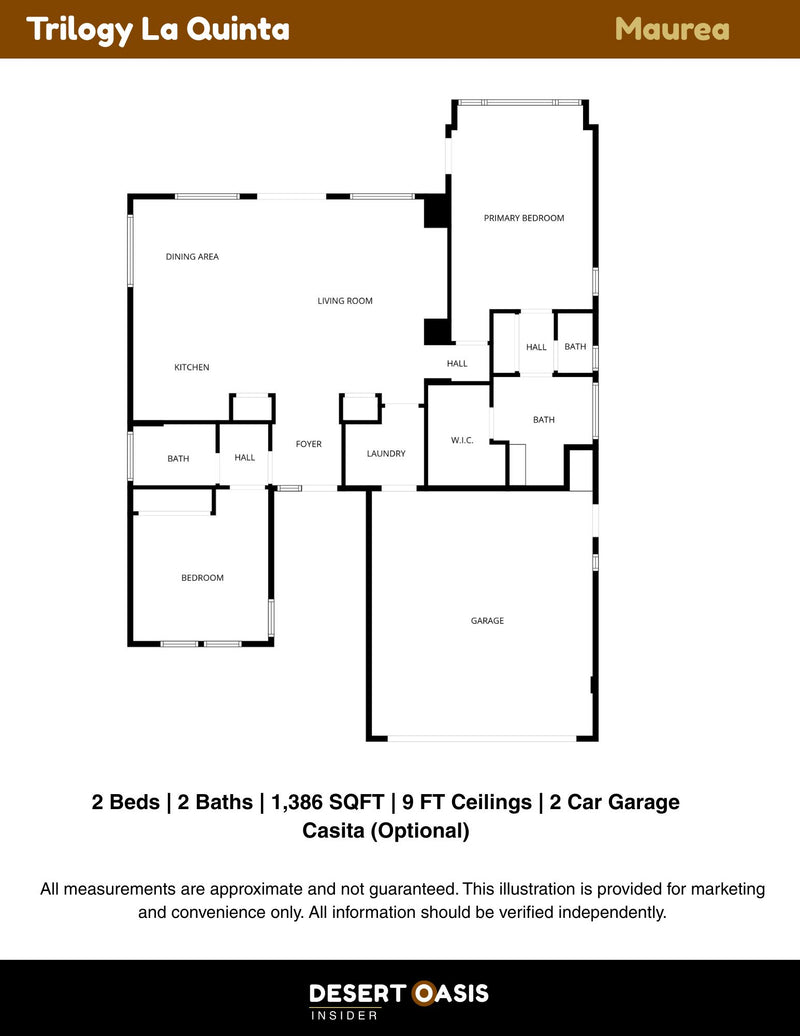
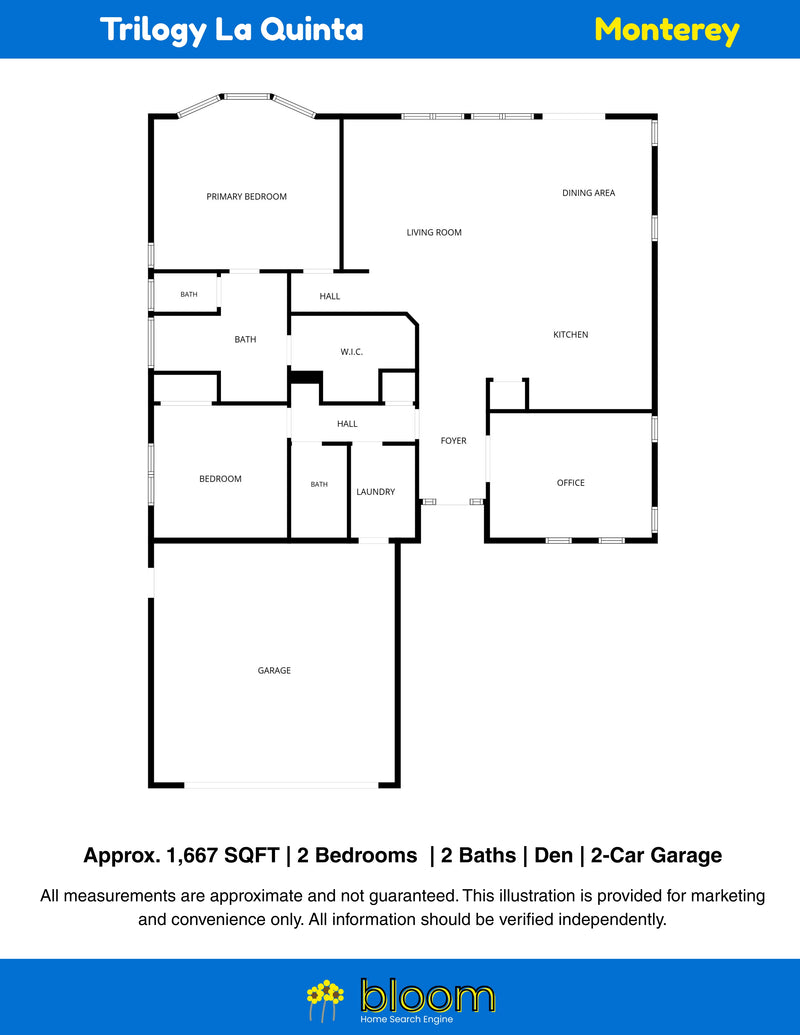
Explore the Trilogy La Quinta floor plans. Compare the published layouts, study the available imagery and save the homes you want to see in person.

6plan profiles in this library
—published images
3size groups
—–—approximate base-plan range
Start with the space you need
Browse by approximate base-plan size, then compare room arrangement. The community has 13 recurring plan families; this explorer includes the six currently published profiles.
Read the Trilogy La Quinta buying guideFilter the six published profiles, select up to three to compare, and save a shortlist for your visit.
Bedroom filters include the published range, so a three-bedroom match may require a den conversion or another configuration. Sizes describe the layout published here, not every resale version. Missing specifications are left unconfirmed.
No plans match those choices.
Try fewer filters or reset your search to see all floor plans.
Saved plans sync with your My DOI account and appear in this shortlist. Tour notes stay in this browser on this device.
Browse the six published plan profiles below. Enable JavaScript to filter, compare and save a shortlist.
Make a better comparison
Learn to read the layout.
Square footage is one part of the decision. Open these tips as you compare how each home would work for you.
01Check the den before counting bedrooms
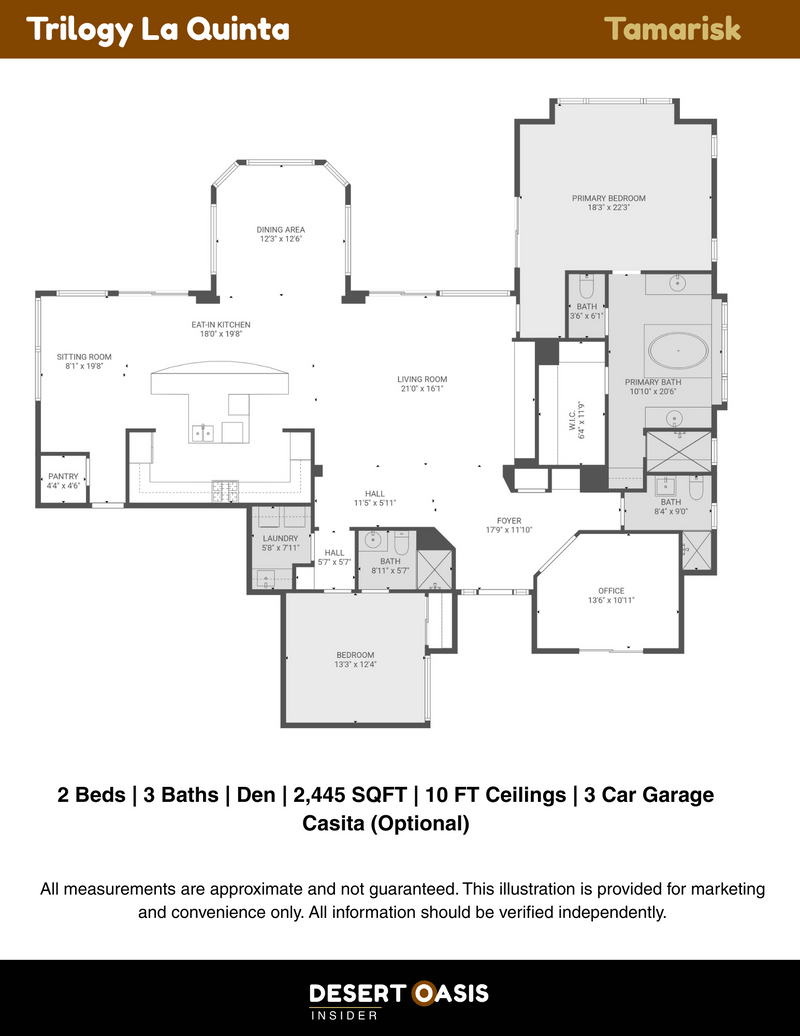
Monterey, Maree, Caspian and Tamarisk have flexible rooms, but a den does not automatically become a legal bedroom. Inspect the actual drawing and room configuration.
02Account for an optional casita
A casita may be attached or detached and can add meaningful guest space. Confirm whether it exists on the specific property and whether its area is included in the reported square footage.
03Measure the garage that comes with the home
A standard two-car garage, a deeper garage, a golf-cart bay and a split three-car arrangement serve different needs. Check the actual home's garage dimensions before relying on the plan name.
Trilogy La Quinta floor-plan questions
Which Trilogy La Quinta floor plans are included?
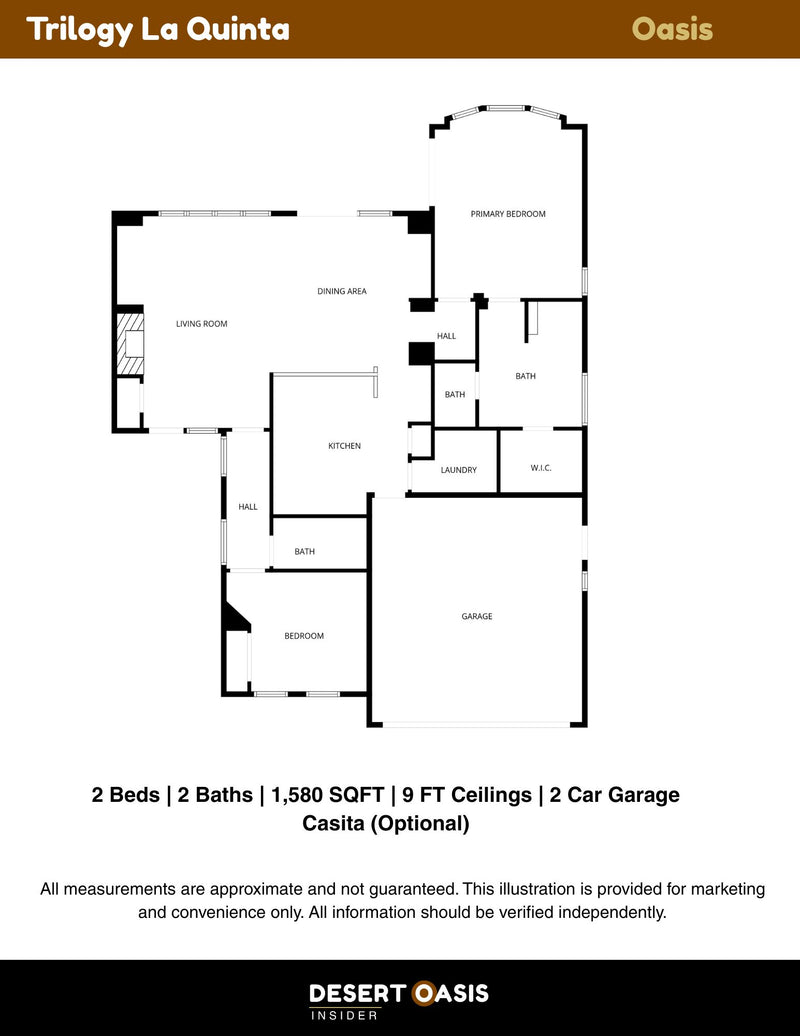
Six plans have dedicated profiles here: Maurea, Oasis, Monterey, Maree, Caspian and Tamarisk. The community guide indexes 13 recurring plan families. The other seven are listed there while their individual profiles and drawings are reviewed.
How do I compare layouts side by side?
Select Compare on two or three cards, then open the comparison bar. Review the published living area, bedroom range, bathrooms, garage arrangement and work space together. Click a drawing for a larger view and save the layouts you want to tour.
Why do some plans show a bedroom range or an unconfirmed detail?
A plan may have a den conversion, guest-suite option or another configuration. The bedroom filter includes the published range. If a specification is not established by the profile or reviewed drawing, it stays unconfirmed instead of being guessed.
Will my saved plans and tour notes stay here?
Saved plans appear in My DOI and in this shortlist when you sign in. Your tour notes stay in this browser and can be lost if you clear browser data. The email button opens a message with plan names and links; it does not include tour notes.
Are all 13 Trilogy La Quinta plans available to compare here?
This explorer compares the six plans with dedicated profiles. The community guide also indexes Monarch, Anise, Cassius, Oreas, Talea, Mesquite and Juniper. A missing profile does not mean a plan is unavailable in the resale market.
About the drawings and specifications
This explorer uses the six Trilogy La Quinta profiles currently published on Desert Oasis Insider and the 13-plan index in the community buying guide. Base sizes are approximate, and the Monterey profile differs from the guide; verify that measurement and every individual home's configuration against builder drawings and property records.
Turn your shortlist into a tour.
Bring your favorite layouts and questions. Mark can help you compare the actual homes, their configurations and the features that matter in daily life.
Compare the drawings and the selected configuration together. Published sizes, bedroom ranges, garage options and resale variations can differ.
Trilogy La Quinta is an age-qualified 55+ community. Verify the specific home's current eligibility and governing documents before purchasing.