


































Indoor–Outdoor Living: What Actually Makes It Work?
Lessons in shade, movement, privacy and views from homes at The Hideaway, Cotino and Trilogy La Quinta.

Indoor–outdoor living works when going outside feels like a natural next step: a shaded chair close to the living room, a table within easy reach of the kitchen, or a view you enjoy from indoors with the doors closed.
In the desert, a large opening is only one part of that relationship. Shade, furniture, privacy and the route between rooms determine whether a patio becomes part of daily life. These photographs from a Hideaway home, Cotino model homes and Trilogy La Quinta show different ways that connection can work.
- Put shade where you will actually sit, at the time you want to use the patio.
- Plan the door, walking route and furniture on both sides as one arrangement.
- Check privacy and views from a seated position, including with the doors closed.
- A small, useful outdoor room can add more to daily life than a larger, awkward one.
Start with the place where you will sit
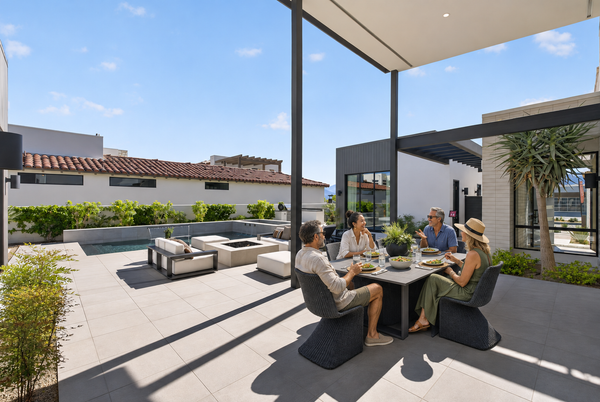
The covered patio at the Hideaway home gives the outdoor area an architectural boundary. A wood-lined ceiling and fireplace distinguish it from the open paving beside the pool. The two AI-staged views illustrate one possible arrangement: a conversation area inside that shelter, with space to move between the house and pool.
That distinction matters. “The backyard has shade” is less useful than knowing whether the chair or dining table you want to use is shaded at the hour you plan to sit there. The edge of the roof’s shadow moves, and a single photograph does not tell you how the patio performs in another season.

For an existing home, begin with the actual seating position. Look toward the afternoon sun, then look back toward the house. A roof may block high sun while leaving lower sunlight at its open side. Pacific Northwest National Laboratory’s solar-control guidance explains why east- and west-facing openings can need vertical shading as well as an overhead cover.
A screen, planting or adjustable shade may help, but its placement also changes the view, daylight and airflow. The aim is a comfortable place to use, with the qualities that drew you outside still intact.
A useful opening leads somewhere useful
At Cotino’s Atelier II model, the great room, kitchen and outdoor area are easy to read together. The wide glass opening lets you see the patio from the main gathering space. Outside, a table and lounge chairs give that view a practical purpose.


The useful question is what happens after the door opens. Can someone carrying a tray reach the table without turning sideways between chairs? Is there room for a person to come back inside while another is leaving? A generous opening can still feel awkward if its landing becomes a furniture bottleneck.
Notice the door itself, too: which panels move, where they collect, how heavy they feel and where the track sits underfoot. Try the route from your likely kitchen work area to the outdoor table. That short journey is often more revealing than the size of the glass wall.
Arrange the two rooms together
Indoor and outdoor furniture plans affect each other. A sofa placed across the natural route to the patio can make the yard feel remote. Outside, a dining chair that pulls back into the doorway creates the same problem in reverse.
Choose the outdoor activity first. A dining table needs room for occupied chairs and people passing behind them. Lounge seating needs a place to put a drink and a route around the group. Trying to fit both into a small covered area can leave neither comfortable.

The Trilogy patio shows why a defined seating area can be enough. The cover creates one zone; the planting, paving and view extend beyond it. The whole yard does not have to become one large outdoor living room.
Before replacing doors or expanding a patio, try a different furniture arrangement. Moving a chair, reducing the table size or keeping one route clear can change how readily the space gets used.
Privacy comes from the seated view
A patio can look enclosed in a wide photograph and feel exposed from a particular chair. At the Tapestry model, walls and planting form a close outdoor edge beside the dining area. They are useful elements to study, without assuming they screen every neighboring window or viewpoint.

Check privacy at the height and angle from which you will use the space. Sit at the table, turn toward neighboring buildings and consider the view back into the house after dark. The most exposed sightline may be beside a wall or above it.
A higher barrier is not always the most useful change. A carefully placed planting, screen or shift in seating can address one sightline while leaving a mountain view open. Compare that benefit with the daylight and breeze the new element would interrupt.
The connection should work with the doors closed
There will be days when you keep the house closed. A successful connection still gives something back to the room: daylight, a planted edge, a framed view or a pleasant place to look while sitting.
In the Trilogy bedroom, two chairs and a small table occupy the bay beside glazed French doors. The outdoor setting becomes part of an indoor sitting area. You do not have to step outside for that arrangement to add value to an ordinary morning.

Walk through the rooms with that in mind. What do you see from the sofa, breakfast table or bedside chair? A tall furniture back, heavy window covering or poorly placed outdoor object may interrupt the connection. Sometimes the best improvement is editing what sits between you and the view.
An outdoor room does not need a large yard
The covered upstairs balcony at Cotino’s Moderne model offers another version of the idea. Seating faces an open outlook from a space that is distinctly separate from the ground-level yard. Its value comes from proximity, shelter and a reason to sit there.

The same thinking applies to a compact courtyard or side patio. Start with one activity that fits comfortably, then consider the view and route from the adjoining room. A small space that works for two people over coffee may be more useful than a larger area furnished for gatherings that rarely happen.
Connect the appearance, respect the conditions
Repeated colors and related materials can help indoor and outdoor areas read together. At the Hideaway home, pale walls and paving, dark frames and a warm wood ceiling give the patio a coherent relationship to the house. The walkthrough credits most exterior decisions to the owner, with designer Maureen “Moe” Kohal providing local sources.
Visual continuity does not require an identical surface on both sides of the door. Outdoor paving has to suit its exposure and use, including water near a pool. Choose for those conditions first, then coordinate color, texture and scale. The photographs show appearance; they do not establish a material’s slip resistance or technical specification.
The most useful indoor–outdoor space is one you naturally include in your day. Give it a purpose, protect the place where you sit and keep the connection to the house easy to use. The architecture can be impressive, but the everyday test is simple: do you actually want to spend time there?
Questions about indoor–outdoor living
Do I need a large sliding glass wall for indoor–outdoor living?
No. A well-placed standard door can work when it connects a useful room to a comfortable outdoor area. Look at the route, threshold and furniture arrangement before deciding the opening needs to be larger.
How can I tell whether a covered patio has enough shade?
Evaluate the exact seating position at the times you expect to use it. An overhead roof does not block every sun angle. Compare the open sides, seasonal sun and any proposed screening rather than relying on one photograph.
Can a small patio work as an outdoor room?
Yes. Give it one activity that fits comfortably, such as dining for two or a pair of lounge chairs. Preserve space to move and avoid furnishing it for more functions than the covered area can accommodate.
Should the same flooring continue from inside to outside?
It can create visual continuity, but identical material is not necessary. Outdoor suitability, wet conditions, finish and maintenance matter. Related colors and proportions can connect different surfaces without assuming an indoor product is appropriate outdoors.
What is a useful first improvement before a major remodel?
Try the space with a simpler furniture arrangement. Clear the route to the door, put the preferred seat in the best shade and check the view from the adjoining room. That trial can reveal whether the main issue is layout, privacy, sun exposure or the opening itself.
Sources and photography notes
Published November 10, 2026. This is a design reading of photographed spaces, rather than a new renovation tour or a specification of builder inclusions.
- Hideaway home walkthrough — Mark Miller’s November 5 photographs and recorded account of the owner’s exterior decisions. Both Hideaway views in this article are AI-staged interpretations based on the original camera angles. People, furnishings, open doors and gathering activity were added to illustrate a possible layout. They do not document an actual gathering or the home’s installed furnishings.
- Atelier II and Moderne at Cotino and Hue and Tapestry at Cotino — Mark’s model-home photographs. Furnishings, landscaping, pools and displayed finishes are photographed examples, not assurances of standard inclusions or conditions at another homesite.
- Trilogy La Quinta home refresh — Mark’s November 7 photographs of the patio and primary-bedroom sitting area.
- Pacific Northwest National Laboratory: Shading and Solar Control for Windows and Skylights — reviewed November 10, 2026; supports the distinction between overhead and lower-angle solar protection.
- U.S. Department of Energy: Consumer Guide to Passive Solar Home Design — reviewed November 10, 2026; explains the roles of orientation, windows and seasonal shading. No measured temperatures, energy savings or year-round patio comfort are claimed for the photographed homes.


