

























Trilogy La Quinta Home Upgrades: A Golf Course Refresh
Inside a refreshed Monterey on Rustic Canyon, with coordinated finishes and south-facing golf course and Santa Rosa Mountain views.

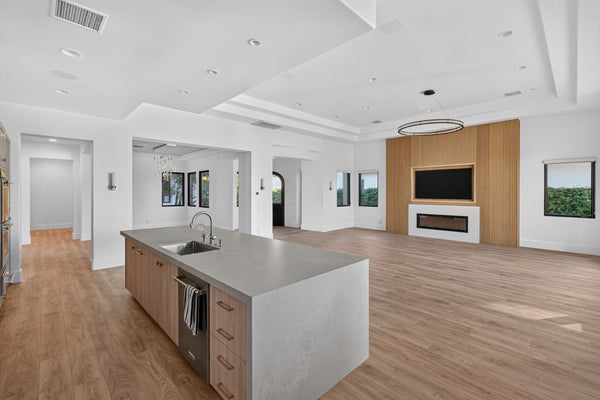
What can a thoughtful refresh do for a home in Trilogy La Quinta? At 81877 Rustic Canyon, a Monterey floor plan brings together white cabinetry, black accents, light wood-look flooring and a dramatic fireplace wall. The rooms feel connected because the same ideas repeat from the kitchen to the bathrooms.
I photographed this home on November 7, 2026. It is a useful real-world example for owners considering upgrades—and for buyers trying to picture the potential in a home with an appealing layout and setting. Here, that setting includes a south-facing golf-course backyard and views of the Santa Rosa Mountains.
- White cabinetry, black accents and related lighting connect the kitchen and bathrooms.
- Warm plank flooring, neutral carpet and white baseboards provide a consistent foundation.
- Clear shower glass and a dark fireplace wall create two of the strongest visual changes.
- The bedroom bay and south-facing golf-course setting bring the Santa Rosa Mountains into the experience.
Select any photograph to view it full screen. Open the detail galleries for a closer look at the finishes.
A kitchen refresh that works as a whole
The white raised-panel cabinets keep some traditional detail, while slender black pulls give the doors and drawers a sharper outline. That contrast carries through the black faucet, pendant hardware and dining furniture. It is a contemporary finish palette without requiring every surface to be completely flat or minimal.

The counters have a white field with expressive gray veining. Behind them, narrow horizontal backsplash pieces mix white, gray and subtle beige tones. Their smaller scale adds texture without competing with the larger countertop pattern. Clear bell-shaped pendants keep the sightline through the room relatively open.
For an owner planning a similar update, the useful lesson is to choose the cabinet finish, pulls, counter, backsplash and lighting together. A countertop sample can look very different beside a warm floor or under a different light.
Look closer: kitchen surfaces, hardware and pendants


Warm flooring, soft walls and crisp baseboards
Light wood-look planks bring warmth to the kitchen and living areas. Against soft gray walls and white baseboards, the flooring gives the home a quieter foundation for its black accents and patterned surfaces. The clean white trim also makes the line between wall and floor feel deliberate.
Neutral textured carpet adds a softer surface in the primary bedroom and den. The transition works because the carpet and plank flooring share a restrained palette, even though their textures are different. The photographs show the finish and appearance; they do not establish the flooring’s product, construction or paint specification.
Look closer: plank flooring, carpet and the den


Repeat the finish, vary the fixture
The lighting feels related without using the same fixture everywhere. Glass pendants in the kitchen share black metal details with the bathroom vanity lights. The black beaded chandelier gives the primary bath a more decorative centerpiece, while the mirrors, faucets and cabinet pulls reinforce the same color.
The living-room ceiling fan pairs wood-tone blades with a dark center, picking up both the flooring’s warmth and the room’s black accents. Similar dark fans in the bedroom and den continue the theme. This is an effective way to make separate selections read as one home.
Look closer: the bathroom chandelier

A fireplace wall with a stronger focal point
The living room’s dark, fine-veined fireplace surround creates the most pronounced contrast in the house. Its tall rectangular surface gives the television and fireplace a single visual backdrop. A substantial wood mantel breaks up the dark field and adds warmth beside the pale upholstery and light floor.

For someone updating a similar room, the idea is to consider the surround, mantel, television and seating as one composition. The photographs document this finished wall; they do not tell us whether the firebox was added, replaced or retained.
Look closer: the fireplace surround and mantel

The bedroom bay makes room for the view
In this Monterey, the primary bedroom has a projecting bay with glazed French doors and tall side windows. The extra floor area accommodates two chairs and a small table, creating a sitting spot beside the bed. The glazing admits daylight across more of the rear wall and frames the landscape beyond.


The mountain view becomes part of the room’s daily experience. It is a useful feature to notice when comparing homes with the same floor-plan name: room options, glazing, outlook and furniture space can change how the layout feels. This bay-and-door configuration describes the photographed home, rather than every Monterey.
Look closer: the mountain view from inside

Bathrooms connected by glass, veining and black accents
The photographed bathrooms carry the kitchen’s white-and-black theme into smaller spaces. White vanity cabinetry and light counters are paired with black faucets and pulls. Large, thin black-framed mirrors with rounded corners add a cleaner outline, while clear glass shades on the vanity lights keep the fittings visually light.

The primary shower is a major part of the refresh. Large rectangular wall tiles have a white field and broad gray veining. A bench and recessed niche continue the design, while a dark hexagonal mosaic floor adds a smaller pattern and deeper tone. Black shower fittings connect the enclosure to the vanity hardware.

The clear enclosure makes the shower read as part of the room. Minimal visible framing leaves the tile pattern in view, which is a meaningful visual change from a more opaque or heavily framed enclosure. The guest bathroom echoes the same approach with clear sliding glass and an exposed dark top rail.

Look closer: shower walls, bench, niche and mosaic floor


These are descriptions of the visible finishes. The exact tile material, countertop product, glass specification and installation details have not been confirmed.
Rustic Canyon’s golf-course and mountain setting
The backyard is a different part of this story. Its established pavers, covered patio, spa and landscaping frame a setting that already has considerable appeal. The interior refresh does not need to overshadow that setting; it helps the rooms feel connected to it.

From my experience photographing Trilogy La Quinta, the south-facing golf-course side of Rustic Canyon can offer some magnificent Santa Rosa Mountain views. At this home, the fairway creates a green foreground, palms and mature trees provide framing, and the mountain ridgeline rises beyond. The precise view changes with the lot, landscaping and where you sit.

Another perspective from the patio

What to take from this Trilogy La Quinta refresh
The strongest idea here is coordination. White cabinetry and trim provide continuity. Black accents connect the hardware, mirrors and lighting. Warm flooring and wood details keep the palette from feeling too cold. The larger patterns are concentrated on prominent surfaces, with smaller textures in the backsplash, carpet and shower floor.
If you are considering upgrades to your own Trilogy La Quinta home, start with the rooms you use most and the features you already enjoy. Choose a small group of finishes that work together in the home’s actual daylight. A refresh can happen in stages, but deciding the overall direction first helps each stage belong to the same house.
For buyers, compare the finish quality alongside the layout, lot orientation and outlook. A refreshed interior is one part of the decision; this home also demonstrates how a golf-course setting and bedroom glazing shape the experience.
Explore the layout and more ideas
See the Monterey floor plan, explore 10 Monterey upgrade ideas, or use my Trilogy La Quinta home buying guide to put the home in context.
Photography by Mark Miller, November 7, 2026. Selected detail photographs received AI-assisted color and white-balance adjustments to harmonize with the wide-angle set. This is a visual case study of the photographed home, with no before photographs or verified renovation-cost breakdown.
Questions about this home refresh
Which home is featured in this Trilogy La Quinta refresh?
The photographs show 81877 Rustic Canyon in Trilogy La Quinta. Mark Miller identifies it as a Monterey floor plan. The article focuses on its visible finishes, bedroom configuration and golf-course setting.
What upgrade ideas can I take from this home?
Consider the coordinated white cabinetry and black hardware, related lighting finishes, light wood-look flooring, neutral carpet, clear shower enclosures and contrasting fireplace surround. Choose details that suit your own home’s layout, light and use.
What materials were used for the countertops, floors and showers?
The exact products have not been confirmed. The photographs show white counters with gray veining, wood-look planks, large veined shower wall tiles and a dark hexagonal shower-floor mosaic. Those visual descriptions do not identify the underlying materials or brands.
Does every Monterey have this bedroom bay and French doors?
This article documents the configuration in the photographed home. Do not assume every Monterey has the same bay, glazing or door arrangement. Compare the specific property and its floor-plan options.
Does every golf-course home on Rustic Canyon have the same mountain view?
No. Lot orientation, landscaping, neighboring structures and the viewing position affect the outlook. This south-facing backyard and the bedroom photographs show the view from this particular home.
Sources and photo notes
- Mark Miller: original photography and firsthand observations at 81877 Rustic Canyon, November 7, 2026; floor-plan identification and south-facing orientation supplied by Mark.
- DOI Monterey upgrade guide and Monterey floor-plan resource, consulted November 7, 2026.
- Selected detail photographs received AI-assisted color and white-balance adjustments. Wide-angle photographs and exterior views are Mark’s camera photographs.
- No contractor specification, product schedule, before photographs, cost breakdown or permit history was supplied. Construction methods, installation dates, material brands and resale returns are not inferred from photographs.


