















Inside a Hideaway Home Remodel with Maureen Kohal
A room-by-room tour of a La Quinta renovation, from thoughtful space planning to the finishes that bring it together.

The most revealing photograph of a renovation is not always the widest one. Sometimes it is the edge of an island, the narrow strip behind a wood slat, or the meeting point between a bathroom floor and a shower.
Walking through this home in The Hideaway, La Quinta, with interior designer Maureen “Mo” Kohal, I kept coming back to those smaller decisions. The rooms feel connected, but each has its own character. Pale cabinetry and quiet counters give the kitchen a relaxed presence. A wood-clad fireplace brings warmth to the living room. The bathrooms introduce more pattern, with enough repetition to belong to the same house.
Mo describes the guiding idea as a balance of warm and cool tones. The owner wanted clean, modern spaces that still felt welcoming. Their collaboration extended beyond finishes: it included keeping useful cabinetry, rethinking the relationship between bathrooms and closet space, and deciding where a more expressive material could carry the room.
- Smooth plaster gives the existing architecture a calmer background.
- Refaced cabinetry and new custom cabinets serve different needs.
- An additional guest bathroom comes from reorganizing existing space.
- An interactive material explorer brings Mo’s room-by-room schedules into the photographic tour.
A quieter background for the whole house
Before discussing an individual tile or countertop, Mo pointed to a change that runs through the home: its walls. She describes the earlier finish as heavily textured and part of the house’s former Tuscan appearance. Sanding back that texture and introducing smooth plaster changed the background of every room.
That background matters in the photographs. Doorways, window openings and ceiling shapes remain legible, but the wall surfaces no longer compete with the cabinetry or patterned tile. Daylight spreads across broad, pale areas, while darker window frames give those openings definition.
Modernizing here did not require every element to make a statement. Much of the transformation comes from giving the elements that remain more room to be seen. Mo’s paint schedule identifies Dunn-Edwards Warm White DEW380 across the listed bedrooms, bathrooms and dining room, with matte, velvet or eggshell finishes depending on the room and surface.
View 2 more photographs of the walls and entry


The kitchen: knowing what to keep
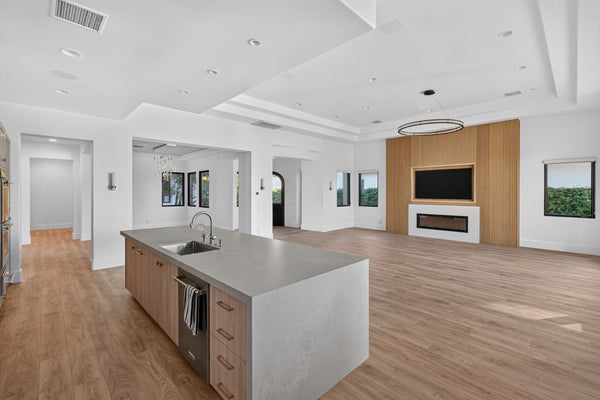
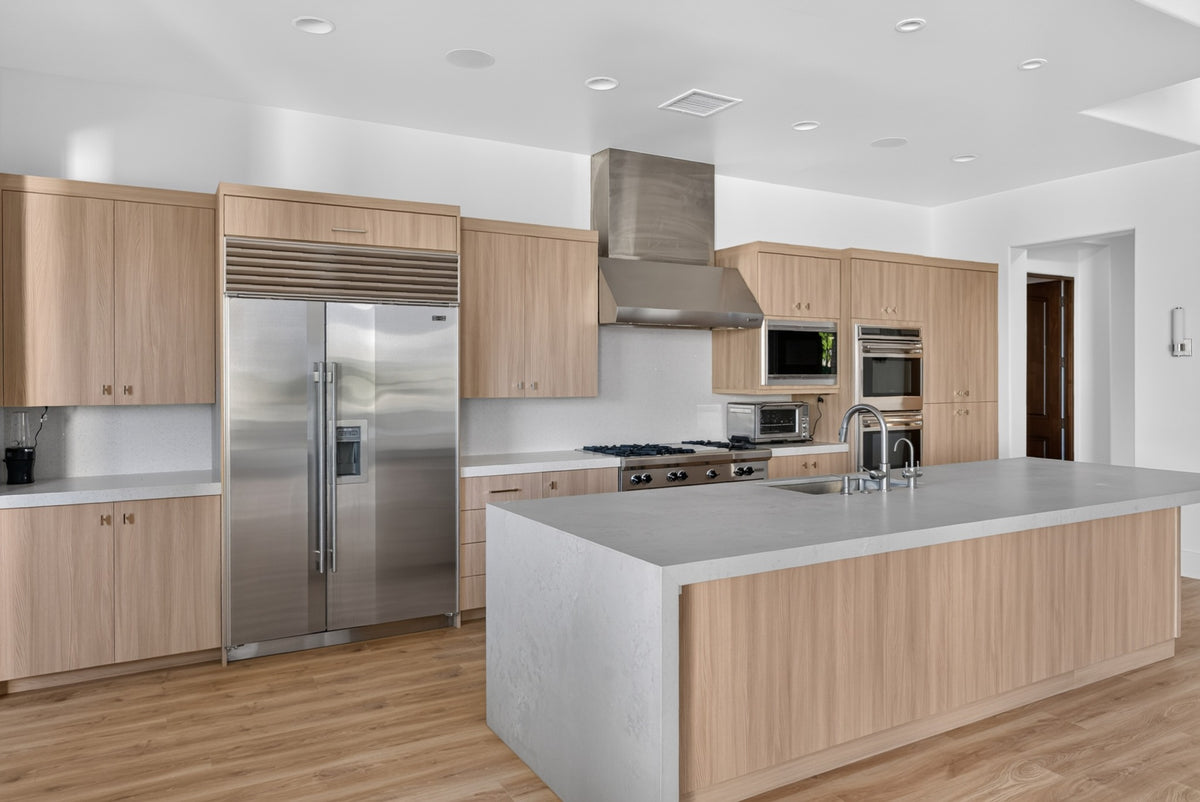
The kitchen offers a useful distinction between replacing a room and changing how it feels. Mo says the existing cabinets were refaced with a clean wood-look material. Her cabinet schedule identifies the kitchen and bar finish as Stevenswood Natural Elm Artika #574, with flat panels, square edges and vertical grain. Their new appearance comes from the surfaces and detailing, rather than an assumption that every cabinet box had to be discarded.
The pale fronts sit comfortably beside the stainless-steel appliances. The hardware stays small and restrained. In Mo’s explanation, those little reflective points were intentional: enough to catch the eye, without making the handles the dominant feature.

The island makes a different kind of statement. Mo’s slab schedule identifies the island as Caesarstone Airy Concrete 4044 quartz. Its gray surface has the visual weight of concrete, carried across a broad top and a waterfall end. The subdued pattern allows those planes to read as one strong form.
The waterfall is on one end, while the top continues beyond the cabinetry elsewhere. Those different edges are easy to miss in a wide room view. Looking closely makes the island’s construction—and the choices behind its shape—much clearer.

The perimeter counters take another approach. The schedule names Arizona Tile’s Della Terra Oceana-N quartz for the perimeter and bar counters, with Oceana-N also carried up the kitchen wall as a full backsplash. Their small reflective flecks contrast with the quieter island surface. It is a coordinated palette, rather than one identical countertop material repeated everywhere.
View 5 more photographs of the kitchen and bar


A fireplace that gives the living room balance
Mo says the earlier fireplace sat off-center toward the right of the wall. Moving it to the center gave the living room a clearer focal point, with the television above and a broad field of vertical wood slats around both.

The close-up reveals another part of the decision. The material schedules identify American oak wood-veneer acoustic slat panels with gray felt backing, sourced from Wood Veneer Hub. Mo says sound absorption was one reason for choosing the material in a room with a high, articulated ceiling. That is the design intent described in the walkthrough; no measured sound reduction was provided.

Around the firebox, the pale surround returns to the home’s restrained, concrete-like surfaces. Mo identifies it as porcelain fabricated from a slab, with carefully positioned seams. The slab schedule names Caesarstone White Ciment 413, a 1.2-centimeter porcelain surface. Its slight texture adds interest without competing with the vertical rhythm above.
The primary bathroom: pattern, warmth and an open shower
The primary vanity is another example of selective reuse. Its cabinets were refaced in textured wood-look laminate. The cabinet schedule names Swiss Elm Coffee D4100CS from Phillips Plywood, with horizontal grain, flat panels and square edges. Above it, the counter and wall treatment introduce brighter, more reflective details.

The material schedule pairs a polished EuroStone Lido CMT counter with Soho Studio’s Maisy Golden Pearl feature tile, listed as mother of pearl and cement. In the photographs, the starburst shapes are the strongest graphic element; the lighter counter gives them space. The laminate’s wood grain supplies warmth below, and the minimal pulls keep the long cabinet run visually clean.
The shower tells a separate story about space. According to Mo, its earlier entrance was a small arch. Opening that area and using a fixed glass panel without a door created a more open arrangement.

The schedule identifies Porcelanosa Japan Blanco ceramic tile for the horizontally stacked shower walls and Ottimo Conrad Sand 12-by-24-inch porcelain for the bathroom floor. Those quieter surfaces balance the patterned shower floor and vanity wall. This is not a room where every surface is trying to do the same job: some provide texture, some reflect light, and others let the eye rest.
View 7 more photographs of the primary bathroom and closet


An additional bathroom within the existing space
The primary bathroom changes connect to one of the renovation’s most consequential decisions. Mo credits the owner with the idea of creating another bathroom from the former primary toilet room and part of the walk-in closet.
The toilet moved to the former tub area, helping release the space needed for the guest bathroom. Without a measured plan, the important story is the relationship between those changes—not a claim about how many square feet were gained.

The finished guest bathroom has two sinks set into one continuous counter and a warm wood-look cabinet below. Its scheduled Oceana-N quartz counter repeats the kitchen-perimeter selection, while Swiss Elm Coffee cabinet fronts connect it to the primary bathroom. Mo says providing two vanity positions was important to the owner. The photographs show how that goal was accommodated within a compact room.
The schedule identifies the blue-gray shower-wall tile as NovaBell Khroma in Ottonio, laid in a horizontal straight stack. In the photographs, it runs to the ceiling. A lighter inset band interrupts the larger tiles and repeats the woven motif found elsewhere in the house. The mirror also rises from the counter to the ceiling, reflecting the room without adding a separate backsplash below it.

These choices make the room feel more expansive. They do not enlarge its footprint, but they give a small space visual continuity and fewer abrupt stopping points.
View 2 more photographs of the guest bathroom


The casita: where the material story began
Mo says the casita was the first area completed. Finishing it separately gave the owner somewhere to stay during visits to meet trades and make decisions about the larger project.
Its geometric mosaic helped establish the direction for the other materials. The schedule identifies glass-and-marble mosaic at both the vanity and kitchenette; MSI calls the design Soho Stax. Around the vanity, rectangles in cool gray-blue and pale tones create a pattern that feels energetic without overwhelming the small room. The same motif appears at the nearby kitchenette.


The casita schedule identifies the shower-wall ceramic as Avalon CRM 325 in Grigio Chiara, with 3-by-12-inch tiles laid in a horizontal straight stack and matching trim. Their soft, undulating surface adds a handmade appearance.
Underfoot, Mo identifies a terrazzo-look porcelain. The schedule identifies that bathroom-floor porcelain as UNP7978 in 12-by-24-inch tiles, with the same material waterjet-cut into 3-by-4-inch pieces for the shower floor. That carries its appearance across the glass enclosure. The change in piece size is visible; the material story continues.

View 4 more photographs of the casita


The powder room: a stronger dose of contrast
The powder room turns up the contrast. Mo’s paint schedule specifies Benjamin Moore Blue Note 2129-30 in eggshell for the walls and trim. That deep blue meets Lunada Bay Tile’s Panama Weave mosaic in Rock Garden, while the dark, horizontally grained cabinet gives the vanity weight. The cabinet schedule names Salt International’s Olmo Fume M4521 finish.

The photographed basin carries that blue directly onto the countertop. Its shallow, textured form is a reason to move closer: the surface catches light very differently from the smooth quartz around it.

The owner also contributed a resourceful material choice. Mo says she found a quartz remnant at a salvage yard, avoiding the need to buy an entire slab for this counter. The material schedule identifies it as Cambria quartz, without naming the design. It also lists a mitered edge and a deeper apron, details that give the remnant a more substantial presence. The cabinet, by contrast, was newly custom-made for the room.
Even the pulls reward attention. White-glass Sietto handles echo the lighter tile against the darker cabinet. The hardware schedule specifies 5.5-inch adjustable pulls; its metal-finish detail differs from the walkthrough and is flagged in the material explorer below. The lower open shelf gives the floating vanity another horizontal line. Underfoot, the tile schedule names Bedrosians Mystere in structured Blue, using 24-by-24-inch tiles in a straight stack.

View 2 more photographs of the powder room


Outside: the owner’s contribution
The outdoor photographs belong in this story, with a clear distinction in credit. Mo says the owner made most of the exterior decisions. Her role included providing local sources.

The pale paving, covered fireplace and wood-lined patio ceiling carry a similar balance of cool and warm surfaces outdoors. From the pool, the photographs also show how the covered patio, sliding doors and corner window connect the house to the yard.

View one more photograph of the exterior

Inside the selections
Explore Mo’s material palette
Look up the paint, tile, surfaces, cabinetry and hardware in Mo’s project schedules. Browse by room or material type, search a product, and open a selection for dimensions, layout and source notes.
70 selections across 10 areas · Open the material explorer
Kitchen & bar
Two quartz selections, pale wood-look fronts and small reflective hardware.
See this room in the tourSelections from Mo’s schedules. Enable JavaScript to filter by room and explore dimensions, layout and source notes.
- Airy Concrete 4044 · Island counter · Kitchen & bar · Detail to confirm
- Oceana-N · Perimeter and bar counters · Kitchen & bar
- Oceana-N · Kitchen backsplash · Kitchen & bar
- Product not specified · Custom desk top · Primary suite · Detail to confirm
- White Ciment 413 · Fireplace surround · Living room
- Natural Elm Artika #574 · Kitchen and bar fronts · Kitchen & bar · Detail to confirm
- Luxury American Oak / Gray Felt acoustic slat panels · Media wall · Living room
- Olmo Fume M4521 · Vanity cabinet · Powder room
- Swiss Elm Coffee D4100CS · New guest-bath and primary fronts · New guest suite / Primary suite
- Buff Linen · Custom desk cabinetry · Primary suite
- Pure Surfside Ash · Primary closet cabinetry · Primary suite
- Looks Likatre · Casita, laundry and existing guest-bath fronts · Casita / Laundry / Existing guest suite
- Monterey Bay · Casita plank flooring · Casita
- Painted MDF · Casita baseboard · Casita
- Product not specified · Foyer floor detail · Entry
- Contemporary Edge Pull EMT-87100-US15 · Primary-bath cabinet pulls · Primary suite
- Clear-glass cabinet pull · Custom desk pull · Primary suite
- Contemporary Edge Pull EMT-87100-US26 · Shared cabinet-edge pulls · Casita / Existing guest suite / New guest suite / Laundry
- Contemporary Edge Pull · New guest-bedroom closet · New guest suite
- Grace · Riverside · Kitchen and bar pulls / T knobs · Kitchen & bar · Detail to confirm
- White-glass adjustable cabinet pull · Vanity pulls · Powder room · Detail to confirm
- Conrad Sand · Bathroom floor · Primary suite
- Bleached Wood #545 · Bathroom-floor and vanity-wall grout · Primary suite
- Maisy Golden Pearl · Vanity feature wall · Primary suite
- Lido CMT · Vanity counter · Primary suite
- Japan Blanco · Shower walls · Primary suite
- Bleached Wood #545 · Shower-wall grout · Primary suite
- Textured Ivory TSI · Shower edges · Primary suite
- Marbella Sierra · Shower floor · Primary suite
- Oyster Grey 386 · Shower-floor grout · Primary suite
- Lido quartz remnant · Shower shelves · Primary suite
- Velvet Almond Biscuit #60 · Bathroom and shower floors · Existing guest suite
- SNFR 590 · Shower walls and closet floor · Existing guest suite
- Stripes Field Tile · Frost · Shower-wall accent · Existing guest suite
- Textured Greige TSBG · Shower trim · Existing guest suite
- Ash #642 · All grout · Existing guest suite
- Toscana Cream quartz remnant · Counter and splash · Existing guest suite
- Outlander Grande StepWise · Moonlight · Bathroom and shower floors · New guest suite
- Khroma · Ottonio · All shower walls · New guest suite
- Tesutto Smoke Mosaic · Shower-wall accent · New guest suite
- Polished chrome trim · Shower trim · New guest suite
- Armor 5230 / 27 · Wall grout · New guest suite
- Ash 642 · Accent and floor grout · New guest suite
- Oceana-N quartz remnant · Vanity counter · New guest suite
- Mystere · Blue · Floor · Powder room
- Pewter #19 · Floor grout · Powder room
- Panama Weave · Rock Garden · Vanity feature wall · Powder room
- Polyblend Plus #641 · Cool White · Mosaic grout · Powder room
- Quartz remnant · Vanity counter · Powder room
- UNP7978 porcelain · Bathroom floor · Casita
- UNP7978 porcelain · waterjet-cut mosaic · Shower floor · Casita
- Avalon CRM 325 · Grigio Chiara · Shower walls and matching trim · Casita
- Soho Stax · Vanity wall and kitchenette splash · Casita
- Platinum #115 · Grout · Casita
- Serene quartz remnant · Counter · Casita
- Warm White DEW380 · Bedroom walls / bathroom walls and ceiling · Primary suite
- Warm White DEW380 · Trim · Primary suite
- Krypton SW 6267 · Inside bedroom ceiling coffer · Primary suite
- Warm White DEW380 · Bedroom walls / bathroom walls and ceiling · Existing guest suite
- Warm White DEW380 · Trim · Existing guest suite
- Veiled Violet SW 6268 · South accent wall · Existing guest suite · Detail to confirm
- Warm White DEW380 · New guest-bedroom / den walls and bath · New guest suite
- Warm White DEW380 · Trim · New guest suite
- Warm White DEW380 · Walls · Dining room
- Warm White DEW380 · Trim · Dining room
- Samovar Silver SW 6233 · Inside ceiling coffer · Dining room
- Blue Note 2129-30 · Walls and trim · Powder room
- Warm White DEW380 · Ceiling · Powder room
- Warm White DEW380 · Walls / bathroom walls and ceiling · Casita
- Warm White DEW380 · Trim · Casita
No selections match these filters. Try a broader search, another room, or Reset filters.
How to read this guide: These are selections documented in 11 schedules supplied by Maureen Kohal and reviewed November 6, 2026. A listing records the design specification; it does not independently verify installation. “Done,” received dates and quantities are reproduced as historical schedule notes. Slab sizes are stock dimensions, not finished-counter measurements. Blank fields are omitted. Open questions preserve conflicts and tentative choices. Paint swatches are sampled from the supplied sheet and are approximate on screen.
What the details add up to
The value of walking through a renovation with its designer is that the finished room stops being a collection of attractive surfaces. You begin to see what was retained, what was relocated, and why one material was allowed to be expressive while another stayed quiet.
Here, the owner’s ideas and Mo’s design guidance meet in those decisions: a bathroom made possible by reorganizing adjacent space, cabinet refacing where it made sense, a fireplace brought into balance, and familiar motifs used differently from room to room.
That is what I wanted the photographs to capture. The wide views establish the rooms. The details explain how they came together.
Meet Maureen Kohal
Maureen “Mo” Kohal brings a background in residential construction, furnishings and renovations to her work. Her website describes a career spanning Central Oregon and Southern California, including work with national and custom homebuilders, and identifies her style as soft, classic modern. For this walkthrough, she explains both her design guidance and the owner’s contributions.
Frequently asked questions
Were all the cabinets replaced?
No. Mo describes refacing the existing kitchen and primary-bathroom cabinets. The powder-room and new guest-bathroom cabinets were custom-made. The materials and scope differ by room.
Is the kitchen island made from concrete?
Mo’s slab schedule identifies Caesarstone Airy Concrete 4044 quartz for the island. The kitchen perimeter and backsplash use Della Terra Oceana-N quartz. The island’s honed-versus-rough finish description differs between the project sheet and current manufacturer reference, so the explorer flags it for confirmation.
How was the extra guest bathroom created?
According to the walkthrough, it uses the former primary toilet room and part of the walk-in closet. Relocating the primary toilet to the former tub area was part of that reorganization. The owner originated the concept, with Mo helping develop it.
Is the casita flooring actual terrazzo?
Mo describes terrazzo-look porcelain. Her casita tile schedule lists UNP7978 in 12-by-24-inch tiles for the bathroom floor and 3-by-4-inch waterjet-cut pieces for the shower floor. The separate casita plank-floor entry is OptiMax Monterey Bay; the two entries apply to different flooring selections.
Who designed the exterior?
Mo says the owner made most exterior decisions, with local-source referrals from Mo. The article does not attribute the entire outdoor project to the designer.
Sources and reporting
Firsthand reporting and photography: Mark Miller’s November 5, 2026 walkthrough with Maureen “Mo” Kohal at a private home in The Hideaway, La Quinta. The article draws on the recorded design discussion and 40 original photographs. Renovation history and material identities are attributed to the walkthrough; no project price, measured floor-area change or acoustic rating was supplied.
Designer background: Maureen Kohal’s professional biography and practice website, reviewed November 5, 2026. The owner led most exterior decisions, with local-source referrals from Maureen. The owner also originated the bathroom-space reallocation and found the powder-room quartz remnant.
Project material schedules: Eleven sheets supplied by Maureen Kohal, filenames labeled August 19, 2026; reviewed November 6, 2026. Individual sheet dates and revisions are retained below and on the explorer cards. The schedules identify design selections and some historical purchasing notes; they are not an as-built certification. The powder/laundry file contains powder-room tile rows, and no laundry tile selection is inferred.
- Interior paint: Revised August 11, 2026.
- Primary bathroom tile and slab: Revised August 11, 2026.
- Flooring, media wall and trim: No revision date printed.
- Cabinet hardware: Revised August 11, 2026; other revisions March 5 and March 18.
- Casita tile and slab: March 5, 2026.
- Kitchen, primary, new bathroom and powder cabinetry: Revised August 6, 2026; earlier dates February 23 and June 19.
- Kitchen slab and fireplace surround: Contains notes dated June 19 and August 6, 2026; no sheet revision printed.
- Existing guest bathroom tile and slab: Revised March 18, 2026.
- Powder room tile and slab: March 5, 2026.
- Casita, laundry and existing guest bathroom cabinetry: Revised February 23, 2026.
- New guest bathroom tile and slab: Revised June 4, 2026.
Product-name checks: Caesarstone Airy Concrete 4044; White Ciment 413; Arizona Tile Oceana-N; Soho Studio Maisy; EuroStone Lido CMT; MSI Soho Stax; Sietto Adjustable; and Dunn-Edwards Warm White DEW380, reviewed November 6, 2026. Manufacturer information helps resolve names and material descriptions; it does not prove which finish was installed at the home.


