Desert Oasis Insider · Rancho Mirage, California
Cotino floor plans.Find your fit.
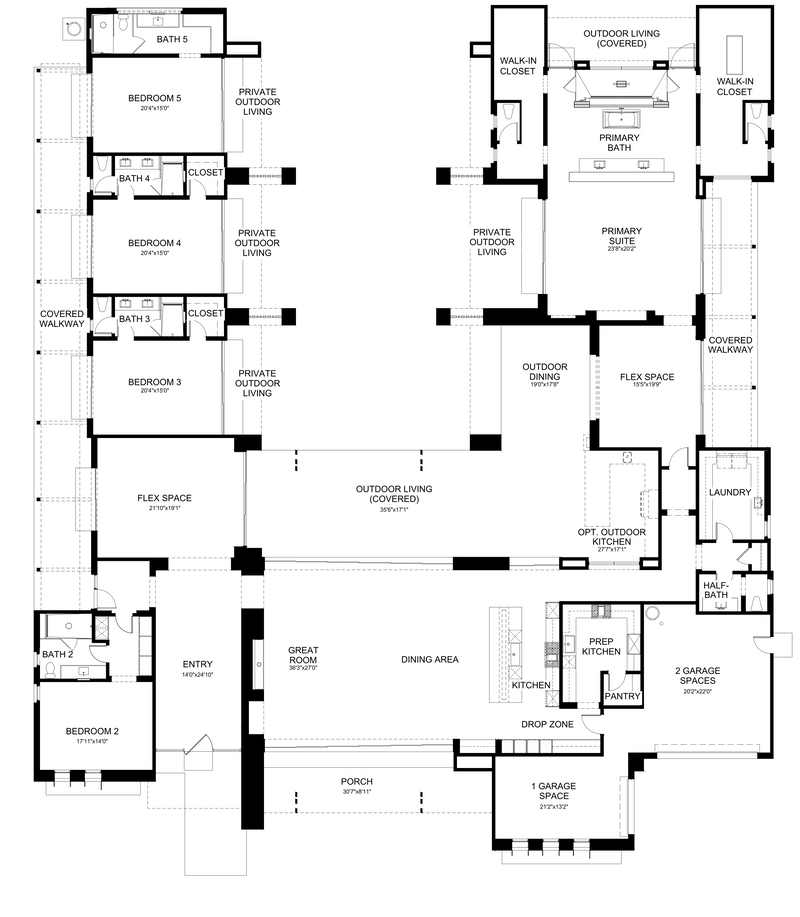
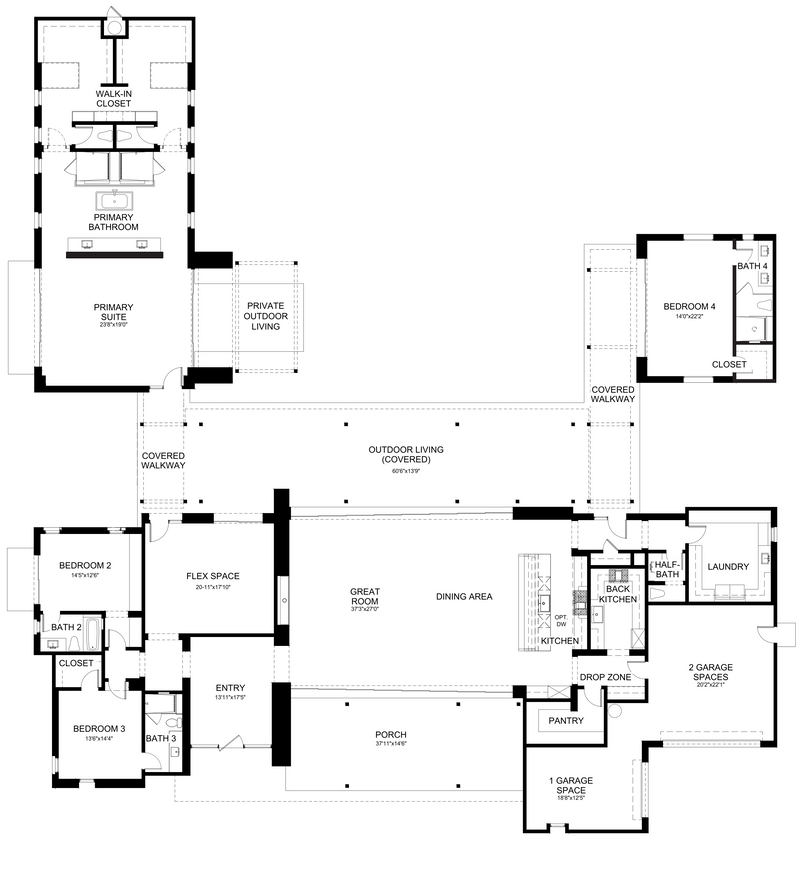
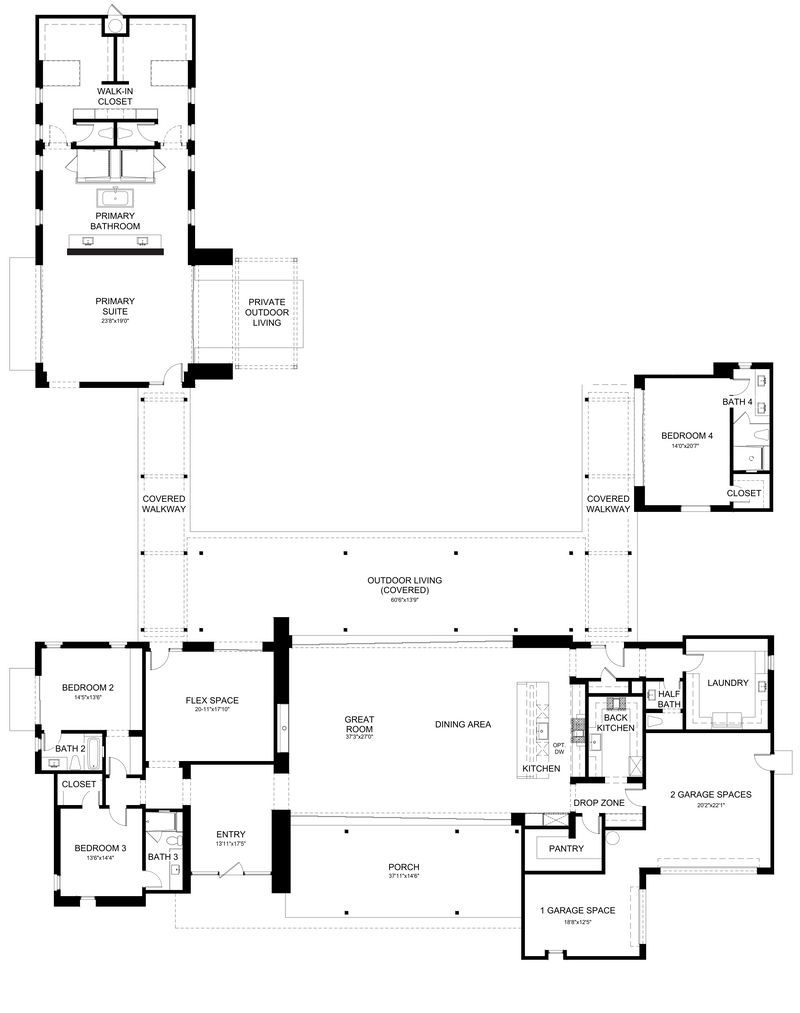
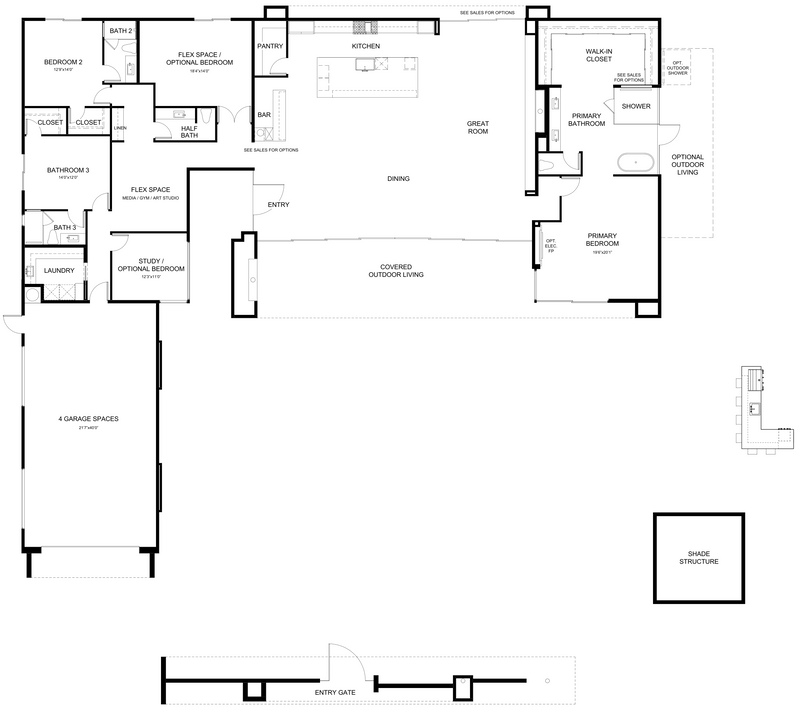
Study the drawings, search by the features that matter to you, and compare your favorite layouts before you tour Cotino.

41floor plans
54plan drawings
4builders
1,666–7,344approx. square feet
Understand the four home collections
Start with a collection to see its plans, builders and published living-area range. Select a collection below to begin your search.
Read the home collections guideFilter the layouts, select up to three to compare, and save a shortlist for your visit.
Filters use published starting specifications. Optional bedrooms, casitas and structural changes are explained in the individual plan profiles.
No plans match those choices.
Try a different collection, loosen a filter, or reset your search.
Saved plans sync with your My DOI account and appear in this shortlist. Tour notes stay in this browser on this device.
Browse the plan profiles below. Enable JavaScript to filter, compare and save a shortlist.
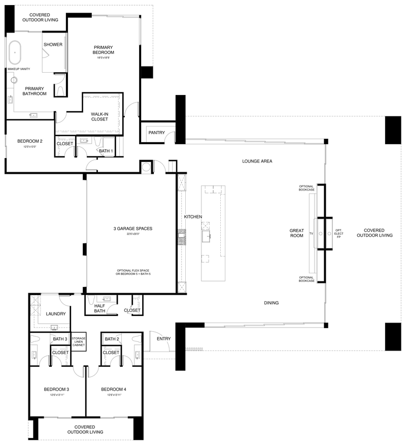
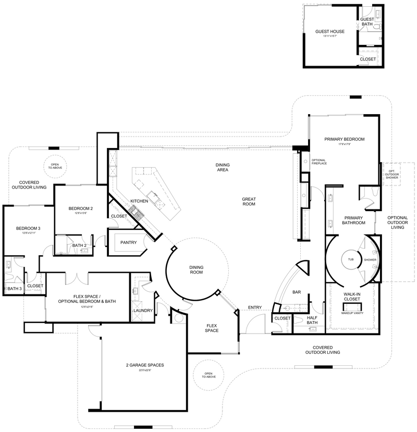
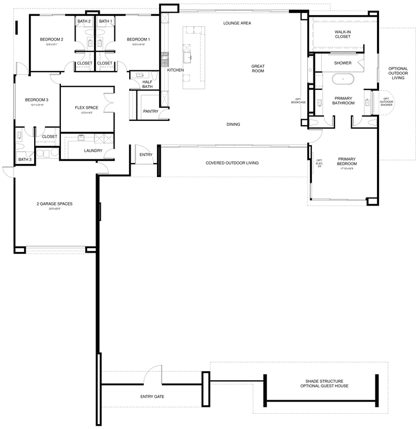
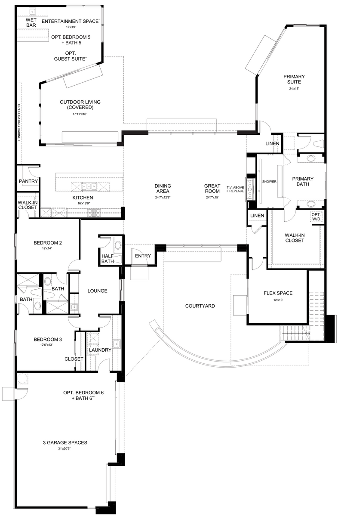
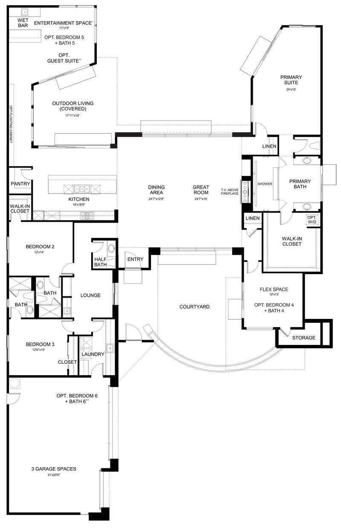
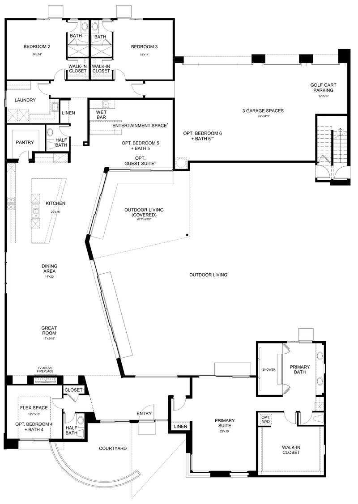
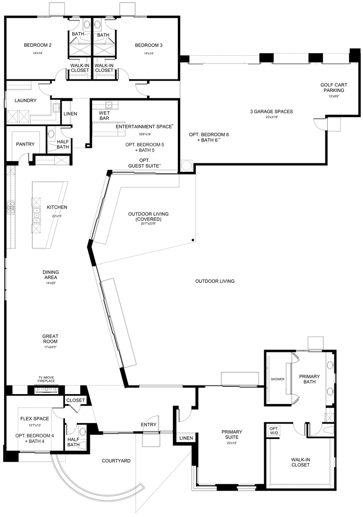
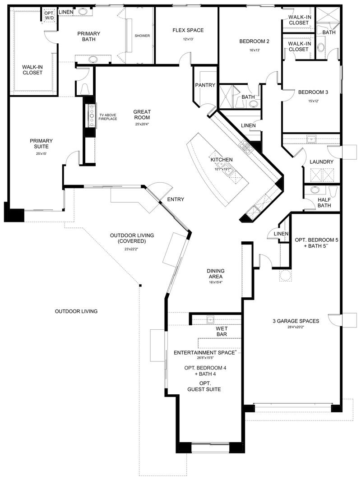
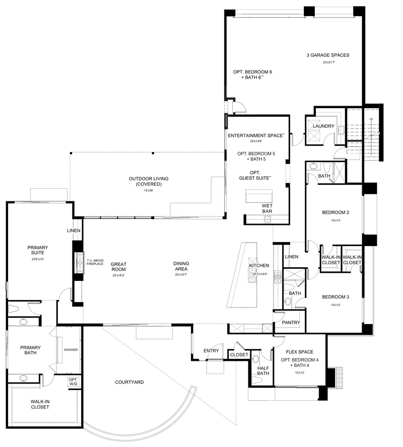
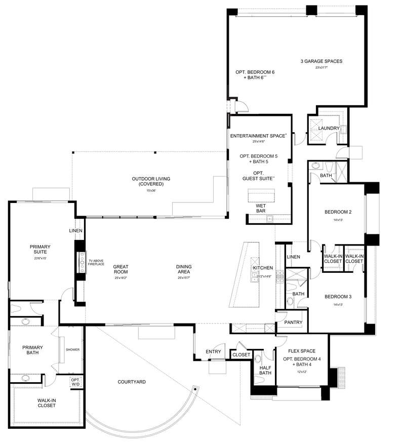
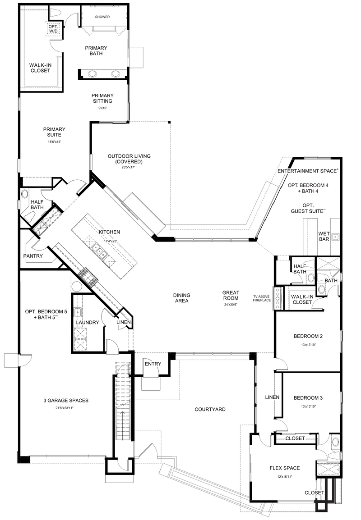
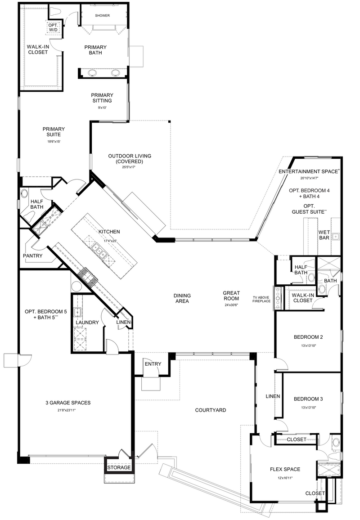
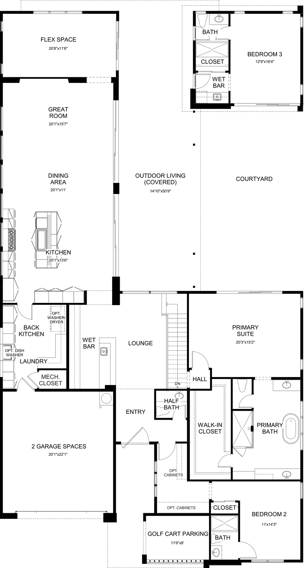
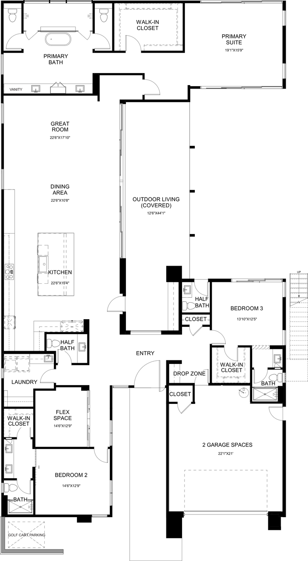
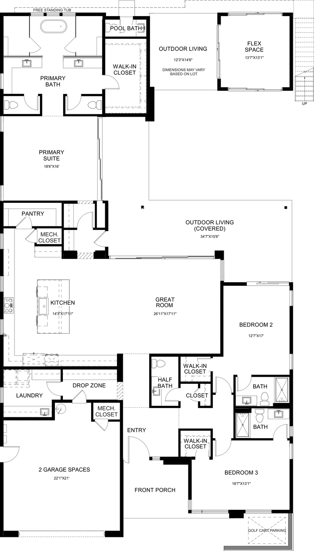
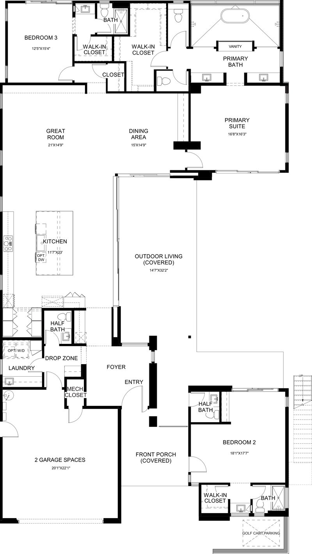
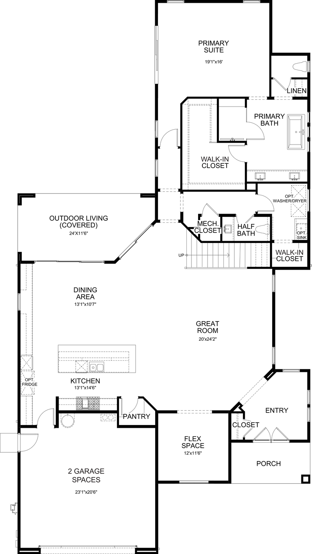
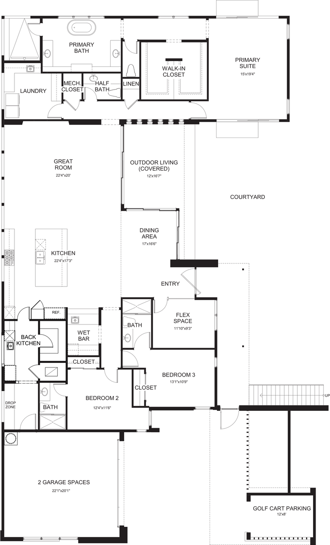
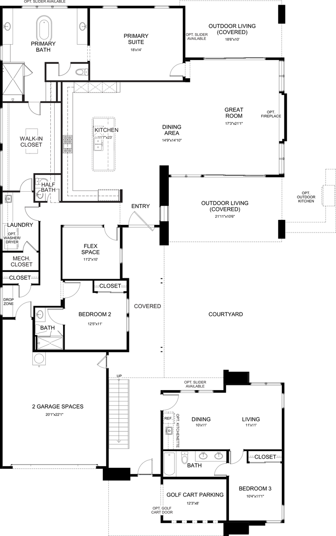
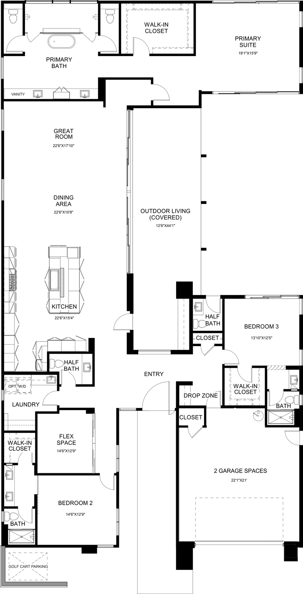
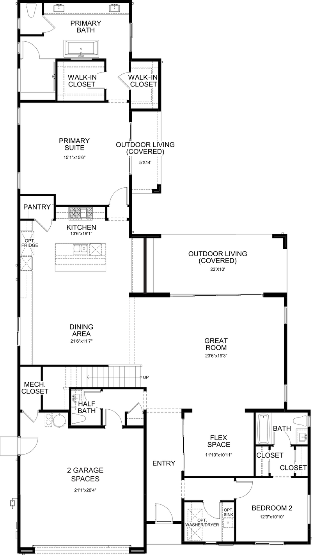
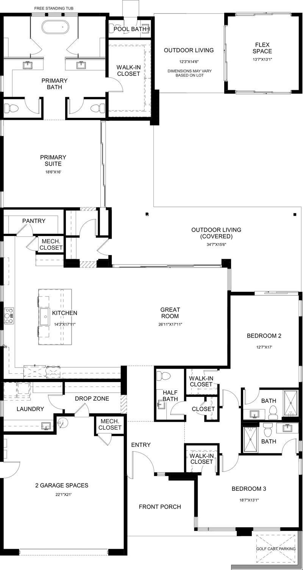
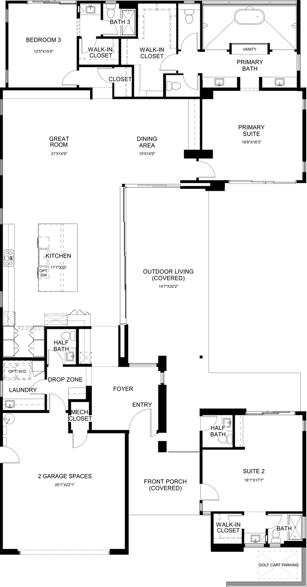
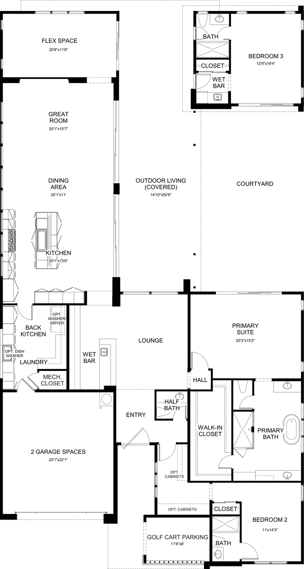
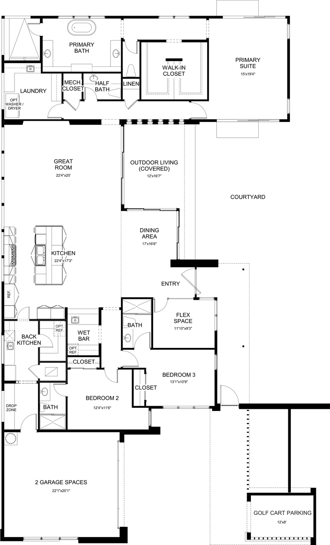
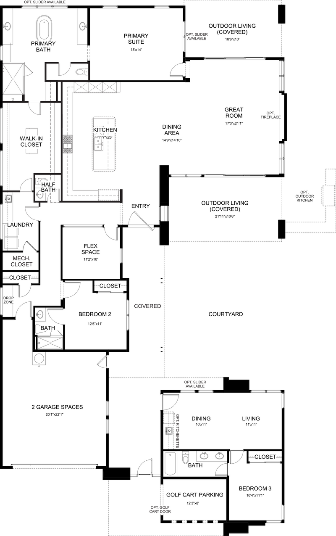
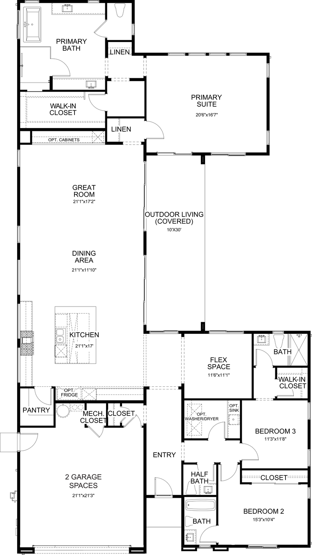
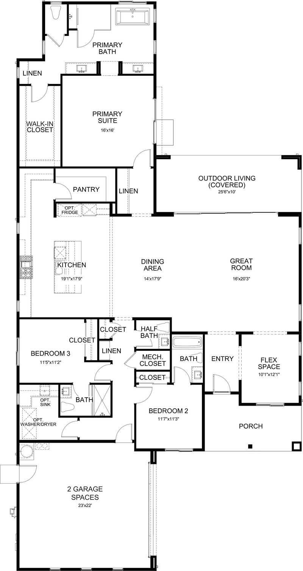
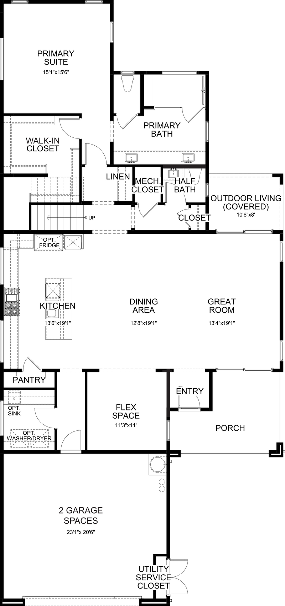
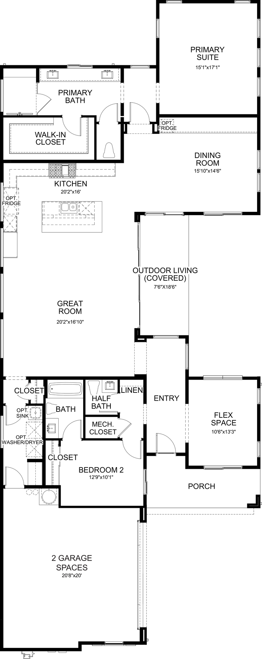
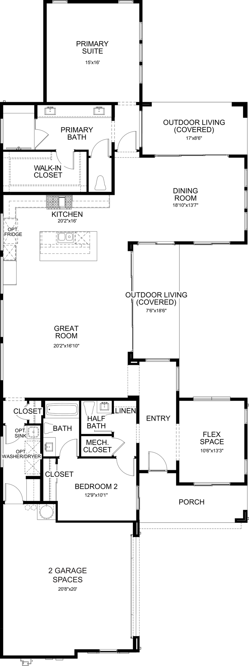
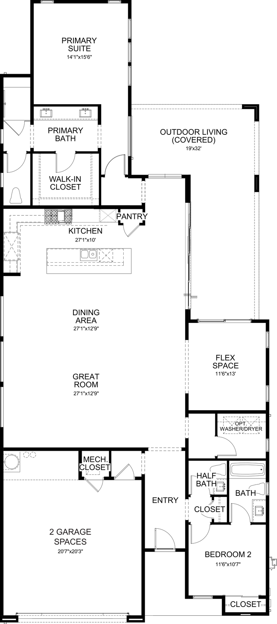
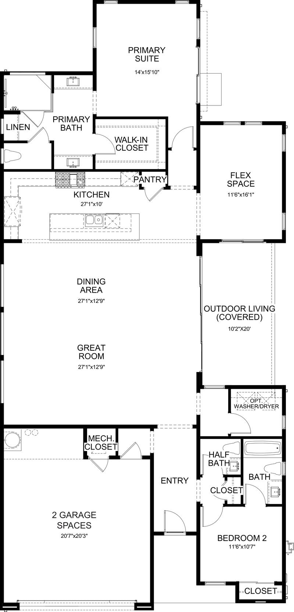
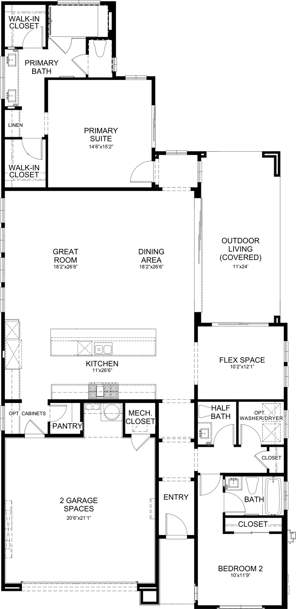
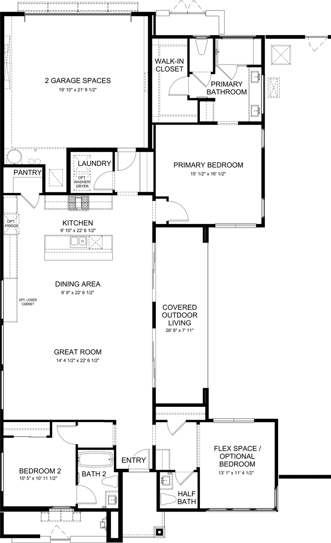
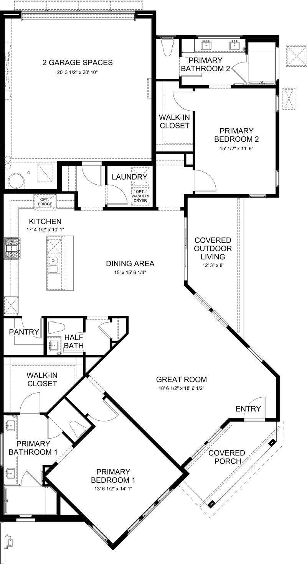
Make a better comparison
Learn to read the layout.
Square footage is one part of the decision. Open these tips as you compare how each home would work for you.
01Separate the base plan from its options
Look for optional bedrooms, flex-room conversions and casitas in the drawing and plan profile. Ask which rooms and square footage are included in the specific home you are considering.
02Check the actual story count
An “II” in the plan name identifies a variation; it does not automatically mean two stories. Atelier II and Palmera II are examples of one-story designs in this collection. Use the Stories filter and inspect every drawing.
03Follow your everyday routes
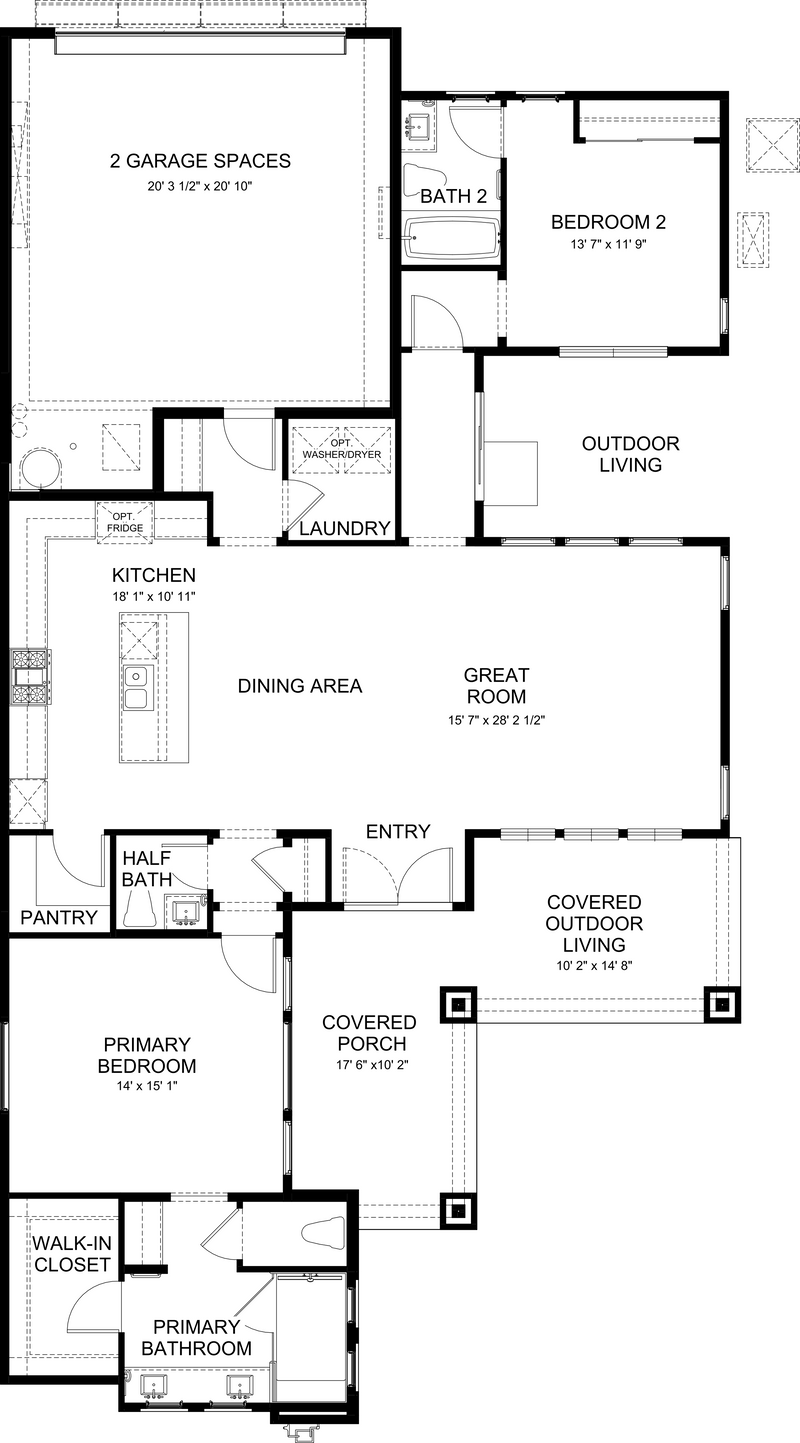
Trace the path from garage to kitchen, bedroom to laundry, and great room to outdoor living. Compare bedroom separation, storage, work space and the position of guest rooms alongside the total size.
Cotino floor-plan questions
Are these floor plans homes currently for sale?
This collection is a research library of home designs. A plan profile does not establish availability, a finished-home price or a particular homesite. Use the market update and current builder information when you are ready to explore available homes.
How do I compare layouts side by side?
Select Compare on two or three plan cards, then open the comparison bar. You can review living area, bedrooms, bathrooms, stories, garages, guest space and layout notes together. Click a drawing to open a larger view.
Are casitas and optional bedrooms included in the filters?
Size, bedroom, bathroom and garage filters use the published starting specifications. The guest-space filter distinguishes a space shown in the published layout from an optional configuration or a detail that needs confirmation. Review the full profile for the actual configuration.
Will my saved plans and tour notes stay here?
Saved plans appear in My DOI and in this shortlist when you sign in. Tour notes stay in this browser and can be lost if you clear browser data. You can print your shortlist with notes or email the plan names and links.
Does a floor-plan name tell me whether a home is 55+?
Confirm age eligibility for the specific neighborhood and homesite. Plan names and collection labels alone should not determine that decision. Review the community guide and verify the applicable restrictions for the home you are considering.
About the drawings and specifications
This explorer reads the current Cotino plan profiles on Desert Oasis Insider. Each profile provides its drawings and specification details, with builder-source references where available. Drawings, options and dimensions may change; use current builder documents to confirm a specific home.
Turn your shortlist into a useful tour.
Bring your favorite layouts and questions about privacy, outdoor space, options and everyday living. Mark can help you compare the details in person.
Published specifications are approximate and describe the plan. Confirm current options, drawings, dimensions and homesite details with the builder.
Age eligibility belongs to the specific neighborhood and homesite. A collection or plan name alone does not establish whether a home is 55+.