


















Hoffman Homes at Trilogy Polo Club Explained
The earlier neighborhood, its 29-home parcel count, and what buyers should understand.

There is a small pocket inside Trilogy Polo Club that looks different from the surrounding Shea homes. You notice taller rooflines, several two-story houses, and floor plans that do not appear in the familiar Trilogy collections. These are the homes commonly called the Hoffman homes.
They belong to the community’s earlier development chapter. After matching my November 5 photographs and a targeted MLS export against Riverside County parcel records, the best-supported count is 29 earlier homes around Sorrel Court, Mystic Tyme Drive and Spirit Mountain Drive.
I live in Trilogy Polo Club, and this is a distinction I want buyers to understand. These homes can offer useful space and interesting layouts. They also deserve their own comparison, because the builder, floor plan, stairs and location can differ substantially from the Shea home a buyer has in mind.
- 29 earlier homes identified: four on Sorrel Court, 13 on Mystic Tyme Drive and 12 on Spirit Mountain Drive.
- A different builder and era: the pocket predates Shea’s main Trilogy launch and has its own floor-plan patterns.
- Not all two-story: county records list 16 single-story houses and 13 two-story houses.
- Look closely at the lot: Jackson Street exposure varies, and some homes have internal or greenbelt settings.
- Compare the actual home: age qualification, stairs, room arrangement and condition matter more than a builder label alone.
The homes from an earlier chapter
Trilogy Polo Club was not built in one uninterrupted phase by one builder. The earlier neighborhood is associated with the original Polo Estates development and Hofmann Land Development Company. County and state records use Hofmann; local listings and conversations also use Hoffman.
State Water Board records identify Hofmann Land Development Company with Polo Estates at the northwest corner of Avenue 52 and Jackson Street in 2005. The county’s current parcel records date the 29 homes identified here to 2007 and 2008.
Shea’s main Trilogy chapter came later. A contemporary report announced a floor-plan reveal at 51088 Sorrel Court in August 2013, and Shea announced the community’s public grand opening for February 8–9, 2014. A separate summer 2013 report described the project as a collaboration between Shea Homes Active Lifestyle Communities and Hoffman Land Development.
That history explains the visible change within the gates: an earlier group of homes became part of a much larger community whose later design language and floor-plan lineup were shaped by Shea.

Where the Hoffman homes are located
Look along the community’s eastern edge, west of Jackson Street and north of Avenue 52. The earlier homes form a connected pocket around Sorrel Court, the east side of Mystic Tyme Drive and part of Spirit Mountain Drive.
Mystic Tyme is especially useful for understanding the distinction: the earlier row sits toward Jackson, while later houses stand across the street. A street name alone is not a reliable builder label. Sorrel Court and Spirit Mountain Drive also contain homes from other phases.
Parcel outlines: Riverside County public GIS. Numbers match the address register below. North is up; the Jackson Street band is schematic orientation. This map identifies the earlier housing pocket and does not certify legal boundaries or age restrictions.
Explore the full community map
How many are there? The count is 29
The county inventory produces a more precise answer than counting roofs in an aerial photograph. There are 29 unique residential parcels in Tract 33004-2 with county construction years of 2007–2008 in this pocket.
| Street | Earlier homes identified |
|---|---|
| Sorrel Court | 4 |
| Mystic Tyme Drive | 13 |
| Spirit Mountain Drive | 12 |
| Total | 29 |
This is the best-supported count for the earlier homes commonly called the Hoffman homes. It is based on the construction-era parcel group, matched to the photographed neighborhood and the MLS sample, rather than an original builder-issued completion roster.
See the 29 addresses behind the count
| Map no. | Address | APN | County year | Stories |
|---|---|---|---|---|
| 1 | 51053 Sorrel Court | 779140010 | 2007 | 2 |
| 2 | 51062 Sorrel Court | 779140011 | 2007 | 1 |
| 3 | 51075 Sorrel Court | 779140009 | 2007 | 2 |
| 4 | 51088 Sorrel Court | 779140012 | 2007 | 1 |
| 5 | 51120 Mystic Tyme Drive | 779140014 | 2007 | 1 |
| 6 | 51142 Mystic Tyme Drive | 779140015 | 2007 | 1 |
| 7 | 51164 Mystic Tyme Drive | 779140016 | 2007 | 2 |
| 8 | 51188 Mystic Tyme Drive | 779140017 | 2007 | 1 |
| 9 | 51204 Mystic Tyme Drive | 779140018 | 2007 | 1 |
| 10 | 51230 Mystic Tyme Drive | 779140019 | 2008 | 2 |
| 11 | 51248 Mystic Tyme Drive | 779140020 | 2008 | 1 |
| 12 | 51264 Mystic Tyme Drive | 779140021 | 2008 | 1 |
| 13 | 51276 Mystic Tyme Drive | 779140022 | 2008 | 2 |
| 14 | 51304 Mystic Tyme Drive | 779140023 | 2008 | 1 |
| 15 | 51322 Mystic Tyme Drive | 779140024 | 2007 | 2 |
| 16 | 51344 Mystic Tyme Drive | 779140025 | 2007 | 1 |
| 17 | 51358 Mystic Tyme Drive | 779140026 | 2008 | 2 |
| 18 | 82877 Spirit Mountain Drive | 779160027 | 2007 | 1 |
| 19 | 82889 Spirit Mountain Drive | 779160026 | 2007 | 1 |
| 20 | 82903 Spirit Mountain Drive | 779160025 | 2007 | 2 |
| 21 | 82909 Spirit Mountain Drive | 779140030 | 2007 | 2 |
| 22 | 82913 Spirit Mountain Drive | 779140029 | 2007 | 1 |
| 23 | 82914 Spirit Mountain Drive | 779140056 | 2007 | 2 |
| 24 | 82921 Spirit Mountain Drive | 779140028 | 2007 | 2 |
| 25 | 82922 Spirit Mountain Drive | 779140055 | 2007 | 2 |
| 26 | 82932 Spirit Mountain Drive | 779140054 | 2007 | 1 |
| 27 | 82937 Spirit Mountain Drive | 779140027 | 2007 | 1 |
| 28 | 82944 Spirit Mountain Drive | 779140053 | 2007 | 1 |
| 29 | 82956 Spirit Mountain Drive | 779140052 | 2007 | 2 |
County records checked November 5, 2026. The county misspells 82937 Spirit Mountain as “Spririt Mountain”; the street name is normalized here. This is a parcel inventory, not a contractor certification or a survey.
How the homes and floor plans differ
The most obvious difference is height, but these are not all two-story homes. County records identify 16 single-story houses and 13 two-story houses. The taller houses are simply more noticeable among the surrounding one-level rooftops.
The supplied MLS records show several recurring living-area groups. These are useful ways to recognize the earlier inventory; they are not verified original model names.
| MLS-reported living area | Pattern in the supplied sales |
|---|---|
| About 1,835–1,863 sq. ft. | Three-bedroom, single-story homes |
| About 2,057–2,059 sq. ft. | Larger three-bedroom, single-story homes |
| About 2,337–2,338 sq. ft. | Two-story configurations; several descriptions include a downstairs primary suite, upstairs loft or bonus room, and guest space |
| About 3,223 sq. ft. | Large two-story, five-bedroom homes in the sample |
Some layouts have a separate casita or additional guest space. Others put substantial living space upstairs. A two-story designation therefore does not tell you whether daily life requires the stairs: the actual location of the primary bedroom, laundry and guest rooms matters.
My Trilogy Polo Club floor-plan collection covers the familiar Shea-era plans, including Nice, Refresh, Affirm and Cannes. It does not currently include original Hoffman plan drawings. A roughly similar square footage does not make an older home one of those Shea models.

Why the age-qualified location matters
These earlier homes are in the age-qualified part of Trilogy Polo Club, based on my knowledge of the neighborhood and the repeated 55+ descriptions in the supplied listings. They are not the community’s all-ages pocket.
That distinction matters when a house has four or five bedrooms. Plenty of space does not change the occupancy rules. A buyer looking for a large house for a younger household needs to establish eligibility before treating a five-bedroom layout as the answer.
For the specific property, obtain the current association documents and written confirmation of its age designation and occupancy requirements. A listing checkbox or this orientation map should not be the final authority.
Jackson Street, stairs and resale
In my experience, some of these homes take a more specific buyer to appreciate them. The combination of an earlier builder, an unfamiliar layout and, in some cases, stairs can narrow the audience compared with a well-known Shea single-story plan.
The Jackson Street relationship is another important distinction. The Mystic Tyme row lies along that perimeter, where traffic can be more noticeable. Other homes in this pocket face or back toward internal open space. The road exposure is not the same for every address.
I would spend time in the backyard and main living rooms of the actual home, with the doors both open and closed. Listen at different times of day, and look at how the windows, walls, landscaping and outdoor seating relate to the road. Aerial proximity helps identify the question; it cannot tell you what you will hear.

The data should not be stretched into a universal resale penalty. After removing six later Shea records, the export contains 30 closed sales involving 25 distinct earlier homes, with closing dates from March 2020 through October 2026. Repeat sales are transactions, not additional houses.
Those records establish that these homes do sell. They do not isolate the effect of the builder name, stairs or road noise from price, condition, improvements and the market at the time. I would not assign a fixed discount or promise that every Hoffman home will take longer to sell.
What I would look for as a buyer
I would start with how the house works. An earlier single-story home may deliver three usable bedrooms in a footprint that feels quite different from a newer two-bedroom-and-den plan. A two-story home with a downstairs primary suite may offer valuable separation for visiting guests. A larger layout can provide space for hobbies, an office or extended visits.
Then I would compare the individual property with relevant alternatives: the same earlier layout where possible, similar road exposure, comparable remodeling and a similar amount of usable living space. Broad Trilogy averages can conceal the differences that matter most here.
The builder’s name is useful context, not a verdict on quality. These homes have their own place within Trilogy Polo Club. For the right buyer, the extra space or a particular layout may be the attraction. The important step is recognizing what you are looking at before comparing it with the Shea home down the street.
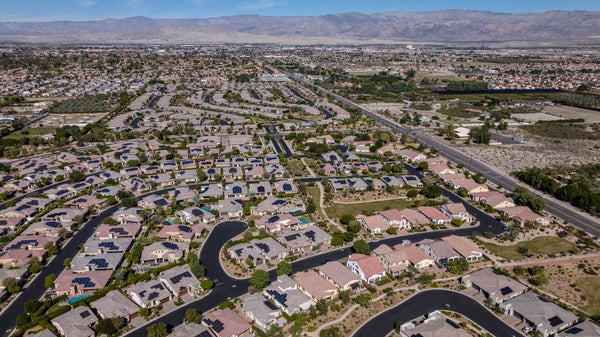
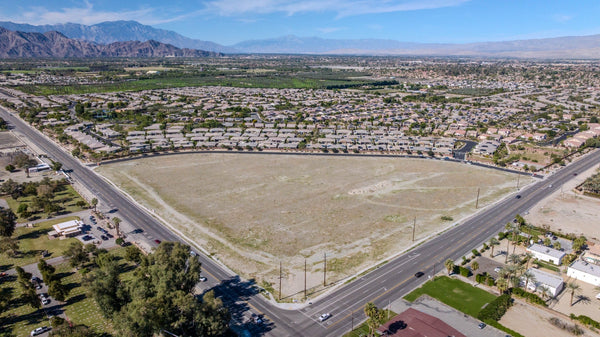
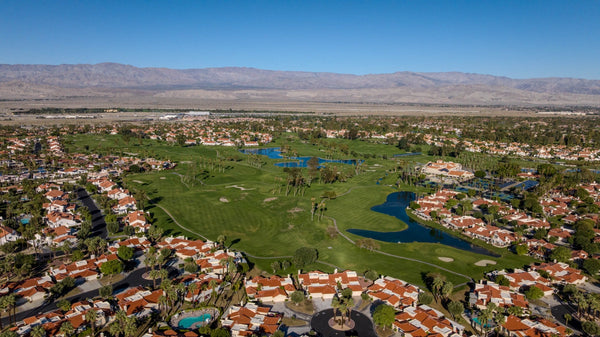
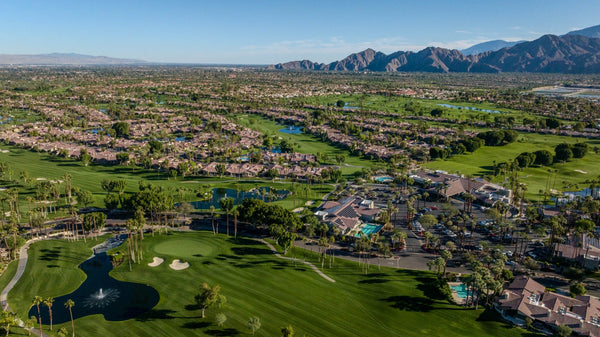
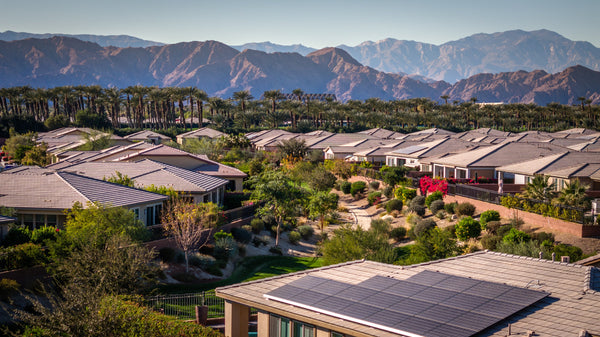
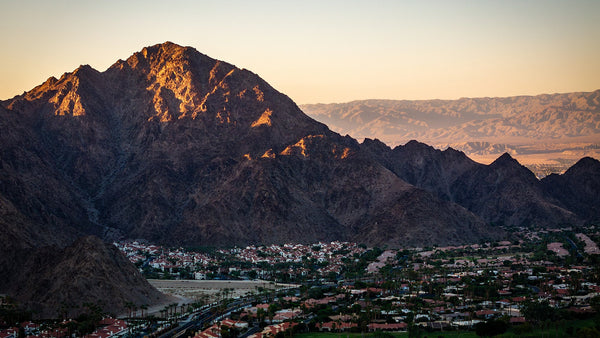
A closer look from above


Questions about the Hoffman homes
Are the Hoffman homes part of Trilogy Polo Club?
Yes. They are the earlier housing pocket within the present community, associated with the original Polo Estates development. They differ from the later Shea floor-plan collections.
How many Hoffman homes are there?
The best-supported count is 29 earlier residential parcels: four on Sorrel Court, 13 on Mystic Tyme Drive and 12 on Spirit Mountain Drive. County records identify the 2007–2008 construction group; this is not an original builder-issued completion roster.
Are all of the Hoffman homes two-story?
No. The county inventory lists 16 single-story homes and 13 two-story homes. The supplied MLS descriptions show several different layouts, so confirm the actual configuration before comparing houses.
Are the Hoffman homes in the all-ages section?
No, this pocket is in the age-qualified area, based on Mark Miller’s local knowledge and the repeated 55+ descriptions in the supplied MLS records. Confirm the specific parcel’s designation and current occupancy requirements with the association.
Are these homes harder to sell than Shea homes?
Some require a more specific buyer because of their layouts, stairs or road exposure. That is Mark Miller’s experience, not a measured universal penalty. The supplied sales demonstrate completed transactions but do not prove a fixed discount or longer selling time caused by the builder.
Sources, parcel count and research notes
Research and photography: November 5, 2026.
- Riverside County public parcel GIS: queried the photographed area, then independently queried Tract 33004-2 for construction years after 2000 and before 2013. Both produced the same 29 unique earlier residential APNs. The results list 23 homes in 2007 and six in 2008, with 16 one-story and 13 two-story records. The map uses the returned parcel geometry in WGS84.
- County assessor map references: Book 779, page 14 and Book 779, page 16. The GIS identifies the tract’s recorded map as MB 438/85. These references support parcel identification, not an original builder completion certificate.
- California State Water Resources Control Board, Hofmann Land Development Company record: associates the company with Polo Estates beginning May 17, 2005. Historical permit listings place Polo Estates at the northwest corner of Jackson and Avenue 52.
- Palm Springs Life, August 13, 2013: contemporary announcement of the Trilogy floor-plan reveal at 51088 Sorrel Court.
- California Interiors, Summer 2013, “Blueprint Streak!”: archived transcription describes a collaboration between Shea Homes Active Lifestyle Communities and Hoffman Land Development. It does not establish a bankruptcy or a simple distressed land sale.
- Shea/Trilogy grand-opening announcement, February 3, 2014: identifies the February 8–9 public opening. Historical buildout estimates are not used as a current community home count.
- Mark Miller’s supplied California Desert MLS export: 36 closed-sale rows. Six later Shea records were excluded using build era, named plans, new-construction descriptions and the DOI floor-plan collection. The remaining 30 transactions cover 25 distinct earlier addresses. One MLS APN for 51248 Mystic Tyme Drive conflicts with the county APN; the county identifies that home as 779140020. The export also has build-year differences and a one-story field conflicting with a two-story description for 51358 Mystic Tyme. County records control the parcel count and story totals here; the MLS supplies reported living areas and transaction context. No private remarks, access instructions or gate codes are published.
- All six aerial photographs are original photography by Mark Miller, captured November 5, 2026. Age-qualified location and resale observations are his firsthand local perspective, corroborated where noted by listing descriptions. Age eligibility and current Club access must be checked for the specific property. Current dues and initiation amounts are outside this article’s scope.


