


















Behind the Los Palos Gate at Trilogy Polo Club
The estates, open land and shared access near East McCarroll Drive and Blackstar Drive.

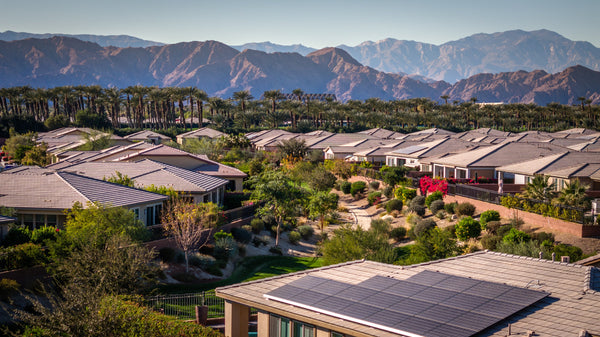
The Los Palos gate near East McCarroll Drive and Blackstar Drive connects to a pocket of estate-style properties and open land beside Trilogy at the Polo Club. The wider Los Palos/Zenda enclave has a different development pattern from the closely spaced Trilogy homes around it: larger grounds, separate residences, ranch-style spaces and private recreation areas.
Understanding this part of Polo Club means separating three things: the physical layout, the recorded roadway-access arrangement, and the rights and uses attached to each property. My aerial photographs show how the properties and roads fit together; the community documents explain the basis for access through Trilogy.
- The Los Palos gate serves a group of estate-style properties and open land beside Trilogy.
- Large estates, ranch-style grounds and open parcels sit beside Trilogy’s smaller residential lots.
- The recorded declaration acknowledges access rights for adjacent Los Palos/Zenda owners.
- Road access, HOA membership and permission for a particular use are separate questions.
The gate is the beginning of the story
The entrance photographed here leads into the Los Palos area. The street sign at the gate reads Los Palos Drive; property addresses and listing records also use Los Palos Road. East McCarroll Drive and Blackstar Drive are the nearby Trilogy streets that help orient someone who knows this part of the community.
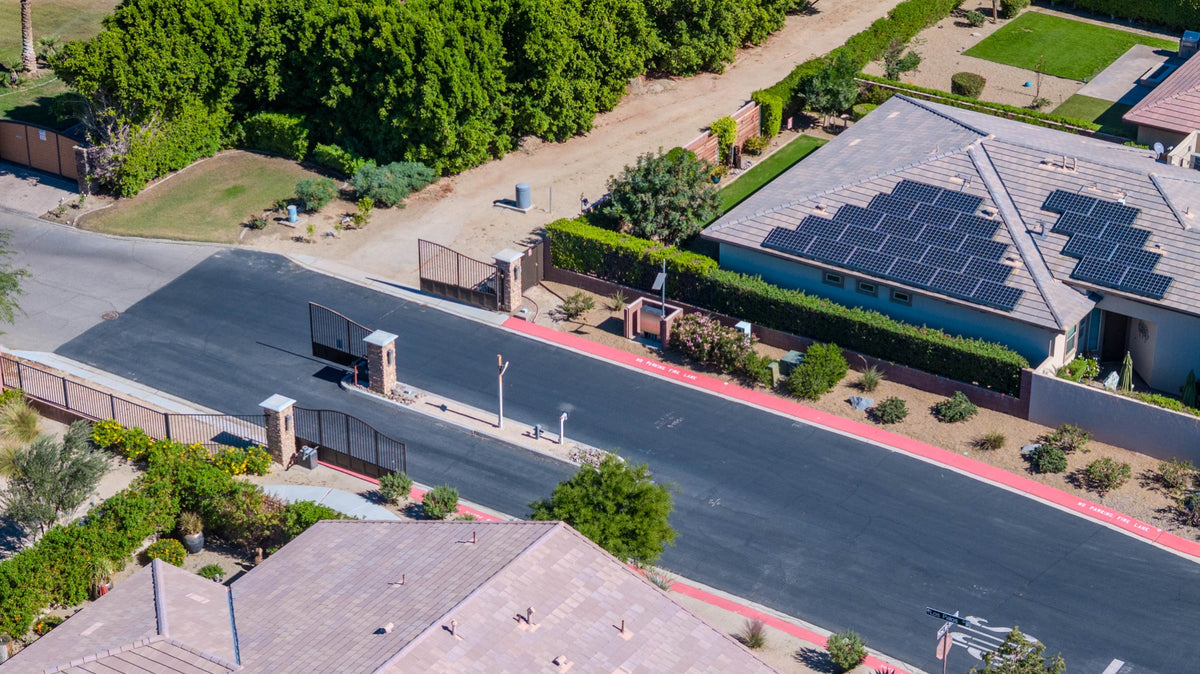
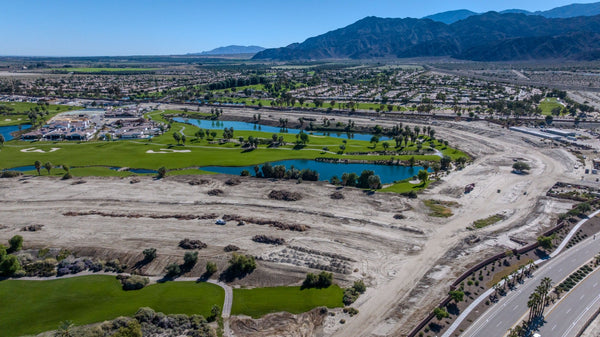
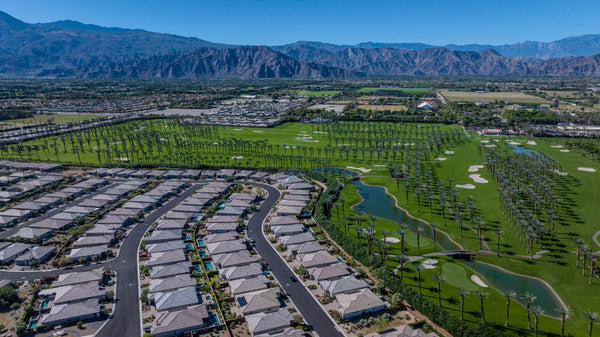
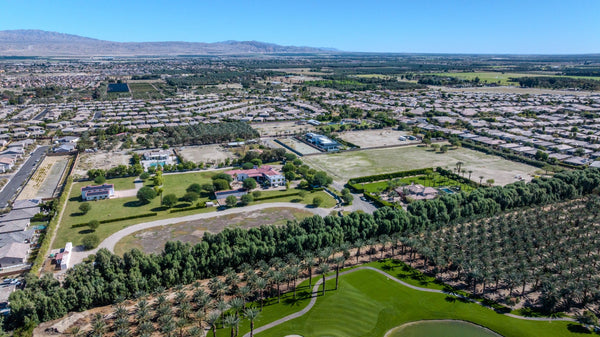
A paved route passes several properties, with walls, hedges and individual driveways separating the developed areas. The aerial views show this shared road layout and its relationship to the surrounding homes. They depict the principal visible connection through the enclave, without establishing that no other legal or emergency access exists.
What is behind it? Estates and open land
The striking feature is the change in scale. Trilogy’s homes occupy a regular street-and-lot pattern. Beside them, this pocket combines broad lawns, open ground, substantial residences, detached structures, swimming pools and private courts. Tree belts and walls make the contrast less obvious from street level.
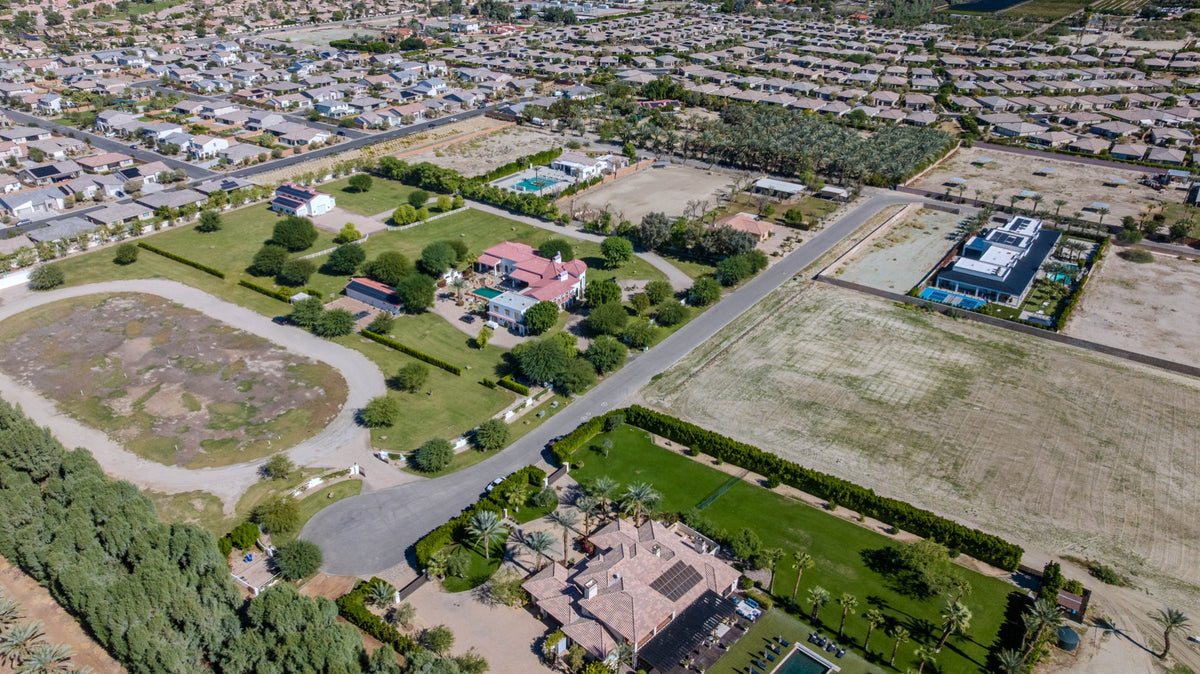
- Large landscaped estates: substantial homes surrounded by lawns, mature trees and separate outdoor spaces.
- Ranch and equestrian-style areas: paddocks, an oval track-like feature, open-sided shelters and long outbuildings.
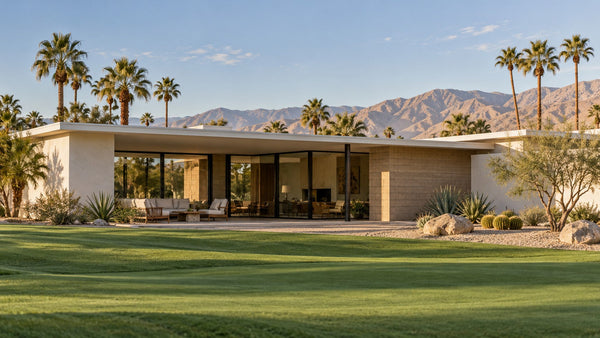
- Contemporary compounds: modern architecture, enclosed recreation areas and extensive covered patios.
- Open land: areas that remain largely undeveloped in these photographs. Their appearance does not tell us what can legally be built there.
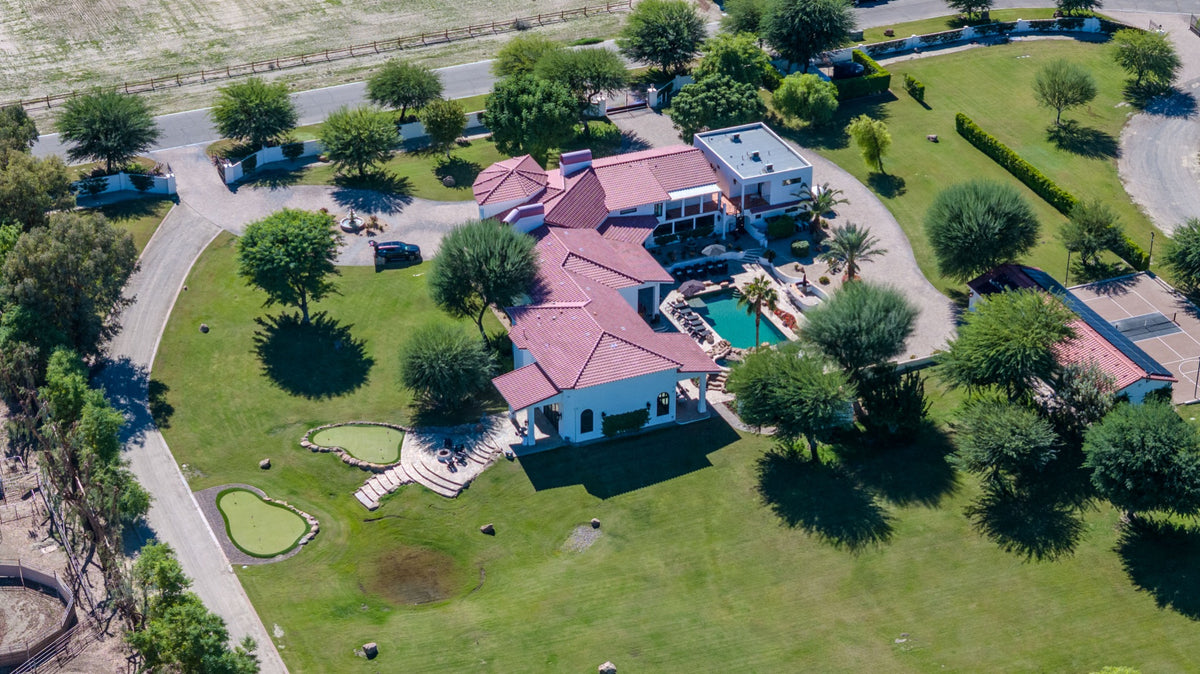
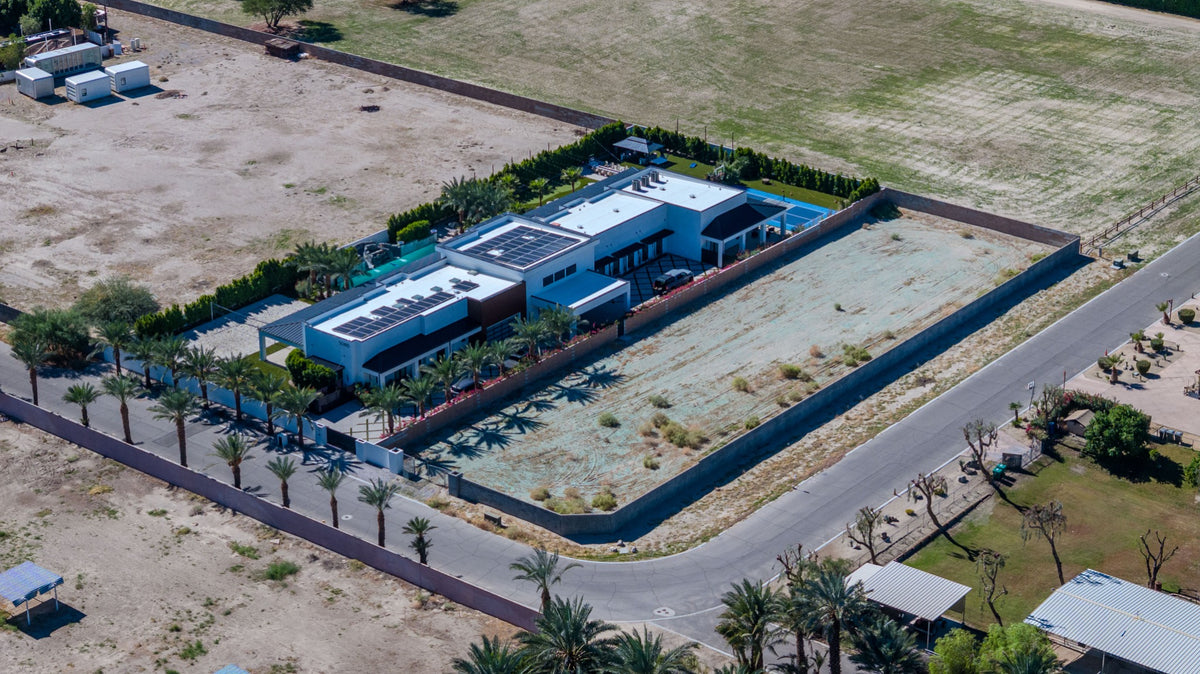
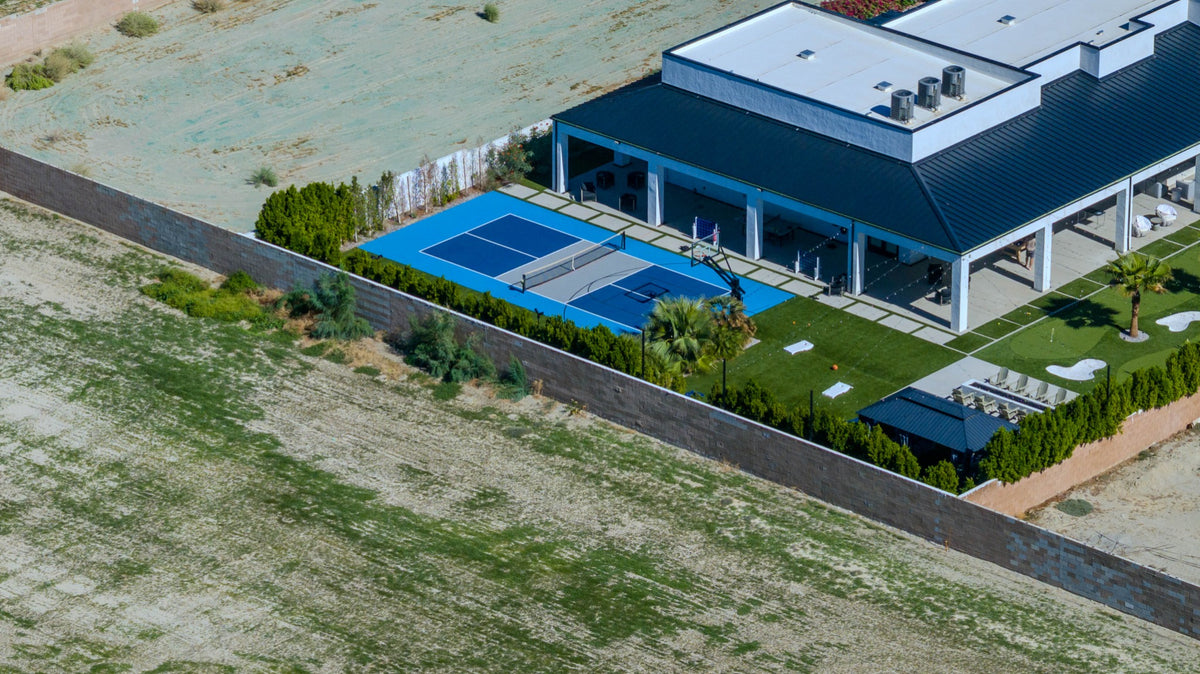
I am using “compound” descriptively for the physical arrangement of buildings and grounds. It is not a zoning category, a claim of common ownership, or a statement that all of these properties operate as businesses.
Where 50800 Los Palos Road fits
One of the properties along this road is the ranch-style compound covered in my 50800 Los Palos Road article. Its long light-roof outbuilding, pool, court and paddock help distinguish it from the modern white estate and the large red-roof residence in these aerial views.

That article covers its reported sale history and the listing’s description of its buildings. This story takes a step back to explain the surrounding enclave. A neighboring estate’s amenities, marketing or event history should not be assigned to 50800 simply because both appear in the same photograph.
Why can these properties use Trilogy’s roads?
The physical layout raises an understandable question: how does this group of properties connect through a gated residential community?
The access arrangement is acknowledged in the recorded Polo Club Master Declaration. Section 17.19, titled “Mitigation Agreement,” identifies the adjacent Los Palos/Zenda properties and describes their owners’ right to use the community’s entry gates and streets on Polo Club Drive under a separate Roadway Access Easement Agreement.
That explains why access through the gates does not, by itself, establish that a property is a Trilogy HOA lot. A right to cross a road and membership in the association are different things. The declaration describes access without reimbursement and refers to a contribution provision if the enclave exceeds 24 residences. Those are descriptions in the 2014 declaration, not a verified statement of today’s payments or residence count.
The document also calls for the final executed mitigation agreement and recorded roadway easement to be provided to the Bureau of Real Estate. Those instruments, any amendments and applicable court orders are needed to establish the exact rights affecting a particular parcel. The photographs cannot show the legal width, boundaries, beneficiaries or permitted scope of an easement.
Shared access does not mean identical rights or uses
A shared approach can connect properties with different owners, buildings and activities. It does not establish a common HOA status, a right to use Trilogy’s club facilities, or permission to hold events.
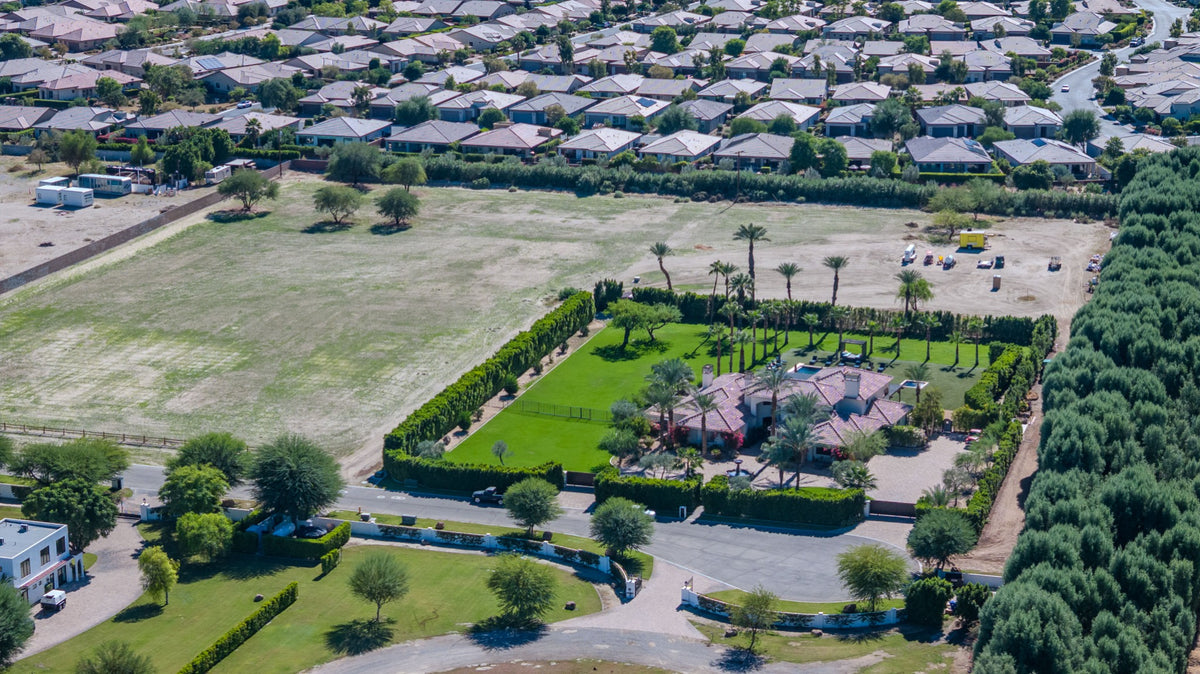
Public discussion about the broader Los Palos/Zenda area has included rentals, events and road access. Those questions need to be tied to the correct address and documents. This photo story does not identify every visible house by address or attribute complaints to a property from its appearance.
City planning records also treat land in this area as individual parcels. A January 2022 council item, for example, considered dividing APN 779-100-028 on Los Palos Drive into two parcels. That historical proposal is useful context for the parcel-based layout; it is not proof of the current boundaries, build-out or approval status of the properties photographed here.
What this view helps explain
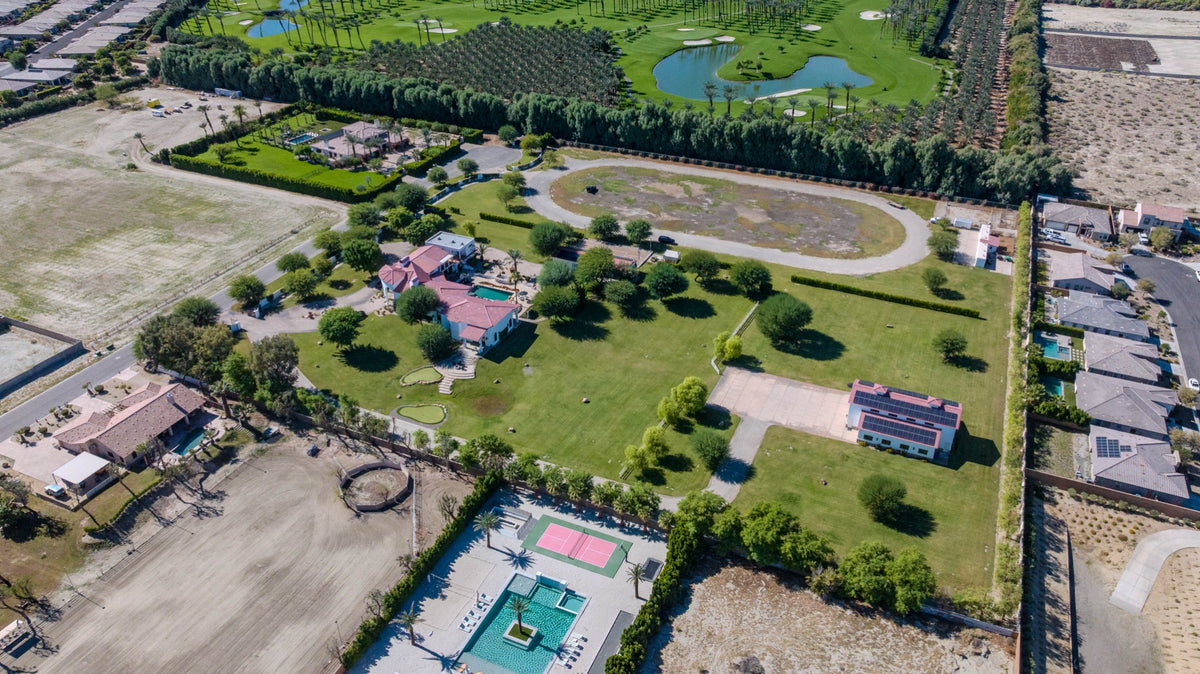
For residents and buyers, the useful questions are where a home sits relative to the shared access route, what the seller has experienced, and which documents affect that particular home.
- Location: understand the relationship between the home, the gate, the access road and nearby grounds.
- Recorded rights: review the parcel’s title documents and current easement instruments.
- Actual activity: separate firsthand observations and address-specific permits from assumptions about neighboring land.
- Change over time: use dated photographs as a record of visible conditions, not as a promise that the setting will remain unchanged.
The aerial perspective makes the relationship easier to understand: individual estate properties, a shared road network and Trilogy’s residential neighborhoods sit immediately beside one another. For anyone evaluating a home in this part of Polo Club, understanding that layout provides useful context for the property-specific documents and everyday experience.
Frequently asked questions
What is behind the Los Palos gate at Trilogy Polo Club?
The gate connects to the wider Los Palos/Zenda enclave, where these photographs show several estate-style properties, ranch-style spaces and open land beside Trilogy’s residential streets.
Is the gate near East McCarroll Drive and Blackstar Drive?
Those are the nearby Trilogy street names used to orient this story. The sign visible at the entrance reads Los Palos Drive; some property records use Los Palos Road.
Is every property behind the gate part of the Trilogy HOA?
Do not infer HOA membership from gated access. Section 17.19 of the 2014 Master Declaration acknowledges roadway access for adjacent Los Palos/Zenda owners through a separate easement agreement. A particular property’s status requires its recorded documents.
Is there only one access road, and does everyone have an easement?
The drone photographs show a principal paved route serving multiple properties. They do not establish every possible access route or each parcel’s legal rights. The declaration acknowledges an easement arrangement for the defined Los Palos/Zenda properties; the executed instruments determine the beneficiaries and scope.
Can I drive through the gate to explore the properties?
Treat this as private residential access, not a public attraction or touring route. Arrange any property visit with an authorized host. The aerial photographs let readers understand the layout without entering private grounds.
Sources and photo notes
- Mark Miller: firsthand observations and original drone photographs, November 2, 2026. Aerial interpretations describe visible conditions only; parcel boundaries and legal rights are not determined from photographs.
- Polo Club Master Declaration, recorded March 27, 2014, document 2014-0113556, section 17.19, printed page 97 (PDF page 106 of 131). Copy on file with Desert Oasis Insider. This is the declaration’s description of a separate Roadway Access Easement Agreement, not the executed easement itself.
- City of Indio, January 19, 2022 council agenda, item 11.5, Tentative Parcel Map 38241 staff report, concerning APN 779-100-028. Historical planning context only.
- DOI’s 50800 Los Palos Road guide, including its separately identified MLS and public-record sources.
Prepared November 2, 2026. Exact ownership, parcel lines, present HOA obligations, easement terms and permitted activities require the appropriate current records.


