















Why Is Marrakesh Pink? Palm Desert’s Hollywood Regency
The Moroccan connection, Hollywood Regency details, and the design that ties a Palm Desert neighborhood together.

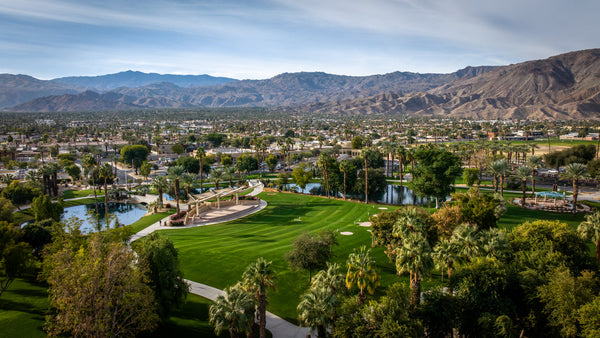
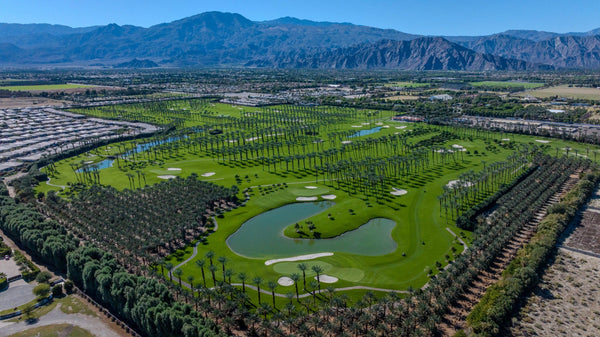
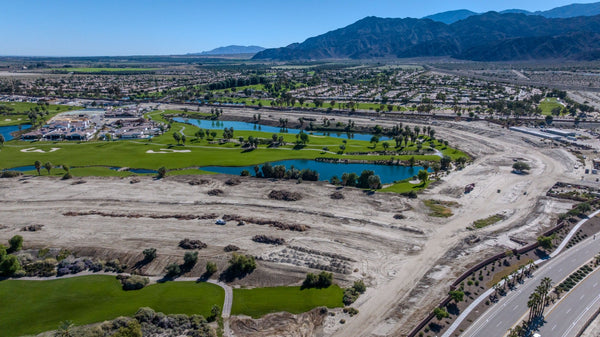
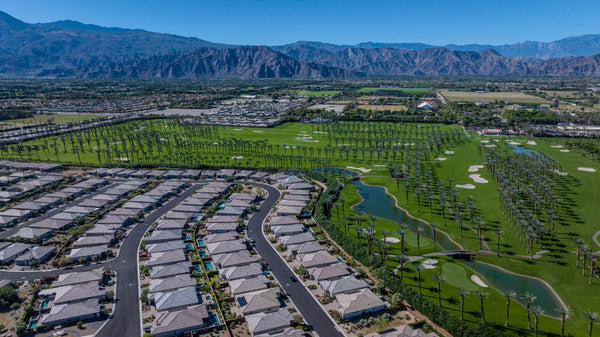
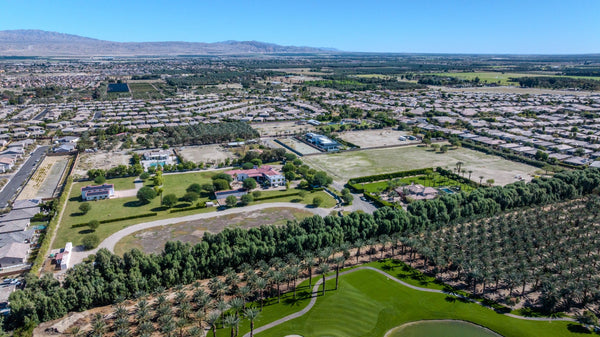
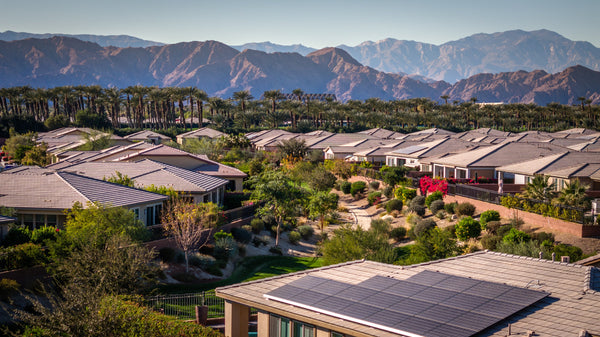
Pink is the first clue. In my October 29, 2026 photographs of Marrakesh Country Club, the repeated pale walls and light roof edges read as one composition across the lawns. The individual homes remain visible, but so does a larger idea: this is a neighborhood with a deliberately shared appearance.
Why pink? Marrakesh’s own history connects its identity to the walled Moroccan city and the way its walls glow at sunset. In Palm Desert, that association became the starting point for a different kind of desert community—one shaped by developer Johnny Dawson and the Hollywood Regency architecture of John Elgin Woolf.
- The pink palette connects Marrakesh to its Moroccan namesake and gives the neighborhood a shared identity.
- Hollywood Regency is the architectural language: look beyond the color to rooflines, entrances and outdoor transitions.
- The complete setting matters: homes, pools, pavilions and landscape work together.
The Moroccan connection behind the pink
Marrakesh Country Club describes its beginnings through Dawson’s vision of a desert community inspired by Morocco’s walled city. The color belongs to that identity. It is not evidence that the buildings were constructed from Moroccan sandstone, nor that Palm Desert’s climate required a pink finish.
The City of Palm Desert’s tract-development history adds a useful detail: the Marrakesh name followed a design presentation featuring a pink scheme. The name and the architecture developed together. Later accounts differ in their telling of the naming conversation, so it is more useful to understand the documented connection than to turn one recollection into an unquestionable origin scene.
In the photographs, the effect depends on the whole palette. Pale pink meets white trim, darker window openings, green planting and blue sky. Change any one of those relationships and the same wall color would read differently. Pink supplies the recognition; contrast gives it definition.
John Elgin Woolf brought Hollywood Regency to the desert
Hollywood Regency is an architectural language of ceremony and carefully arranged proportions. At Marrakesh, the club identifies French, Greek Revival and modern influences in Woolf’s work. Rather than copying a single historical period, the design combines references into a recognizable setting for contemporary living.
The preservation nomination credits both Woolf and his partner Robert Koch. It describes a coordinated environment reaching from homes and entrances to smaller details such as lampposts. Remembering that wider team also helps explain why the place looks designed at more than one scale.
Consider the difference between decorating a house and composing a neighborhood. A decorative choice ends at a property line. A repeated roof profile, entry treatment or color can carry the eye from one building to the next. Marrakesh makes that second kind of statement.
Three details to notice beyond the paint
The roof edge
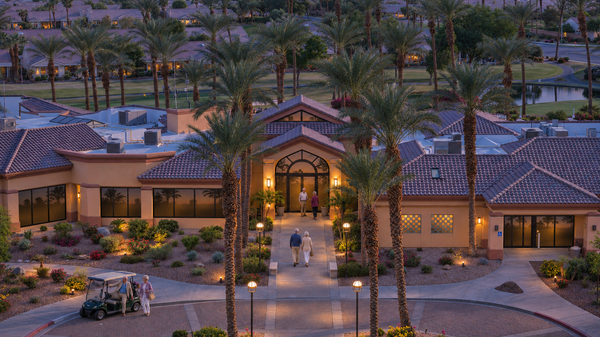
The mansard roof profile is one of Marrakesh’s identifying features. Look for the sloping perimeter and the way it gives an otherwise low building a pronounced upper edge. In an aerial photograph, that repeated outline helps separate each home from the landscape.
The entrance
The tall entrances commonly called Pullman doors give a doorway unusual emphasis. Even before someone enters the house, the proportions establish a sense of arrival. This is a useful architectural distinction: drama can come from the height and placement of an opening, rather than a building’s overall size.
The transition outdoors
The club describes homes with ten-foot ceilings, substantial glazing, and front and rear patios. Those are elements of the original design language, not a promise about the present condition of every residence. Together, they suggest a home meant to be understood through both its rooms and its relationship to the space outside.
My aerial photographs show the broader arrangement. They do not document a particular home’s interior or provide a close inspection of its entrance. That is a reason to look more carefully on an authorized visit, rather than to assume every detail is visible from above.
What the aerial view reveals
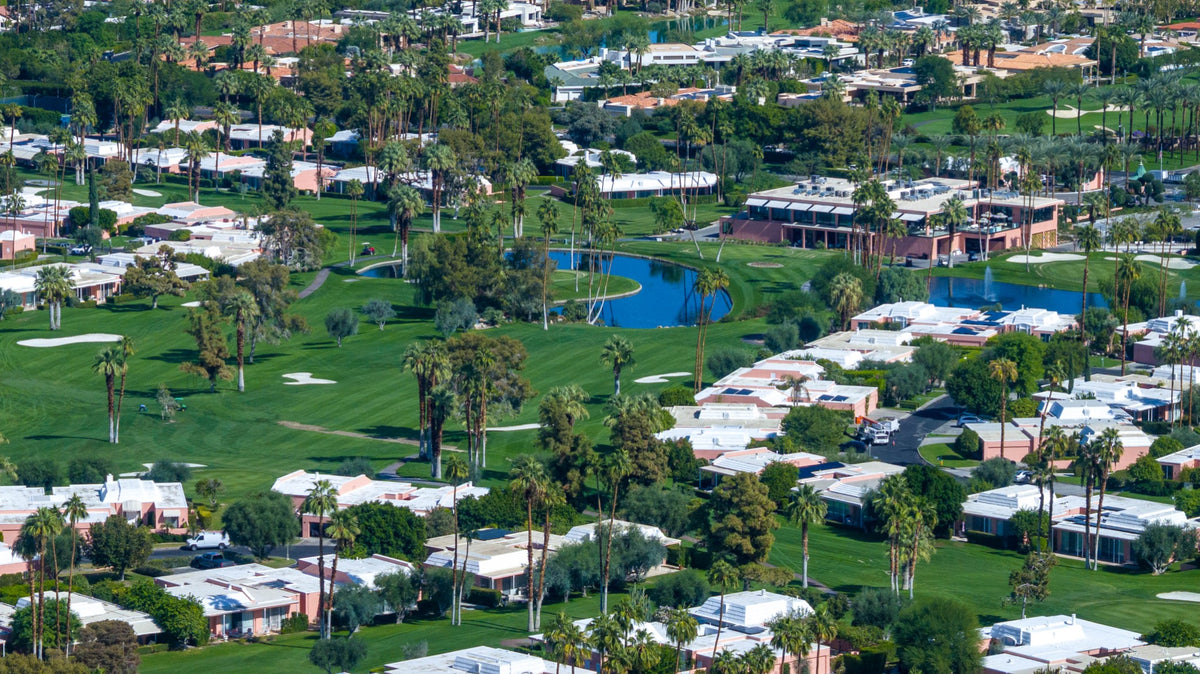
Start by following the boundaries. The building footprints are distinct, while planting and open ground connect the spaces between them. Then follow the rooflines. Similar edges and colors recur without making the entire scene appear to be one building.
The shared pool areas are another part of that composition. Marrakesh identifies fourteen pools and pavilions across the community. In a photograph, a pool is a blue shape. In the plan of a neighborhood, it is also a destination: somewhere separate households can reach and use.
That does not tell us how often residents gather, who knows whom, or whether a particular buyer would enjoy living here. Photography can show an arrangement; it cannot prove a social experience. What it can do is reveal the physical opportunities a design creates.
The clubhouse has a more layered design history
It would be too simple to attribute every visible building, in its present form, to Woolf alone. His contribution established Marrakesh’s architectural identity, but Richard Harrison completed the clubhouse design. Steve Price’s 2019 history in Palm Springs Life explains that Woolf did not finish its working drawings and that Harrison’s eventual building differed from his original proposal.
The golf course has a separate design credit: Ted Robinson. Together, those contributions produced a place that combined residential architecture, club facilities and open landscape.
For a reader interested in the regional connections, our history of Seven Lakes follows another community associated with Harrison. Our Shadow Mountain Club story looks at an earlier Palm Desert experiment in building a community around recreation.
Why preserving the whole matters
Marrakesh became a Palm Desert historic district in October 2025, as reported by The Palm Desert Post. The report describes recognition extending across residential parcels, club buildings, the golf course and common areas—not just one landmark structure.
That breadth fits what the photographs suggest. The architecture’s identity depends on relationships: a recognizable entrance within a repeated facade, a facade within a group of homes, and those homes within a landscape. Preserving one attractive doorway would not, by itself, preserve that experience.
For an owner considering changes, the practical next step is to ask the city and association about the current requirements for the specific property and project. Historic recognition is not a substitute for those documents, and this architectural story does not establish what work is permitted.
Look again at the pink
Marrakesh is a private community, not a public architectural walking route. Arrange access before visiting homes or club grounds. A photograph or an occasional advertised tour does not establish continuing public access.
When you do have permission to look closely, begin with a simple exercise: notice the color, then temporarily ignore it. Trace a roof edge. Study the proportions of an entrance. Look at where a patio ends and the shared landscape begins.
Then put the pink back into the picture. Its role becomes clearer. It connects individual buildings, carries the community’s name into its appearance, and makes a particular approach to desert living recognizable at a glance.
Could Marrakesh be your place in the desert?
If the architecture has you picturing life here, explore homes for sale in Marrakesh Country Club. Compare layouts, outdoor space and settings on Bloom.
Frequently asked questions
Why is Marrakesh Country Club pink?
The club connects its identity to the walled Moroccan city and its sunset colors. Palm Desert’s tract history also records a pink design scheme in the development’s naming story. The palette is part of the community’s coordinated architectural identity.
Who designed Marrakesh Country Club?
John Elgin Woolf and his partner Robert Koch are credited in the preservation nomination for the Hollywood Regency environment. Richard Harrison completed the clubhouse design, and Ted Robinson designed the golf course. Later work should be distinguished from the original contributions.
Is Marrakesh Moroccan architecture?
The name and color draw on a Moroccan association, but the residential architecture is identified as Hollywood Regency. Its mansard profiles, emphasized entrances and classical references should not be mistaken for a direct reproduction of Moroccan buildings.
When did people first move into Marrakesh?
Steve Price’s January 2019 history in Palm Springs Life dates the arrival of the first families to December 1969. The community developed in phases; that first occupancy is different from the completion of the entire development.
Can the public walk through Marrakesh to see the architecture?
Marrakesh is a private, member-owned country club community. Arrange authorized access, a property appointment or a specifically advertised tour. Do not assume that the homes, pools or club facilities are open for independent sightseeing.
Sources and photo notes
Research checked October 30, 2026. The article separates published history from visual interpretation of Mark Miller’s photographs.
- Marrakesh Country Club — About Our Community: the club’s account of the Moroccan inspiration, development team and private status.
- Marrakesh Country Club — Architecture: Hollywood Regency influences, residential features, pools and pavilions.
- City of Palm Desert — Appendix E, Tract Development Summaries: pink design scheme and naming context.
- Marrakesh Country Club Historic District nomination, hosted by the City of Palm Desert: Woolf and Robert Koch, design coordination and character-defining features. Used for its historical analysis, separately from reporting on the final designation.
- Steve Price, “Pink Gold,” Palm Springs Life, January 30, 2019: first occupancy and the distinction between Woolf’s work and Harrison’s completed clubhouse.
- The Palm Desert Post, November 11, 2025 — City designates Marrakesh Country Club as historic district: reporting on the October 23, 2025 council action and the scope of recognition.
Photography: Both photographs were captured by Mark Miller on October 29, 2026. They show current exterior conditions from those viewpoints, not original 1960s conditions or documented interiors. No AI-generated architectural illustrations are used in this article.


