













How the Alexander Homes Changed Palm Springs
The builders, architects and neighborhoods that made modern desert living a repeatable idea.

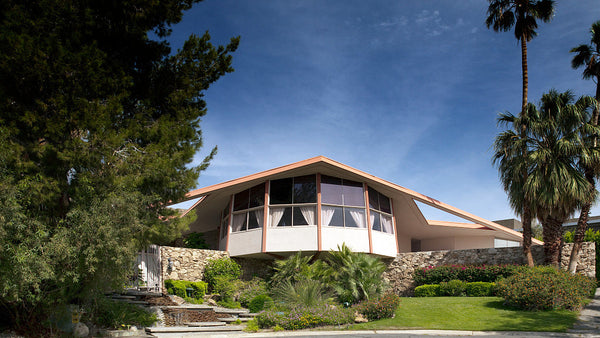
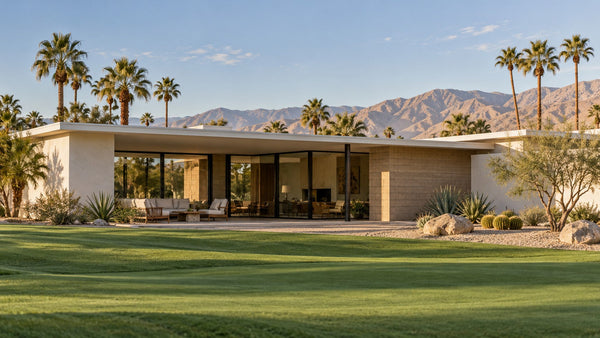
A low roof lifts toward the sky. Glass opens a living room to the patio. Farther along the street, another house feels related, but its roof and entrance tell a different story.
That balance between repetition and individuality is central to the Alexander homes of Palm Springs. Their achievement was not simply a memorable silhouette. It was bringing architect-designed modern living to a neighborhood scale.
To understand their influence, look beyond the furniture and the celebrity associations. Follow the roof, the structure, the lot and the relationship between one house and the next.
- The Alexander name identifies a developer and builder; it is not one architect or one floor plan.
- Variation in roofs, facades and siting helped repeated plans feel individual.
- Twin Palms, Vista Las Palmas and Racquet Club Estates reveal different parts of the story.
- A roof shape is a clue to investigate, not proof of a home’s attribution.
The Alexanders were the builders behind the name
George and Robert Alexander were the father-and-son developers associated with the Alexander Construction Company. An “Alexander home” generally identifies that development and building connection; it does not name a single architect or one universal floor plan.
Many of the best-known examples were designed by William Krisel of Palmer & Krisel, the firm he formed with Dan Saxon Palmer. The distinction matters: the developer assembled and delivered the housing; the architects worked out its design. Other designers and construction systems also belong to the company's broader history.
Their partnership had roots outside the desert. Getty identifies Corbin Palms in the San Fernando Valley, completed in 1955, as Palmer & Krisel's first major development with the Alexander Construction Company. The experience of translating modern design into repeatable housing helped set the stage for their Palm Springs work. Getty's William Krisel archive overview
Modernism became a neighborhood experience
A custom house can be designed around one client and one piece of land. A tract builder faces another challenge: how to repeat a workable plan while giving the street enough variety to feel like a place.
Twin Palms Estates offers a particularly clear example. The Palm Springs Historical Society identifies it as the Alexanders' first midcentury neighborhood in the city, with its beginning in 1956. The houses could look individually commissioned because facades, roof shapes and orientations varied. Landscaping formed part of the overall composition. Twin Palms history
Think of the plan as a starting framework. Turning a house on its lot, changing the roof profile or moving the emphasis of its entry changes what a passerby sees. Repetition remains useful to the builder; variation gives the resident an individual address.
This was a different ambition from building only exceptional showpieces. The appeal was a modern domestic life that could be reproduced: a recognizable house, a useful outdoor space and a street with a shared architectural language.
How to recognize the design ideas
A butterfly roof is a good invitation to look closer, but it is not proof of authorship. Begin with the whole building, then examine how its parts work together.
The roof draws the outline
A butterfly profile slopes inward toward a central valley; a gable rises to a ridge. Flat and other roof forms appear in the wider Alexander story too. Compare neighboring houses rather than expecting a single signature on every property.
Structure and high glass reveal the room
Posts, beams and clerestory windows—the glazing high on a wall—can make the relationship between the exterior and interior easier to read. Look for the roof's thickness, the spacing of supports and the way glass meets the ceiling.
The entrance is part of the outdoor space
A screen, a wall or a sheltered passage may create a transition from the street. Instead of looking only for the front door, follow the sequence: driveway, carport, enclosure, entry and living space.

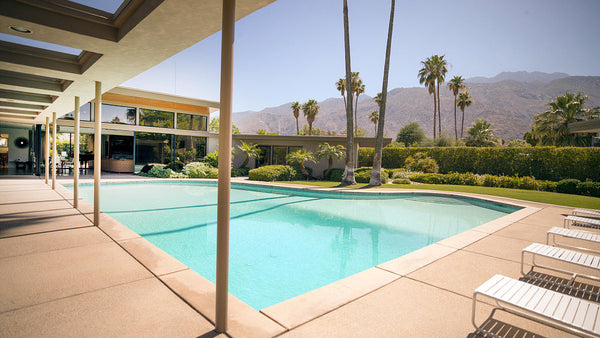
The Racquet Club Estates Neighborhood Organization's account adds an important caution. Some features in Krisel's original drawings were omitted during construction to control costs. A drawing, an original completed house and a home remodeled decades later can therefore show three different conditions. The illustration above combines design ideas; it cannot establish what was built at any address.
Three neighborhoods that make the story visible
Twin Palms Estates
Start here for the early neighborhood idea: different roof silhouettes and facades within a coherent setting. The Historical Society's architectural tour meets near South Navajo Drive and Apache Road. It is a useful orientation point, not permission to enter surrounding private properties.
Vista Las Palmas
This neighborhood shows the Alexander name within Palm Springs' better-known resort and celebrity landscape. The Historical Society credits George and Robert Alexander as developers and Palmer & Krisel with homes that were mass-produced yet appeared individually designed. Its tour begins near North Via Monte Vista and West Stevens Road. Vista Las Palmas tour context
Racquet Club Estates
Here the scale of the housing idea becomes especially clear. The neighborhood organization's 2024 tour brochure describes the first homes as completed in 1959, with 1,225-square-foot plans and generous quarter-acre lots. Relatively compact interiors could borrow a much larger sense of space from their outdoor setting. Neighborhood tour brochure
These neighborhoods are places to compare buildings, not interchangeable collections. Confirm the individual property's history before attaching an architect's name to a photograph.
The patio becomes part of the room
Try reading one interior as a sequence of edges. A ceiling carries the eye toward the glass. A doorway opens onto paving. Beyond that lies a garden, a pool or a mountain view. The room's measured area stays the same, but the experience can extend beyond its walls.

For someone considering a home, that connection deserves a practical look. Where does the afternoon sun land? What can a neighbor see? Does the doorway lead naturally to a place you would sit? Our backyard exposure guide helps turn those observations into questions about daily use.
A roofline alone cannot answer how comfortable a particular home will be. Its orientation, glazing, shade and later changes matter together. The architectural appeal is the beginning of the inspection, not its conclusion.
Not every modern house is an Alexander
Sunmor is a useful lesson in attribution. The original Sunmor Model Home at 2821 Livmor Avenue was designed by Wexler & Harrison in 1955 and built by Bob Higgins. The Preservation Foundation explains that those early houses blend with the Alexander-built homes added around them later. Similar appearance does not make their histories identical. Sunmor Model Home record
There is also more than one stage in a house's design life. The Morse Residence in Vista Las Palmas began as a 1960 Palmer & Krisel-designed Alexander tract home. Its owners commissioned Hal Levitt to expand and transform it in 1961. Both chapters belong to the property. Morse Residence record
That is why an attractive listing photograph, a butterfly roof or a neighbor's recollection is not enough to settle authorship. Original plans, dated records and careful preservation research make the difference.
A short building era, a lasting preservation question
The family's story took a sudden turn when George and Robert Alexander and their wives died in a plane crash on November 14, 1965. The Racquet Club Estates organization's account of its interview with Krisel describes how that loss curtailed his work with the developers.
The houses continued to change as homes do: new owners, new needs, additions, replacement windows and altered outdoor spaces. Their value as architecture now raises a question that was not necessarily central to their first sale: which relationships are worth carrying forward?
The 1958 Alexander house at 252 North Sunset Way makes the issue concrete. The Palm Springs Preservation Foundation records a proposed demolition, a 2017 preservation intervention and a later renovation. It also identifies the house's Palmer & Krisel “Ramon Rise” plan and the separate work involved in its exterior treatment. Even one modest house can hold several layers of design and building history. Sunrise Park preservation story
Preservation is easier to understand when the subject is specific: the open relationship to a patio, the proportion of a roof edge, the way a courtyard makes an entrance, or the rhythm of several houses along a street.
Look at the houses and then look at the street
For a first outing, choose one neighborhood and look carefully rather than trying to collect every famous address. Photograph a complete roofline, a detail that explains its structure, and a wider view that puts the house among its neighbors. Record the address and capture date so the image remains useful as documentation.
For interior, courtyard or carport photographs, arrange owner permission. These are living neighborhoods. A historic designation or a tour meeting point does not make someone's property a public attraction.
You can continue the broader design story through Aluminaire House, Palm Springs Art Museum, Palm Springs City Hall and the Palm Springs Visitor Center. These are separate architectural works, not Alexander houses; their DOI guides provide the visiting context.
What makes the Alexander story compelling is the shift in scale. Modern architecture was not confined to a single admired object. It became a way a house met a yard, a neighbor and a street—and, through those repeated relationships, a recognizable part of Palm Springs.
Frequently asked questions
What is an Alexander home in Palm Springs?
The term generally refers to a home developed or built by the Alexander Construction Company, associated with George and Robert Alexander. Many celebrated examples were designed by William Krisel of Palmer & Krisel, but the company worked with other designers too.
Did the Alexanders design the houses themselves?
They were developers and builders. The architectural credit for many famous tract homes belongs to Palmer & Krisel, with William Krisel especially associated with the Palm Springs work. Check records for the individual property instead of treating the developer name as an architect attribution.
Where can I see Alexander homes?
Twin Palms Estates, Vista Las Palmas and Racquet Club Estates offer useful neighborhood context. View only from places where public access is permitted, or join an authorized tour. Homes, courtyards, carports and interiors remain private unless access is specifically granted.
Does a butterfly roof prove that a house is an Alexander?
No. Roof forms and other modernist features appear across the work of different builders and architects. Alexander-built houses also have varied rooflines. Use original plans, construction records or reliable property-specific research to verify attribution.
Are the three images photographs of real Alexander homes?
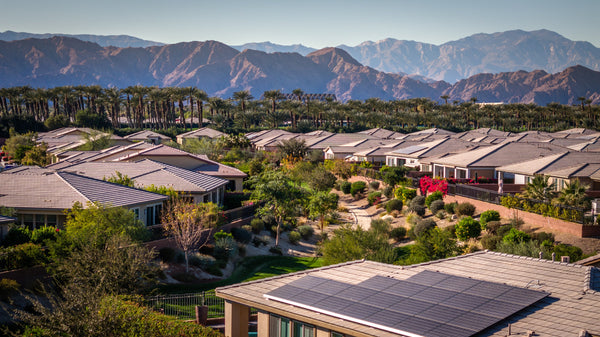
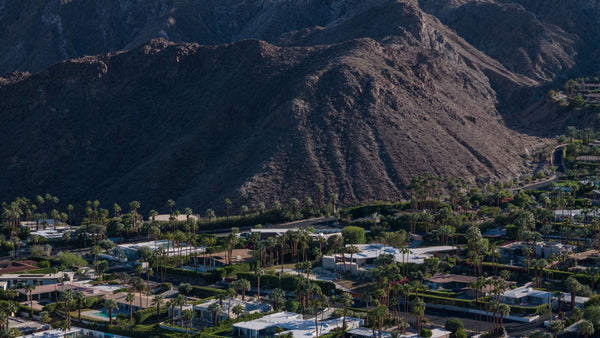
No. They are AI-generated illustrations of invented architecture, used to explain neighborhood variety, roof and glazing relationships, and indoor-outdoor living. They are not archival photographs, specific addresses, original plans or measured reconstructions. Original location photography is planned as a future replacement.
Sources and image notes
Researched October 27, 2026. These sources support different parts of the story; developer, architect, original construction and later remodeling are distinguished.
- Getty Research Institute — William Krisel, Southern California’s Architect (December 18, 2012) — Krisel and Palmer, Corbin Palms, tract design, landscape and the architectural archive.
- Palm Springs Historical Society — Twin Palms Estates — Early neighborhood history, roof/facade variation and tour orientation.
- Palm Springs Historical Society — Rat Pack Playground — Vista Las Palmas, Alexander developers, Palmer & Krisel and tour orientation.
- Racquet Club Estates Neighborhood Organization — 2024 Home Tour Brochure — First completions, original plan size, lot context and historic promotional material.
- Racquet Club Estates Neighborhood Organization — The Homes — Krisel interview account, design-versus-built differences, other builders and the November 1965 family tragedy. Used for the specified passages, not every claim on the page.
- Palm Springs Preservation Foundation — Sunmor Model Home — Wexler & Harrison and Bob Higgins attribution, distinguishing early Sunmor from later Alexander construction.
- Palm Springs Preservation Foundation — Morse Residence — 1960 tract origin and Hal Levitt’s 1961 expansion.
- Palm Springs Preservation Foundation — Alexander in Sunrise Park — 252 North Sunset Way, Enchanted Homes, the Ramon Rise plan and preservation history.
Image notes: All three architectural images were created with AI for this article. They are original illustrative compositions, not reproductions of source photographs, archival evidence or identified properties. Architectural detail in an illustration cannot verify original construction. Mark Miller’s future photographs will identify the actual location and capture date.


