From the Atlas
Oreas Floor Plan – Trilogy La Quinta, CA
Explore the Oreas floor plan at Trilogy La Quinta: two bedrooms, den, 2.5 baths, dining-room options, and golf-cart garage or primary-suite flex space.

At a glance
- Base bedrooms
- 2 + den
- Bathrooms
- 2.5
- Dining room
- Dining / flex
- Garage
- 2-car + cart
- Alternate option
- Suite flex space
- Levels
- Single story
The Oreas is a single-story floor plan at Trilogy La Quinta with two bedrooms, a den, two and a half bathrooms, and a separate dining or flex room. A courtyard entry, covered patio and choice of golf-cart garage or primary-suite flex space give this layout several ways to live.
Explore the Oreas layout
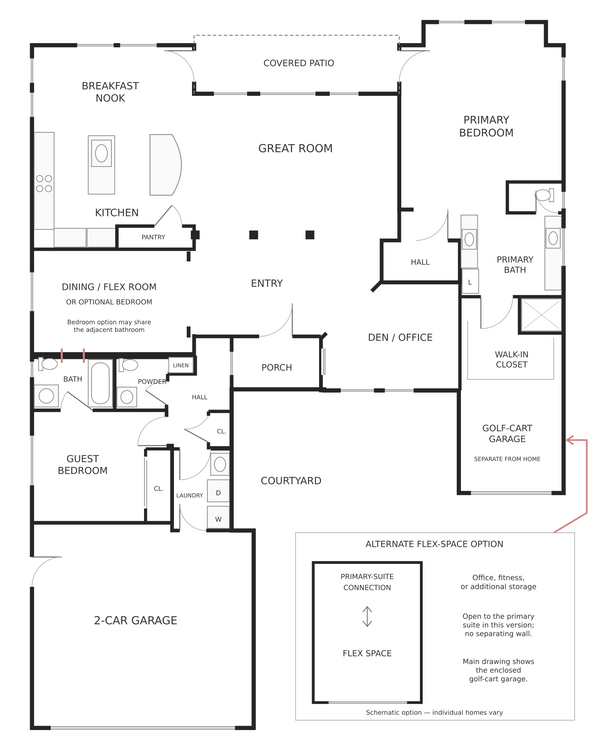
The courtyard leads through a covered porch into the central entry and great room. The kitchen includes two islands and a breakfast nook, while the separate dining room sits toward the front of the home. A den or office provides another dedicated room beside the entry.
The primary suite occupies one side of the home, with a bathroom and walk-in closet. The guest bedroom, adjoining guest bathroom and separate powder room are on the opposite side. The laundry connects the interior hall with the two-car garage.
Select the floor-plan image to enlarge the labeled layout and see the light red option markers.
Dining room, flex room or additional bedroom
The front dining room can serve as a formal dining room, flexible living space or an additional bedroom, depending on the home's configuration. If used as a bedroom, an opening in the shared wall with the adjacent guest bathroom could provide Jack-and-Jill-style access between the two bedrooms.
The two light red marks show the potential location of that opening. They identify an option, not an existing doorway or a confirmed alteration in every Oreas home. Bedroom suitability and any changes should be verified for the individual property.
Golf-cart garage or primary-suite flex space
The main drawing shows an enclosed golf-cart garage separated from the home's interior. The light red arrow connects this area to the alternate-layout inset.
In the flex-space version, the primary-suite area continues into this space without the separating wall. It can function as an office, fitness area or additional storage. These are two alternative configurations; the enclosed garage and open interior flex space are not shown as simultaneous features.
Plan details and variations
- Base layout: two bedrooms plus a den and separate dining or flex room
- Bathrooms: two full bathrooms and a powder room
- Garage: two-car garage, with a separate golf-cart garage in the illustrated configuration
- Alternate space: interior flex area connected to the primary suite
- Outdoor spaces: courtyard, covered entry porch and covered patio
- Levels: single story
Published Oreas square-footage figures vary by source and configuration, so a single living-area figure is not assigned here. Confirm recorded area, room uses, options and any later changes for the specific home.
About this floor-plan illustration
This independently redrawn illustration uses multiple published Oreas floor plans as references, with room labels and explanatory annotations reviewed by Mark. It is an illustrative guide rather than a measured survey or construction drawing. Actual homes may be reversed, include different options or have later alterations.
Floor-plan reference sources
Your Trilogy La Quinta resource hub
Explore Trilogy La Quinta.
Your starting point for the community: the home buying guide, floor plans, market research, local stories, and practical resources.
Trilogy La Quinta
Watch the home buying guide
Join Mark Miller for a tour of Trilogy La Quinta, then explore the written guide for community details and buying considerations.
Read the complete buying guideFind the layout that fits
Compare the available floor plans. Select a plan for the full illustration and details.
-
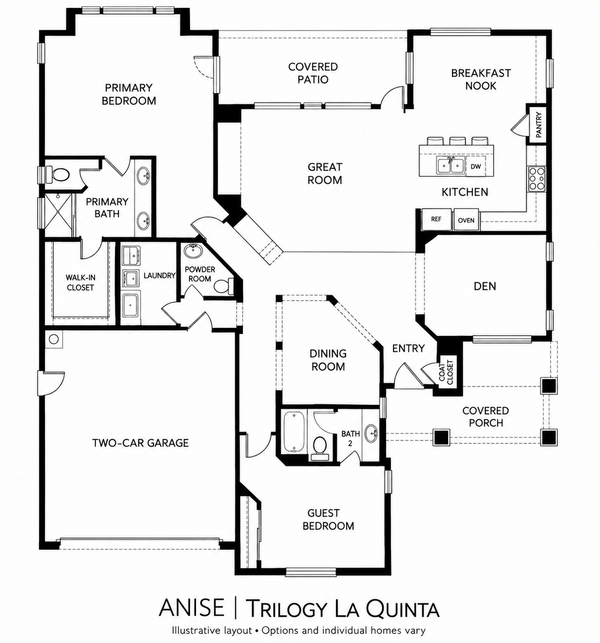
Anise
2,060 Approx. sq ft2 Bedrooms2.5 Bathrooms
Explore floor plan -
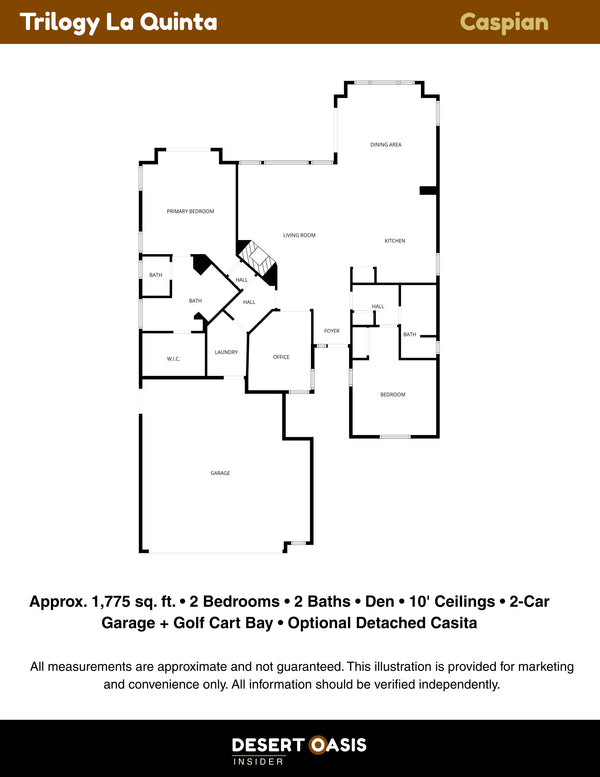
Caspian
1,775 Approx. sq ft2 Bedrooms2 Bathrooms
Explore floor plan -
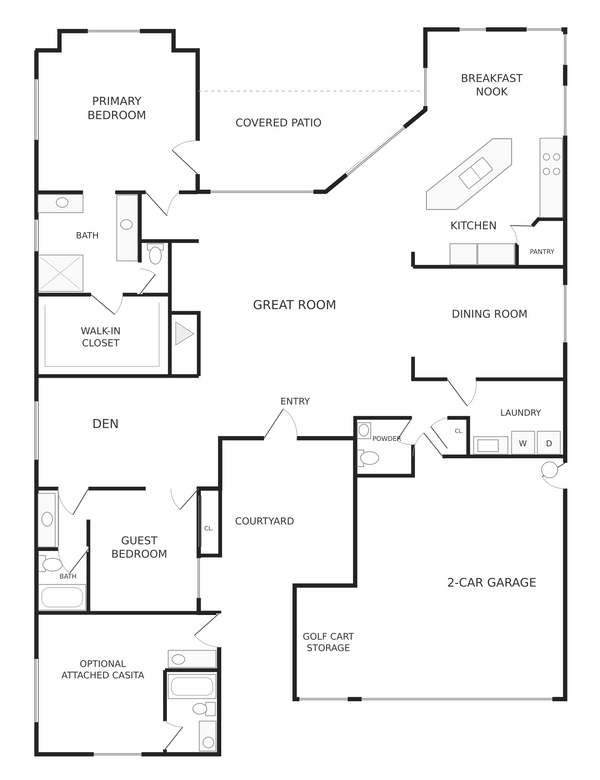
Cassius
2,185–2,190 Base sq ft2 + den Base bedrooms2.5 Base bathrooms
Explore floor plan -
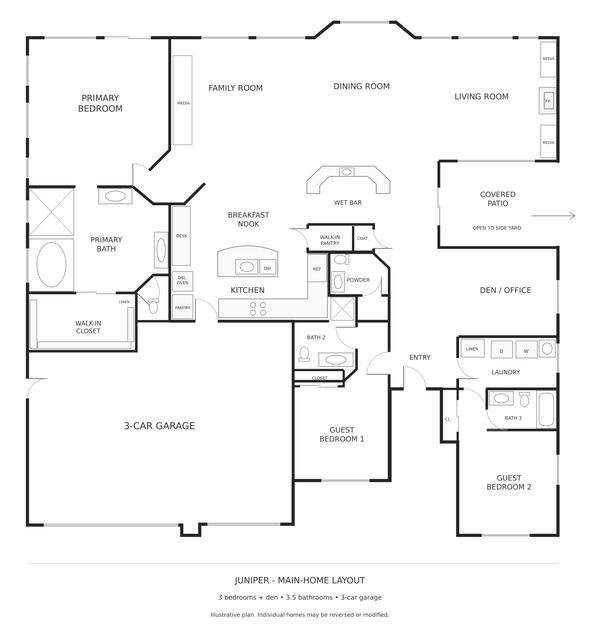
Juniper
3 Bedrooms3.5 BathroomsSeparate room Den / office
Explore floor plan -
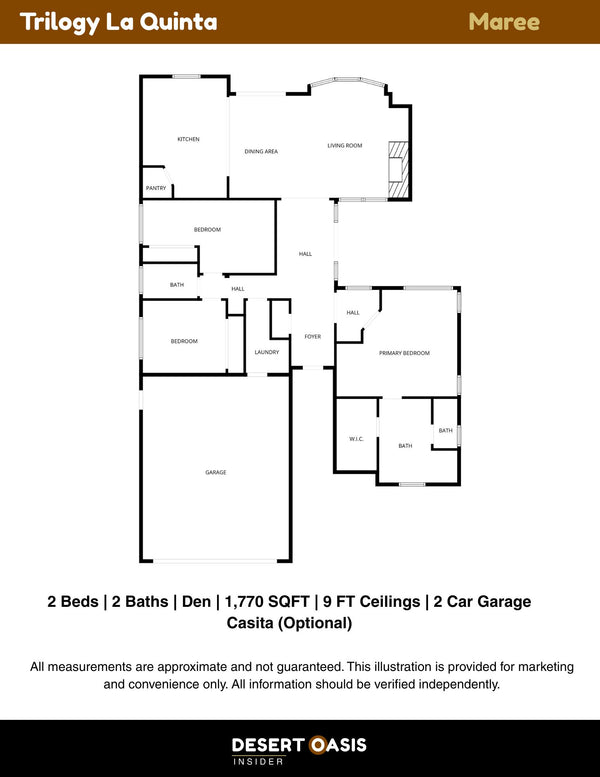
Maree
1,770 Approx. sq ft2 Bedrooms2 Bathrooms
Explore floor plan -
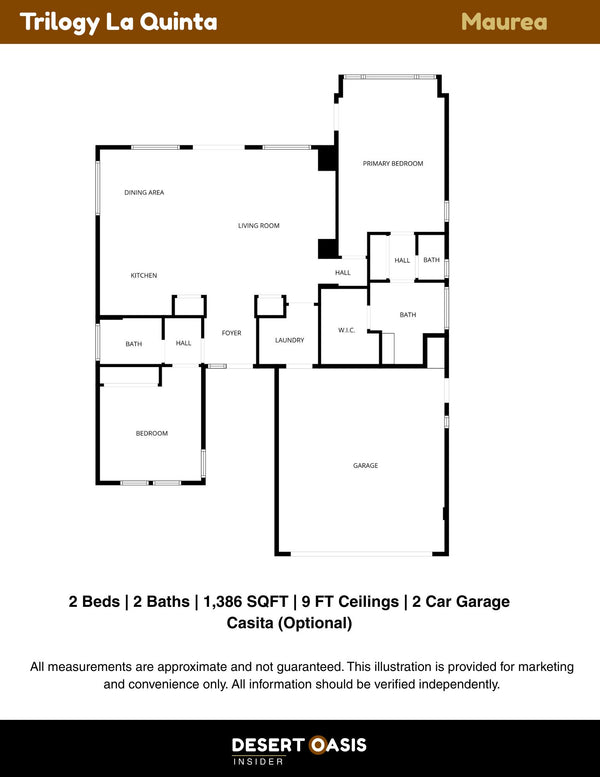
Maurea
1,386 Approx. sq ft2 Bedrooms2 Bathrooms
Explore floor plan -
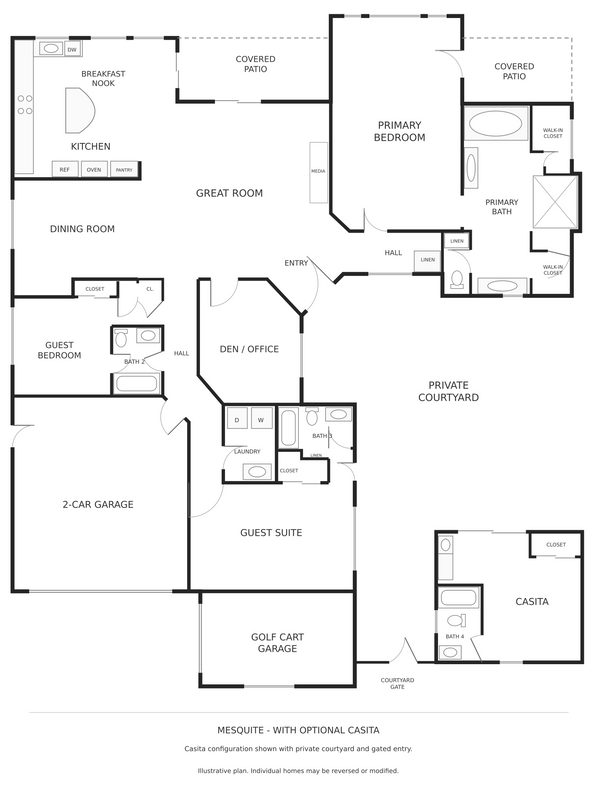
Mesquite
3 + casita Bedrooms shown4 Bathrooms shownSeparate room Den / office
Explore floor plan -
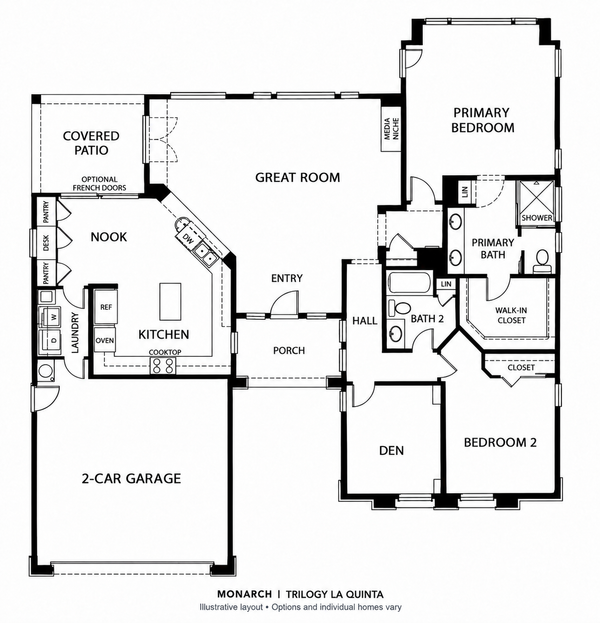
Monarch
1,845 Approx. sq ft2 Bedrooms2 Bathrooms
Explore floor plan -
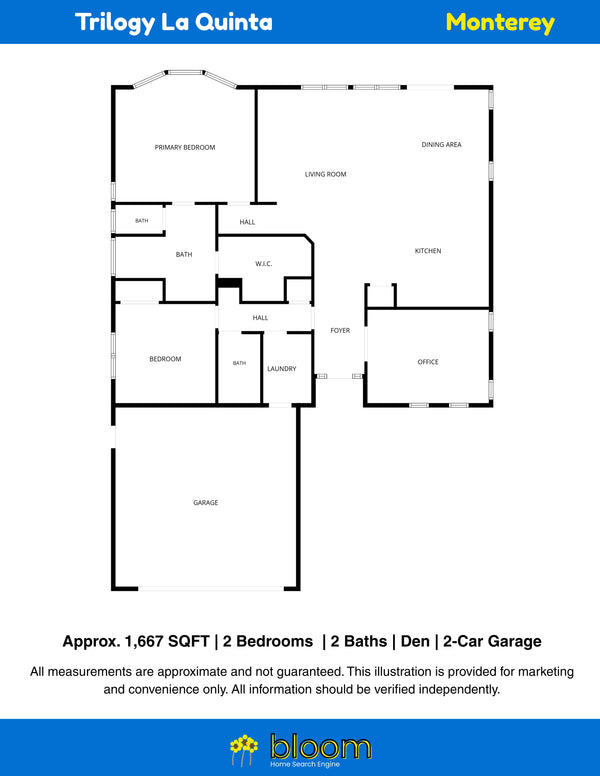
Monterey
1,667 Approx. sq ft2 Bedrooms2 Bathrooms
Explore floor plan -
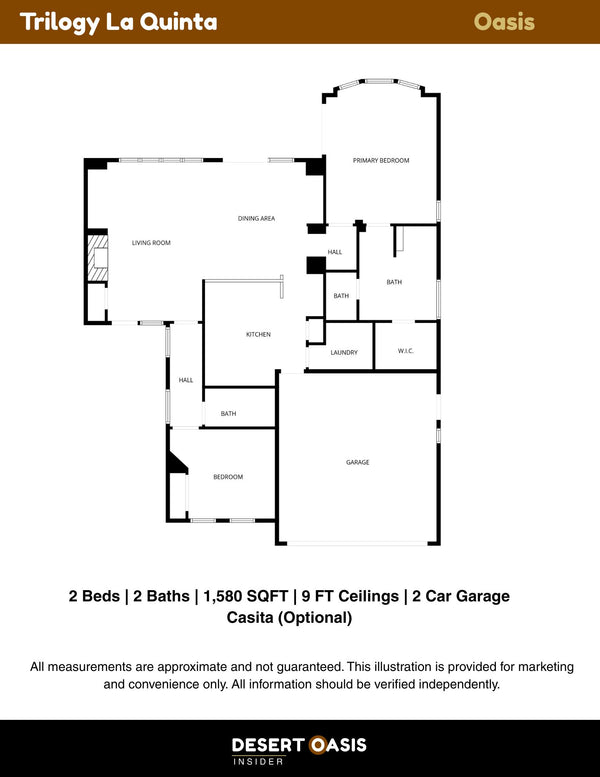
Oasis
1,580 Approx. sq ft2 Bedrooms2 Bathrooms
Explore floor plan -
Oreas
2 + den Base bedrooms2.5 BathroomsDining / flex Dining room
You are viewing this plan -
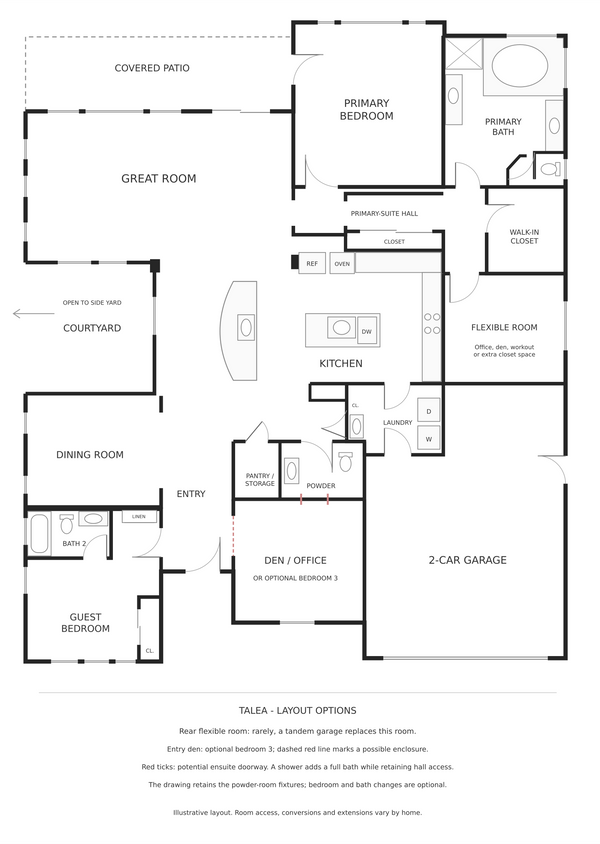
Talea
Approx. 2,387 Base sq ft2 + den Base bedrooms2.5 Base bathrooms
Explore floor plan -
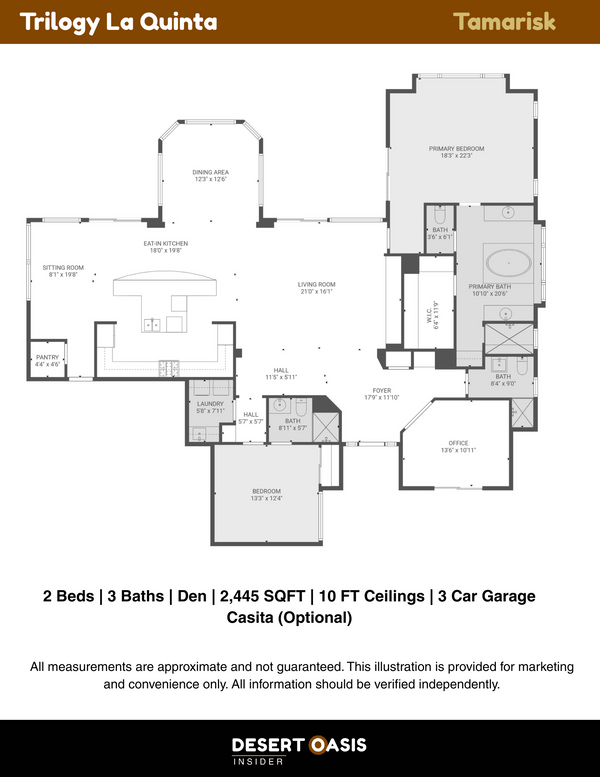
Tamarisk
2,445 Approx. sq ft2 Bedrooms3 Bathrooms
Explore floor plan
Floor plans are illustrative. Options, additions, room uses, and dimensions can vary by home.
Start your Trilogy La Quinta home search
Start with the study guide, explore home prices, and get oriented with the community map.

Start here
Trilogy La Quinta Home Buying Study Guide
Explore the community, its homes, amenities, and key buying considerations in Mark’s complete study guide.
Explore this resource
The local market
Trilogy La Quinta Home Prices
Compare the market history and recent sales research for Trilogy La Quinta.
Explore this resource
Get oriented
Trilogy La Quinta Community Map
Locate the community and explore its setting before planning a visit.
Explore this resourceMore Trilogy La Quinta resources
Explore home inspection priorities, nearby development, and the story of the community.

Before you buy
Home inspection priorities
Explore recurring inspection issues to discuss when evaluating an individual home.
Explore this resource
Around the community
Trilogy & Travertine
Understand nearby development and the questions to ask about a property's location.
Explore this resource
Community life
The story of Trilogy Golf Club
Get to know the course, its history, and its place in the community.
Explore this resourceExplore the City of La Quinta
Explore more of La Quinta with our local guides to neighborhoods, things to do, and the city’s history.

Beyond the gates
The La Quinta buying guide
Explore La Quinta's neighborhoods, settings, and ownership considerations.
Explore this resource
Plan a day out
A Perfect Day in La Quinta
Explore hiking, Old Town, art, and dining with Mark’s guide to a day in La Quinta.
Explore this resource
Local history
The History of La Quinta Resort
Discover the resort’s story and its place in the history of La Quinta.
Explore this resourceMake your next move in Trilogy La Quinta.
Explore current homes for sale or connect with Mark for local guidance on the community, its homes, and your next steps.