


























From the Atlas
Residence Four - Floor Plan - The Gallery, Indian Palms CC - Indio, CA

Residence Four is the largest plan in the community at 2,143 sq. ft., giving you three bedrooms, three baths, and the flexibility to add an office or a full suite. The Great Room is wide and open, anchored by a large kitchen with a walk-in pantry and plenty of workspace. The primary suite is spacious and private with a generous bathroom and closet. A two-bay garage plus an optional golf-cart garage adds real practicality. If you want the most space and versatility in The Gallery, Residence Four is the top choice.
More about Indian Palms Country Club
Explore all of Indian Palms Country Club
Browse the amenities, watch a tour, read the stories and compare the floor plans.
- Start hereIndian Palms Country Club overview & resource hub
- Buying & ownershipIndian Palms Country Club: Home Buying Study Guide
- Stories & buildersThe Gallery at Indian Palms: Floor Plans & Buyer Guide
-
 Places & amenitiesIndian Palms Country Club's swimming pool and racquet-sport courts viewed from above.
-
 Places & amenitiesIndian Palms Country Club clubhouse tower beside parked golf carts.
-
 Places & amenitiesCardio machines beside large windows in the Indian Palms Country Club fitness center.
-
 Places & amenitiesA bright exercise studio with mirrored walls at Indian Palms Country Club.
-
 Places & amenitiesStrength-training equipment and weight machines in the Indian Palms Country Club fitness center.
-
 Places & amenitiesA bench beneath a shaded pergola overlooking an outdoor sports court at Indian Palms Country Club.
-
 Places & amenitiesRestaurant dining tables and a bar inside the Indian Palms Country Club clubhouse.
-
 Places & amenitiesLong clubhouse bar with wooden stools at Indian Palms Country Club.
-
 Places & amenitiesDining and lounge seating beside large windows at Indian Palms Country Club.
-
 Places & amenitiesOutdoor dining tables beneath a wood pergola at Indian Palms Country Club.
-
 Places & amenitiesGolf apparel displayed in the Indian Palms Country Club pro shop.
-
 Places & amenitiesCovered clubhouse walkway and flower beds at Indian Palms Country Club.
-
 Places & amenitiesAerial view of the pool and surrounding loungers at Indian Palms Country Club.
-
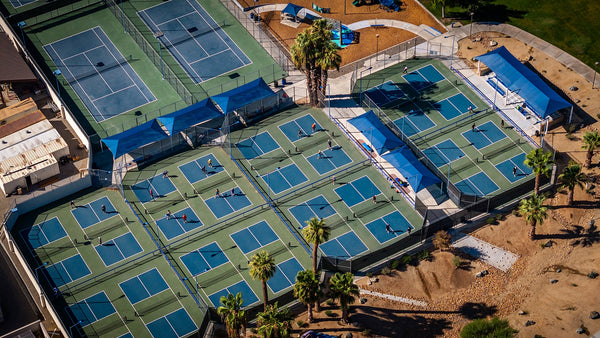
 Places & amenitiesAerial view of the blue and green racquet-sport courts at Indian Palms Country Club.
- Floor plansResidence Two - Floor Plan - The Gallery, Indian Palms CC - Indio, CA
- Floor plansResidence One - Floor Plan - The Gallery, Indian Palms CC - Indio, CA
- Floor plansResidence Four - Floor Plan - The Gallery, Indian Palms CC - Indio, CA
- Floor plansResidence One X - Floor Plan - The Gallery, Indian Palms CC - Indio, CA
- Floor plansResidence One XX - Floor Plan - The Gallery, Indian Palms CC - Indio, CA


No matching resources. Try another search or choose All resources.