



























Desert Oasis Insider · Coachella Valley
Sun City Shadow Hills floor plans. Find your fit.
Explore the published layouts, open drawings for a closer look, and compare the spaces that matter to you.
6published plan profiles
—plan drawings
3size groups
—–—published size range here
Loading the complete directory…
Filter the plans, open any drawing to explore, or compare up to three layouts side by side.
No plans match those choices.
Try fewer filters or reset your search to see all floor plans.
Browse the plan profiles below. Enable JavaScript to filter, compare and enlarge drawings.

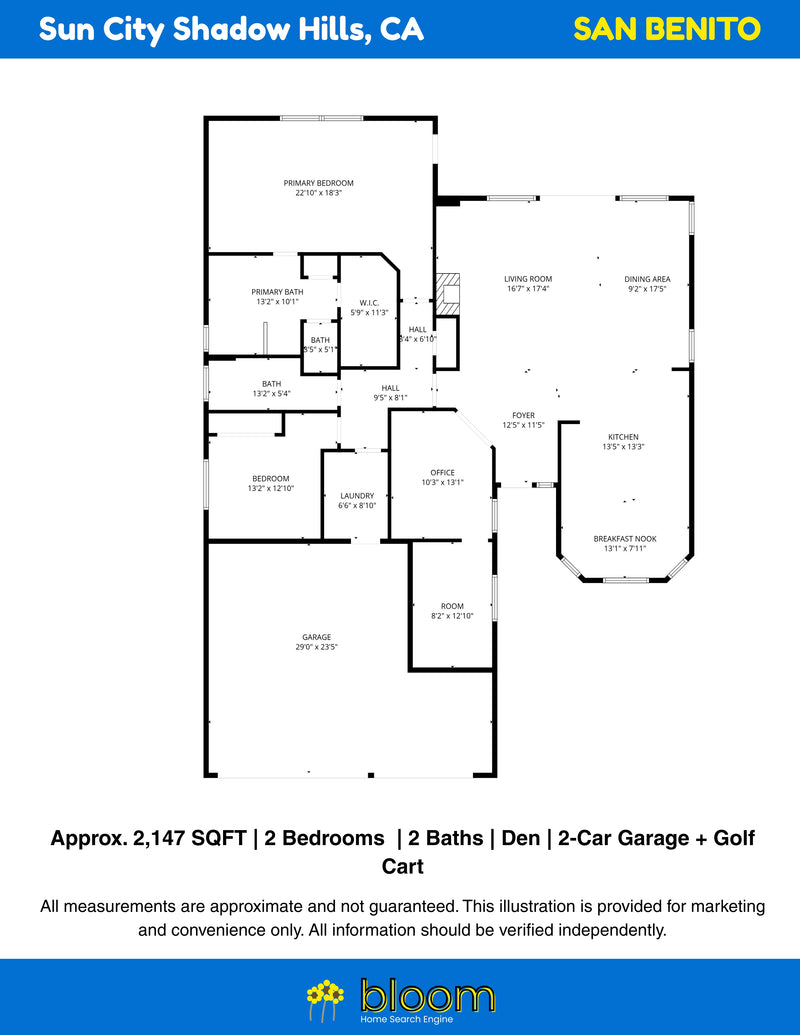

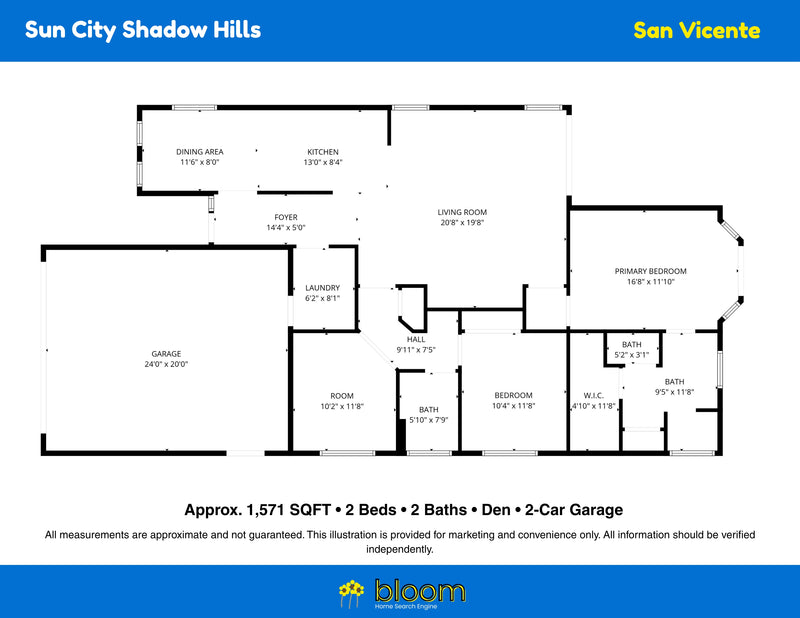
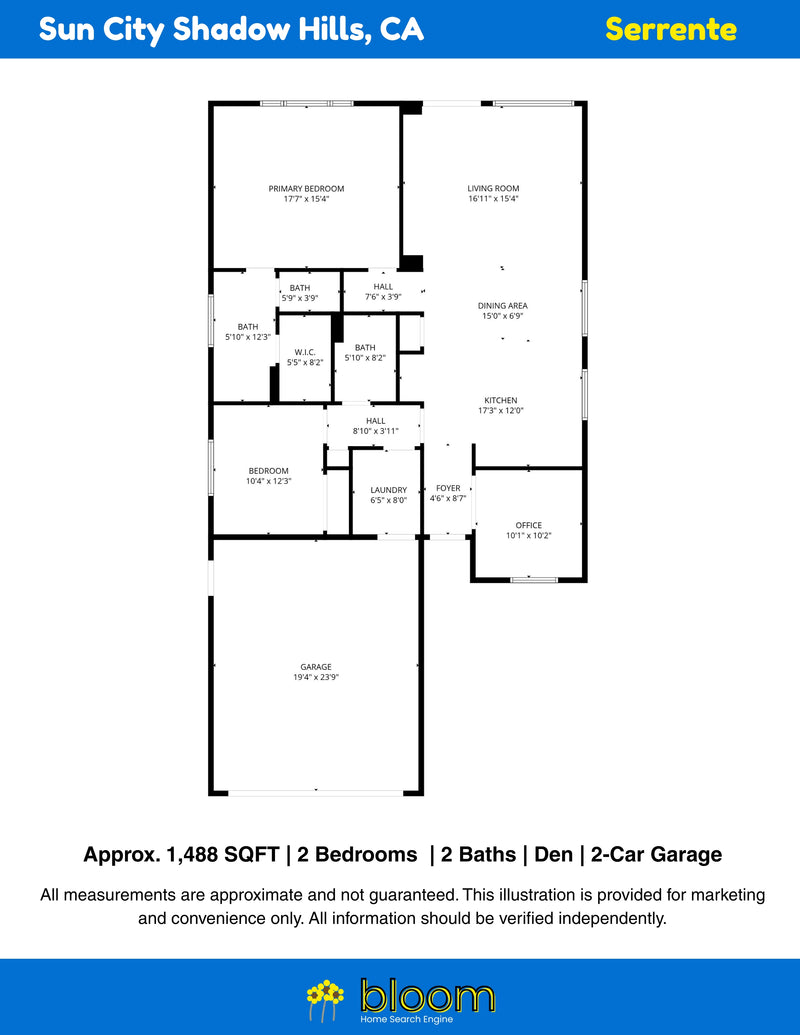
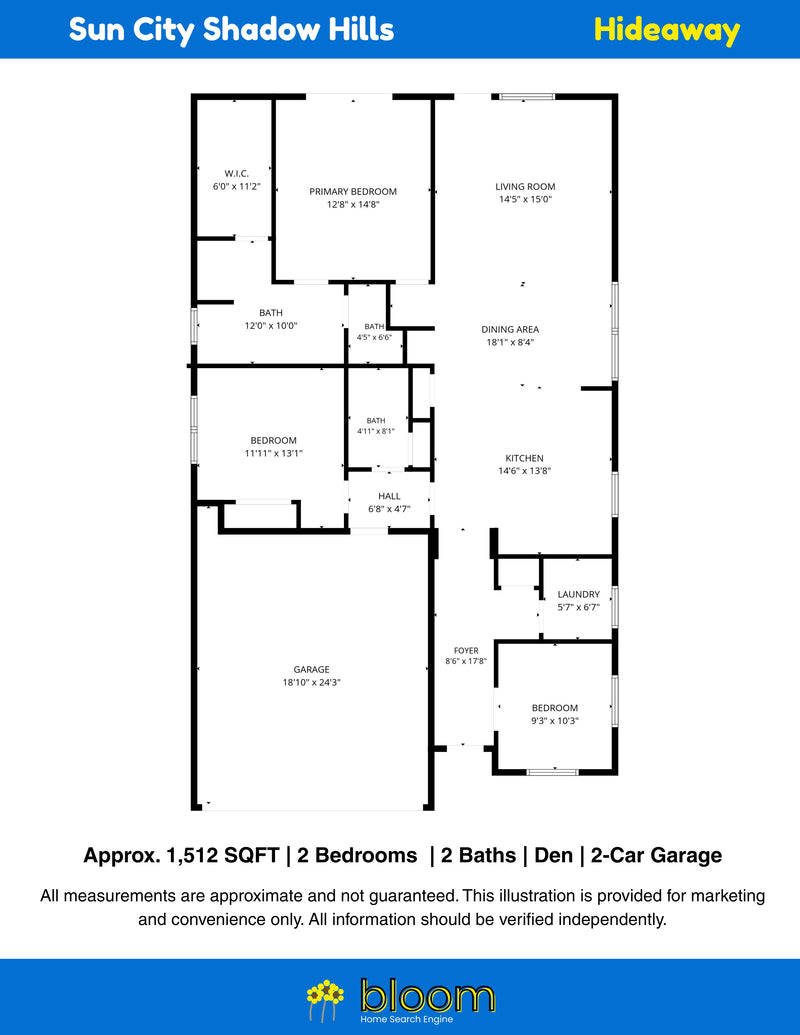
Start with the space you need
Browse by approximate published living area, then compare the room arrangement. These are size groups for browsing, not builder collection names.
Explore the Sun City Shadow Hills guideMake a better comparison
Learn to read the layout.
Look beyond total size to compare the rooms you will use every day.
01Keep work and guest space in balance
Check whether a den is separate from the guest bedroom. Using one room for both purposes may work well for occasional visits.
02Compare the route through the home
Study bedroom privacy, the kitchen and dining connection, and the path from the garage to the main living area.
03Verify the selected configuration
Garage storage, optional rooms and patio changes can make two homes with the same model name feel different.
Sun City Shadow Hills floor-plan questions
Which Sun City Shadow Hills plans are included?
This growing library includes the dedicated floor-plan profiles currently published on Desert Oasis Insider. The community has additional models; read the broader floor-plan guide for more choices.
How do I compare layouts side by side?
Select Compare on two or three cards, then open the comparison bar. Review the published living area, bedroom range, bathrooms, garage arrangement and work space together. Click a drawing for a larger view and save the layouts you want to tour.
Why do some plans show a bedroom range or an unconfirmed detail?
Optional rooms, later alterations and differences between published references can affect specifications. Confirm the actual home.
Where can I find my bookmarked plans?
Use the bookmark icon on any plan. Sign in to My DOI to keep your bookmarked plans together. Compare up to three layouts here as you explore.
Does this show homes currently for sale?
This is a floor-plan reference library. A plan appearing here does not mean a home with that layout is currently available.
About the drawings and specifications
This library contains the currently published Sun City Shadow Hills floor-plan profiles on Desert Oasis Insider. Refer to each profile for drawing notes and source details. Individual homes can have different options, additions or alterations.
Get to know Sun City Shadow Hills
Connect the layout to the wider community before choosing a home.
Compare the drawings and the selected configuration together. Published sizes, bedroom ranges, garage options and resale variations can differ.
Confirm the community’s age qualification and the specific home’s features before buying.