

























Del WebbSun City Shadow Hills
SerrenteSun City Shadow Hills · Indio
Explore the plan. Picture your everyday.
Study the Sun City Shadow Hills layout, compare room arrangements and options, and find a plan that fits your everyday life.
- Living area
- 1,488 sq. ft.
- Bedrooms
- 2 + den
- Bathrooms
- 2
- Stories
- 1
- Garage
- 2-car garage
Published main-home references · Areas are approximate; some sources differ. Casitas, options and alterations can change the total.
The architecture
See how it all connects.
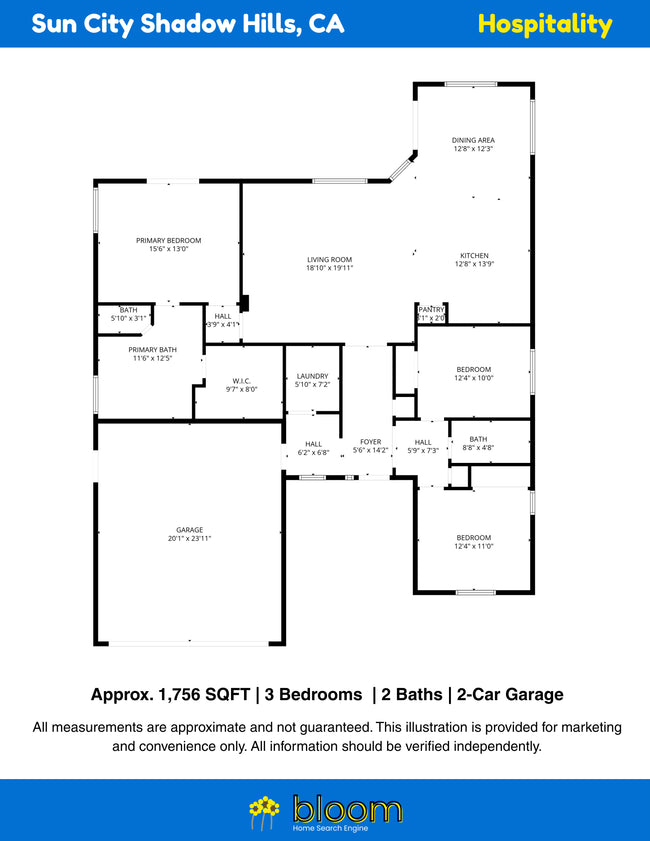
Open the drawing for a closer look. Zoom in to study room placement, circulation and outdoor connections.
Reference floor-plan drawing. Dashed lines and labels may indicate optional features. Individual homes can differ; this is not a construction document.
Living in the plan
A closer look at the layout.
The Serrente offers approximately 1,488 square feet with two bedrooms, two bathrooms, a den and a two-car garage. This Sun City Shadow Hills plan keeps everyday life in a straightforward footprint while giving work or hobbies a place beyond the two sleeping rooms.
How the layout lives
The front office sits beside the foyer, away from the direct view through the living area. The kitchen, dining and living spaces run along one side of the home, creating an open gathering zone without requiring several formal rooms. The primary bedroom occupies a rear corner with its bathroom and walk-in closet. The guest bedroom is farther forward near the second bathroom, while laundry sits beside the utility route to the garage. The existing profile also identifies a covered rear patio.
Options and details to compare
The den’s location is a practical advantage for an active desk or project that you prefer to keep out of the living-room sightline. Check its enclosure and door arrangement if sound privacy matters. It remains a den in the base specification, so occasional sleeping use should not automatically be counted as a third bedroom. The supplied drawing is a reference for one arrangement; kitchen, bath, patio and storage modifications can differ across resale homes. Confirm usable garage space after accounting for cabinets and equipment.
Who this floor plan works well for
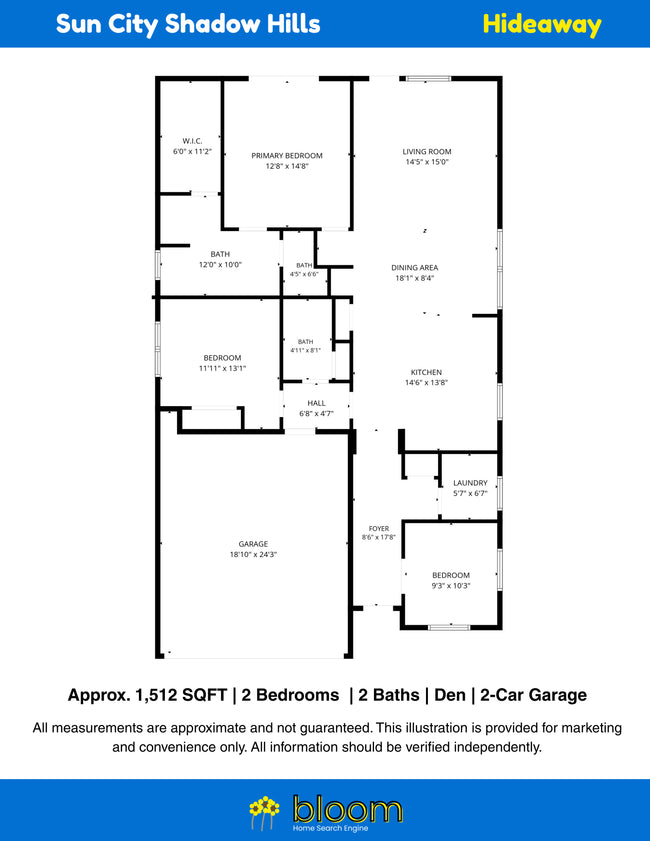
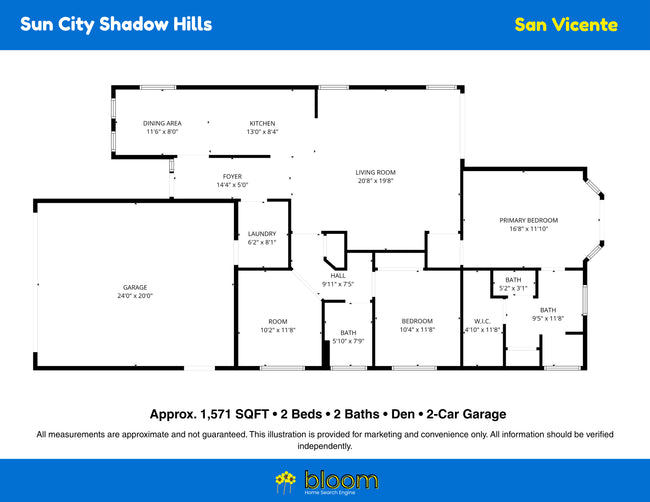
The Serrente works well for owners who want an office and guest bedroom in a smaller home. It may suit seasonal residents or full-time owners who prefer one shared living area and fewer rooms to furnish. Compare the similarly sized Hideaway and San Vicente for the placement of the den, kitchen and primary suite. The most useful difference may be where daily activities happen, rather than the relatively small change in published square footage.
Plan references and image details
This guide uses the labeled reference drawing displayed above and the existing community plan profile. Measurements are approximate; the drawing is not a construction document. Room labels and layouts can vary between published model references and individual homes. Confirm dimensions, alterations, room classifications and outdoor features for the property you are considering.
Take a closer look in person.
Use the drawing and photographs together, then compare the layout, options and condition of individual resale homes with Mark.
Compare floor plans in this community
Compare similar-size floor plans.
Sources & important details
The specifications above come from this product’s published description. Verify the layout, measurements, options and any alterations for the individual property.
Desert Oasis Insider is an independent local resource and is not affiliated with the builder or community association.


