














What’s Left of the Original La Quinta Hotel?
A field guide to the main building, the named casitas and the gardens as the hotel approaches its 100th birthday.

Look between the two blue doors in my photograph. The tiles spell San Fernando, and the door on the right is numbered 112. On the city’s list of historic buildings, San Fernando is rooms 111–112, built in 1926. A century later, you can still match the front porch to the record.
Walter Morgan opened the La Quinta Hotel on December 29, 1926. Inside today’s resort, the City of La Quinta identifies architect Gordon Kaufmann’s main building, 20 casita buildings from 1926–27 and the landscape designed by Edward Huntsman-Trout. Here’s where to look for them.
- Start at the lobby and use the resort map’s pink 100s group to locate the vintage casitas.
- San Fernando and San Anselmo still carry name plaques you can match to the 1926 inventory entries.
- The original hotel includes a garden design as well as buildings. Look at how the paths connect the porches.
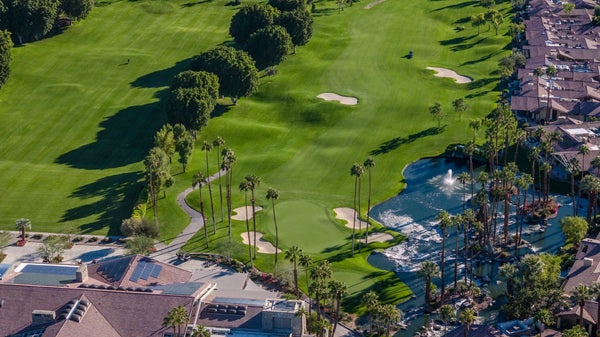
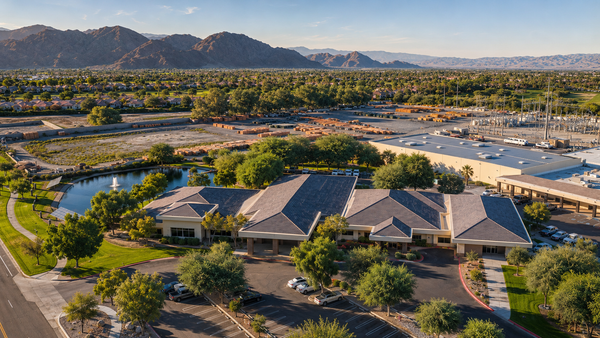
Find the old hotel in the aerial

On the resort map, find the Lobby and then the pink shapes marked 100s · Vintage Casitas. The map gets you to the right part of the grounds. The name plaques and the city’s inventory identify individual buildings.
Walk the original hotel with Judy and Lisa
Choose a numbered stop to see what to look for, then join Judy Vossler and Lisa Vossler Smith at that moment in my tour.
Main lobby
Walk in from the motor court and look above the fireplace. The ironwork on the wall once served as the hotel’s entrance gate.
Watch this stop at 7:59
Vintage casitas
Look beside the blue door for two tiles: one gives the room number, the other the casita’s name. The shading marks the garden area south of the arrival drive.
Watch this stop at 11:26
Morgan’s in the Desert
Follow the main building from the lobby toward Morgan’s. The restaurant occupies the space of the hotel’s 1927 dining room.
Watch this stop at 12:20
Renker Pool
Look for the name PLUNGE on the resort map. This was the hotel’s original main pool, built in the 1930s. The Eisenhower Suite is nearby.
Watch this stop at 13:10Locations from the resort’s history walk. Gold shading shows the approximate casita garden area. Open the resort’s illustrated map.
Inside the main building, look above the fireplace
Start at the lobby. The city dates the main hotel building to 1926. The resort’s history tour identifies a piece of the hotel you might walk past. The ironwork hanging above the lobby fireplace was once the entrance gate. One of the first things a guest encountered outside is now something you can find indoors.
The adjacent Santa Rosa Room served as the early guest lounge. The lobby has since been renovated, and the resort identifies original Saltillo tile among the surviving finishes. Farther along, Morgan’s in the Desert occupies the space the resort dates to its 1927 dining room. The restaurant opened under its current name in 2009.
The ballroom name can lead you astray. The city specifically excludes the later Capra Ballroom wing at the southwest of the main building from the historic district’s contributing fabric. To see the original casita associated with Frank Capra, head for San Anselmo.
Two porches you can match to the city’s inventory
San Fernando. In the opening photograph, one roof and one shaded porch span two front doors. That’s why the city counts buildings. A single casita could contain several guest units. The resort’s anniversary story recalls 20 original casitas. The city’s more detailed inventory dates six of the surviving casita buildings to 1926 and fourteen to 1927.
San Anselmo. The city records this porch’s building as the Frank Capra Suite, rooms 136–138, built in 1926. In the photograph, you can read 136 just above the name. The covered porch, columns and doorway give you enough to recognize it from the path while leaving the guest space private.
Find all 20 historic casitas by name
Room numbers and uses follow the city’s April 2023 inventory.
Built in 1926
- San Anselmo · 136–138
- San Benito · 141–142
- San Carlos · 143–144
- San Dimas · 107–108
- San Emilio · 104–106
- San Fernando · 111–112
Built in 1927
- San Gorgonio · 109–110
- San Hilario · 139–140
- San Jacinto · security office at survey
- San Lucas · artist casita at survey
- San Marcos · 101–103
- San Nicolas · 114–117
- San Onofre · 118–119
- San Pedro · 120
- San Quintin · 122–124
- San Rafael · 125–127
- San Sebastian · 128–129
- San Timoteo · 130–131
- Santa Ursula · 132–135
- San Ysidro · 149–151
The space between the buildings counts, too
In the aerial, trace a path from the arrival court into the lawn. It branches toward several small buildings with their own front doors. An early guest stepped outside to get from a room to the lounge or dining room. The route between buildings was part of the stay.

The city includes Huntsman-Trout’s historic landscape in the district alongside the architecture. That designation explains why the arrangement of cottages and gardens matters. It dates the design as a whole. Individual palms, lawns and plantings have their own histories.
Tour the original hotel with Judy and Lisa
I filmed this walk with Judy Vossler, who managed La Quinta Resort from 1980 to 1993, and her daughter, Lisa Vossler Smith. For the buildings in this guide, start in the main lobby at 7:59 and follow them to the original casitas at 11:26.

Open the guided tour and full chapter list · See my separate 2022 campus walkthrough
For the story behind Walter Morgan’s retreat and the city that took its name, read the history of La Quinta Resort.
Original hotel questions
How much of the original La Quinta Hotel survives?
The city identifies the main building, 20 casita buildings from 1926–27 and Edward Huntsman-Trout’s landscape as contributors to the historic district.
How do I find the original casitas on the resort map?
Locate the lobby, then the pink 100s group labeled Vintage Casitas. Match a building’s name plaque with the city inventory. San Fernando is listed as 111–112 and San Anselmo as 136–138.
Is the Frank Capra Suite the same as the Capra Ballroom?
San Anselmo is the 1926 casita associated with Frank Capra. The ballroom is a later wing of the main hotel building.
Was Morgan’s in the Desert part of the early hotel?
The resort dates the dining room to 1927. Morgan’s in the Desert opened there in 2009.
When is the hotel’s 100th anniversary?
The resort dates opening day to December 29, 1926. Its 100th anniversary falls on December 29, 2026.
Historic records, maps and photography
- City of La Quinta, Historic Resource Survey and Context Statement, April 2023, printed page 117. District contributors, landscape and subsequent additions.
- City survey, Appendix E, section E2. Building names, construction years and room designations.
- La Quinta Resort historical timeline and 2026 original casita history. Opening date, early guest facilities and the dining room.
- Resort lobby renovation notes, digital history tour and illustrated property map. Lobby details and visitor orientation.
- Original photography and film by Mark Miller. The named doors in the photographs were checked against the city inventory. Aerial markers identify general landmarks. Sources reviewed November 19, 2026.
- Mark Miller’s La Quinta Resort history tour, published December 15, 2023. Guided by Judy Vossler and Lisa Vossler Smith.


