

















Oasis by CrestWood Home Buying Study Guide
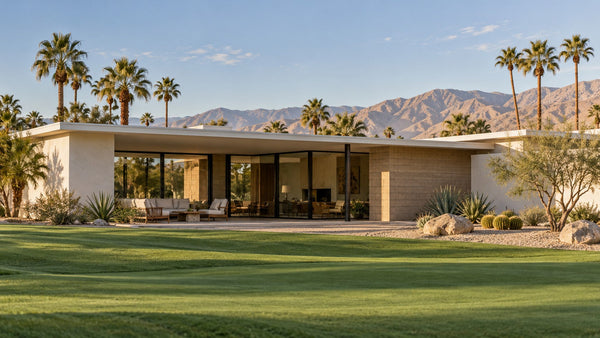
Villa One, Villa Two and Villa Three at Avenue 60 and Madison Street.

Oasis occupies the northwest corner of Avenue 60 and Madison Street in South La Quinta. CrestWood planned 24 detached, single-story homes here. The counterintuitive part of the floor-plan lineup is that the middle-sized house has the fewest bedrooms. A buyer who starts by sorting listings on square footage can easily skip the layout best suited to everyday life.
- The northwest corner of Avenue 60 and Madison Street in South La Quinta.
- Villa Two has two bedrooms and a flex space. Villa One and Villa Three each have three bedrooms.
- CrestWood lists an office in Villa Three. Verify the configuration at the actual homesite.
Locate the homes and their private yards
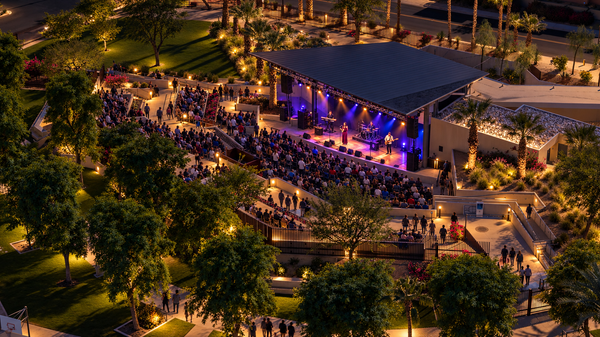
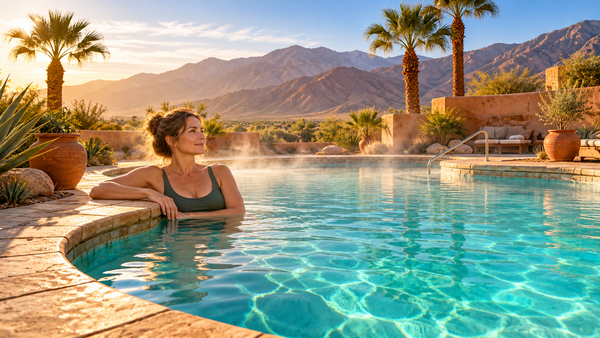
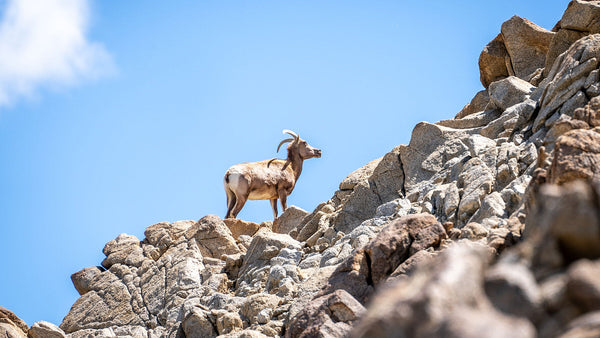
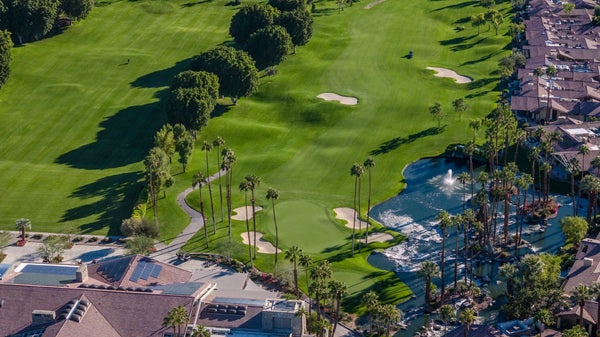
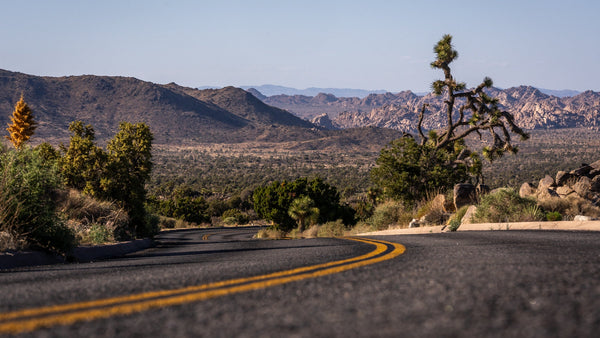
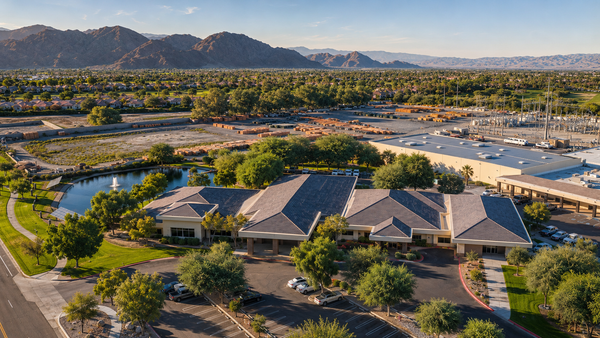
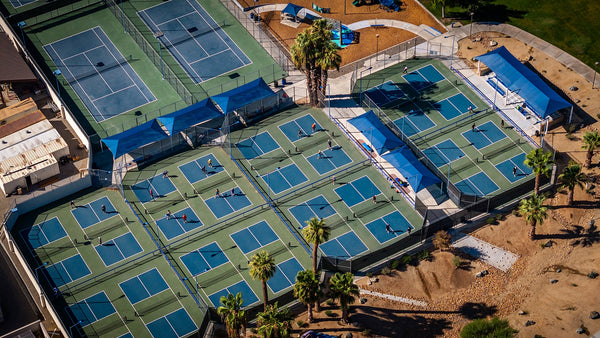
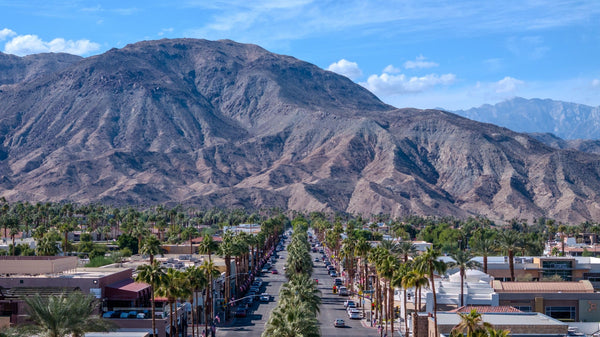
In the wide photograph, follow the low roofs toward the open desert and mountains. The closer aerial reveals the walls around individual yards. The panoramic mountain setting is easier to see from the air than from a patio chair. Start the showing under the covered outdoor area, then look back into the house to see how the kitchen and gathering space relate to the pool.

Oasis floor plans and builder drawings
Villa One · 2,458 sq. ft. Three bedrooms, three full baths and a powder room make this the smallest plan with the full three-bedroom arrangement. On the drawing, follow the path from each guest room to the main gathering area and covered deck. It is a useful first tour for frequent hosts who want to limit the overall house footprint. Open Villa One’s builder floor plan.
Villa Two · 2,626 sq. ft. Two bedrooms, two full baths and a powder room leave room for a lounge or flex space. The additional 168 square feet over Villa One buy a different kind of daily living. For a couple hosting occasional visitors, check whether a real lounge is more valuable than a third sleeping room. Open Villa Two’s builder floor plan.
Villa Three · 2,721 sq. ft. Three bedrooms, three full baths, a powder room and a dedicated office make this the first comparison for a household needing both guest rooms and a separate workspace. On the drawing, check the office’s route to the main living space. At the house, listen from that room when the pool doors are open. Open Villa Three’s builder floor plan.
Compare the same plan on different lots
CrestWood identifies 59925 Cenoceras Court as Villa One and 59930 Cenoceras Court as Villa Three. These addresses help link a plan name to a real house. Ask for the homesite drawing and its orientation. Walk the route from the kitchen to the shaded dining spot, then from the pool to a bathroom. Note how much deck is usable with chairs pulled out and whether the neighboring roof fills the outlook from indoors.

Owning a newer private-pool home
The builder markets a pool and spa as part of the residence. Obtain the homesite-specific plans, equipment schedule, warranty transfer terms and finish selections. Establish who services the pool, what any solar agreement conveys and what exterior alterations need association approval. For a perimeter lot facing open land, review the adjoining parcel’s planning designation before valuing that view.
How to read the market figures
For a home-specific comparison, match the Oasis address, Villa plan, homesite orientation and included improvements. Builder incentives or option packages can affect otherwise similar transactions. The panel labels the geography it can verify. When it displays La Quinta citywide, use it for broader context and check the individual Oasis sales separately.
Market Explorer
Looking up Oasis by CrestWood in DOI’s monthly MLS release…
Inventory at the latest update
- Available listings
- —
- Active with contingent flag
- —
- Pending listings
- —
- Median asking price
- —
Inventory covers single-family homes, condos and townhomes. Sales filters below apply only to completed transactions.
Closed sales
- Closed sales
- —
- Median sold price
- —
- Median sold per sq. ft.
- —
- Median MLS days
- —
- Median sale / final list
- —
Medians require five valid observations. A year-over-year price comparison requires ten sales in each period. Counts use the named MLS subdivision within La Quinta.
Loading DOI monthly release…Buyer questions
Which corner is Oasis on?
The northwest corner of Avenue 60 and Madison Street in South La Quinta.
Which plan has two bedrooms?
Villa Two has two bedrooms and a flex space. Villa One and Villa Three each have three bedrooms.
Which plan includes a dedicated office?
CrestWood lists an office in Villa Three. Verify the configuration at the actual homesite.
Where can I see all three drawings?
The floor-plan section links directly to CrestWood’s individual Villa One, Villa Two and Villa Three pages.
What do citywide figures mean on this page?
All inventory and sales in that view cover La Quinta. Use plan- and address-matched Oasis transactions to evaluate an individual home.


