










Residential communityLa Quinta
Oasis by CrestWood Communities, La Quinta
A small collection of contemporary single-story homes at Avenue 60 and Madison, with private pools, three distinct floor plans, and original aerial photography by Mark Miller.


At a glance
- Location
- Avenue 60 & Madison · La Quinta
- Community
- 24 planned single-family homes
- Architecture
- Contemporary · single story
- Home sizes
- Approx. 2,458–2,721 sq. ft.
- Floor plans
- Villa One · Villa Two · Villa Three
- Outdoor living
- Private pool & spa advertised as included
A small neighborhood of modern pool homes, with the desert still close enough to shape the view.
Oasis by CrestWood Communities brings a compact collection of contemporary, single-story homes to south La Quinta. Its defining qualities are easy to recognize: low horizontal rooflines, private outdoor living areas, and a neighborhood small enough to understand in a single aerial view. The planned community contains just 24 detached homes at the northwest corner of Avenue 60 and Madison Street.
That scale is part of the appeal. The setting feels residential and contained, while the surrounding landscape is much larger: mountain slopes, open desert parcels, nearby golf landscapes, and the broad streets of southern La Quinta. Oasis makes the most sense as a home-centered way to enjoy this part of the valley, with the pool, covered patio, and everyday gathering spaces built into the individual residence.
Oasis at a glance
- Community: 24 planned single-family homes by CrestWood Communities.
- Location: Northwest corner of Avenue 60 and Madison Street, La Quinta; the builder lists 80-900 Avenue 60 as the community address.
- Homes: Three single-story floor plans, approximately 2,458–2,721 square feet, with two or three bedrooms and 2.5–3.5 bathrooms.
- Outdoor living: Private pools and spas are advertised as included, alongside covered outdoor living space; the builder describes homesites of approximately 8,000 square feet or more.
- Photography: Original aerial photographs by Mark Miller, captured November 2, 2026, showing completed-looking homes alongside active construction.
A small community in a big landscape
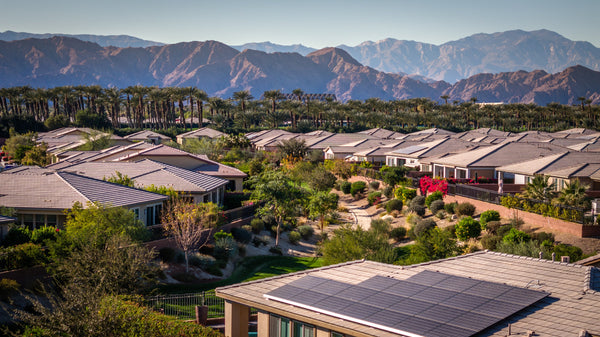
There are two useful ways to look at Oasis. Up close, it is a neighborhood of geometric homes, enclosed yards, newly planted landscaping, and short internal streets. Pull back, and the larger setting becomes the story. The mountains occupy far more of the horizon than the houses do.
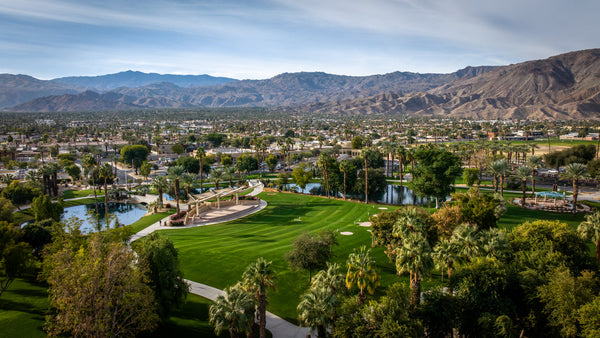
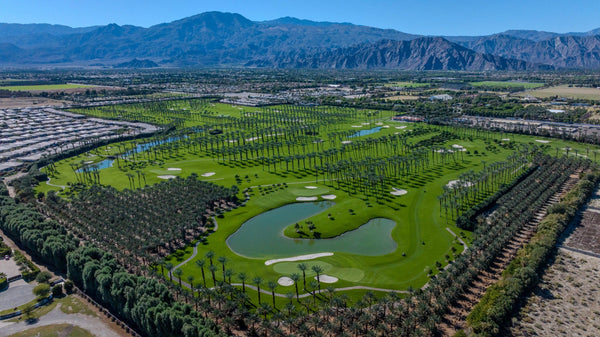
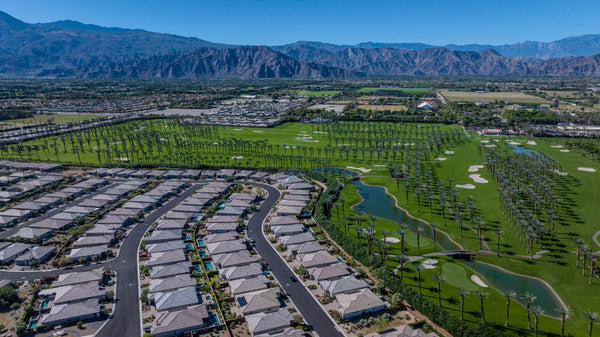
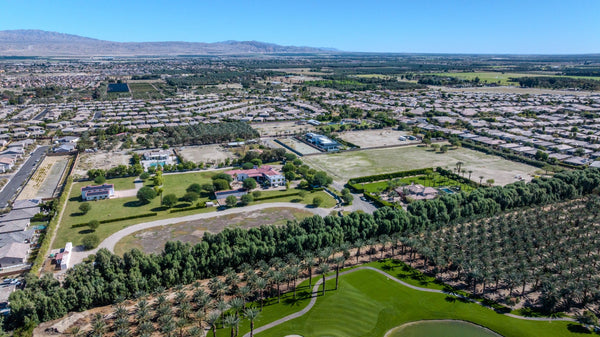
Mark’s wider photograph shows that relationship clearly. The community sits near the meeting of developed La Quinta and a more open desert landscape. The closer photographs reveal how tightly the architecture is organized within that setting: repeated horizontal forms, pale walls, dark window openings, and individual outdoor spaces.
The contrast gives Oasis a distinct visual identity. Its contemporary architecture reads clearly against the rugged terrain. At the same time, an aerial panorama should not be confused with the view from every living room or backyard. Interior homesites, perimeter homesites, walls, neighboring roofs, and orientation create different experiences within this small footprint.
Where Oasis fits within La Quinta
Oasis occupies the Avenue 60 and Madison Street corner in the southern part of the city. This is a different setting from La Quinta’s Highway 111 shopping corridor or the older street grid around Old Town and the Cove. The emphasis here is on residential neighborhoods, mountain scenery, and the spaces between them.
For everyday orientation, Madison is the north–south reference and Avenue 60 is the east–west reference. Shopping, restaurants, and appointments are part of a driving routine. Old Town La Quinta adds the city’s village atmosphere, while Lake Cahuilla Park and the La Quinta Cove hiking guide provide context for nearby outdoor outings.
The neighborhood’s compact size makes the individual location especially important. A home along a boundary can relate differently to the road and surrounding land than one looking into the internal street. Compare the actual patio, bedroom windows, and approach to the garage—not only the street address or floor-plan name.
Architecture built around indoor and outdoor space
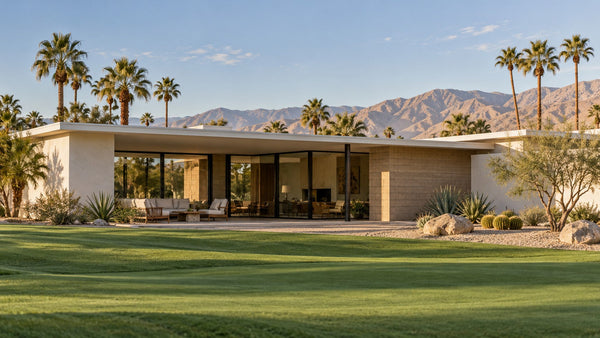
The November photographs show a consistent contemporary language: flat parapet rooflines, simple rectangular volumes, pale exterior finishes, and dark accents. Roof-mounted solar panels are visible on multiple homes. The overall effect is restrained, with the mountain setting providing much of the visual drama.
Inside, the builder describes open living areas, generous glazing, and sliding-door connections to covered patios. Published plan descriptions advertise ceilings in the 10–12-foot range, although heights and treatments should be checked room by room on the selected plan.
The covered patio matters as much as the pool. It creates an intermediate space between the house and the open yard—a place for dining, shade, and watching the light change. Its usefulness depends on exposure, depth, and how the furniture fits. The strongest comparison between two Oasis homes may come from standing in those outdoor spaces at the same time of day.
The three floor plans
The plans are close enough in size that total square footage does not tell the whole story. The more meaningful difference is how each home allocates space among bedrooms, flexible rooms, and the main living area.
Villa One — approximately 2,458 square feet
Villa One pairs three bedrooms with three full bathrooms and a powder room. It is the smallest of the three published plans, but retains the three-bedroom arrangement. That makes it a useful starting point for comparing guest accommodation against overall house size. The builder’s individual plan page lists a three-car garage, a covered outdoor area, and a private pool and spa.
Villa Two — approximately 2,626 square feet
Villa Two has two bedrooms, two full bathrooms, a powder room, and a separate lounge or flexible living space. The distinction is substantial: more square footage does not necessarily mean more bedrooms. This plan puts greater emphasis on spaces that can serve everyday life beyond sleeping accommodation. The individual plan page lists a three-car garage.
Villa Three — approximately 2,721 square feet
Villa Three is the largest published plan, with three bedrooms, three full bathrooms, a powder room, and office or flex space. It is the natural comparison for someone considering Villa One who also wants a separate work or hobby area. The builder’s plan information is inconsistent about garage capacity, so the selected homesite’s drawings and physical configuration are the appropriate reference.
Plan comparison note: Areas are approximate. Garage layouts, options, finishes, and included features should be confirmed for the particular home. A room described as a lounge, office, or flex room should not automatically be counted as an additional bedroom.
The private-pool lifestyle
Oasis places the main outdoor amenity at home. The builder advertises an included private pool and spa for each residence, making the yard central to the community’s identity.
That is a particular kind of convenience: the water, seating, and outdoor dining space are immediately accessible from the house. It also makes the details of each yard worth studying. Pool placement affects the remaining usable space; equipment location can affect sound; and walls, neighboring windows, and sun exposure shape the sense of privacy.
Private pools also carry their own service, utility, and repair responsibilities. Those costs should be considered separately from association dues. Nearby golf courses and private communities have their own access arrangements; proximity alone does not establish membership privileges.
What the November 2026 photographs show
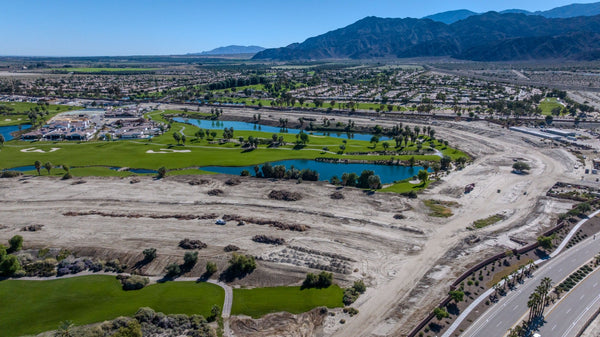
These photographs document a community in transition. Some homes have established exterior finishes and landscaping, while other areas contain equipment, work vehicles, and unfinished ground. They are a dated record of the neighborhood’s appearance, not a representation that every homesite is finished or available.
The wider view also records open land around the development. Open land contributes to the current outlook, but it is not proof of permanent open space. For a perimeter home, the adjacent parcel’s approved use and the home’s actual sightlines matter more than the impression of empty desert in an aerial photograph.
During an in-person visit, the most revealing stops are the particular backyard, the nearest road edge, and any remaining construction area. Together they explain how that home fits within the larger scene.
Ownership details worth resolving for the selected home
A small gated neighborhood can have a different cost structure from a large amenity community. Obtain the current association budget and the selected property’s assessment information, including what the association maintains and what remains the owner’s responsibility. A verified association fee and rental policy are not stated on this page.
For a new home, the final specification sheet should identify included finishes, pool and spa equipment, landscaping, and any lot premium or options. For a home with solar panels, confirm the system’s ownership and any agreement or payment obligation. These are property-level questions; the visible presence of panels does not answer them.
Current prices and available homes change during a sales release. This guide focuses on the enduring differences between the plans, homesites, and location rather than treating a temporary advertised price as the defining feature of Oasis.
Who is likely to appreciate Oasis?
Oasis deserves consideration when the priorities are contemporary architecture, single-story living, a private pool, and a small residential setting. Its strongest appeal is the combination: a manageable neighborhood footprint with substantial individual homes and a dramatic desert backdrop.
The choice is most compelling when the house and yard themselves provide the desired daily experience. Buyers seeking an extensive on-site club program should compare the actual included amenities elsewhere with the more private, home-centered proposition here.
For broader context, explore La Quinta’s home-buying guide or work with Mark Miller in La Quinta to compare the plans and homesites against other local options.
Oasis questions, answered
Where is Oasis by CrestWood Communities?
At the northwest corner of Avenue 60 and Madison Street in south La Quinta. The builder lists the community address as 80-900 Avenue 60, La Quinta, California 92253.
How many homes are planned?
The City of La Quinta describes 24 single-family residences within Tract 32201 on approximately 7.76 acres. The photographs on this page were captured during development on November 2, 2026.
Are all three floor plans single story?
Yes. The builder lists Villa One, Villa Two, and Villa Three as single-story plans, ranging from approximately 2,458 to 2,721 square feet.
Do Oasis homes include a pool and spa?
The builder advertises private pools and spas as included. Confirm the exact pool, spa, equipment, landscaping, and remaining yard improvements in the selected home’s contract and specifications.
Which plan has two bedrooms?
Villa Two has two bedrooms, 2.5 bathrooms, and lounge or flexible living space. Villa One and Villa Three each have three bedrooms and 3.5 bathrooms; Villa Three also includes office or flex space.
Sources and photography
Community and plan information checked November 2, 2026. Original photographs © Mark Miller, captured November 2, 2026. Architectural and homesite observations describe the photographs; individual interiors and views require a visit.
- City of La Quinta — project location, acreage, tract, and planned home count
- CrestWood Communities — official Oasis community overview and individual Villa One, Villa Two, and Villa Three specifications.
The City Of
La Quinta, CA
Get to know La Quinta through its mountain trails, historic resort, Old Town, golf courses and distinctive neighborhoods. Follow Mark’s films, explore local places, and use the guides below to plan a visit or a home search.
Explore La Quinta places

Hiking Trails - La Quinta, CA
La Quinta Cove is one of the Coachella Valley’s most recognizable hiking areas, where residential streets end at the base of the Santa Rosa Mountai...
Fritz Burns Park
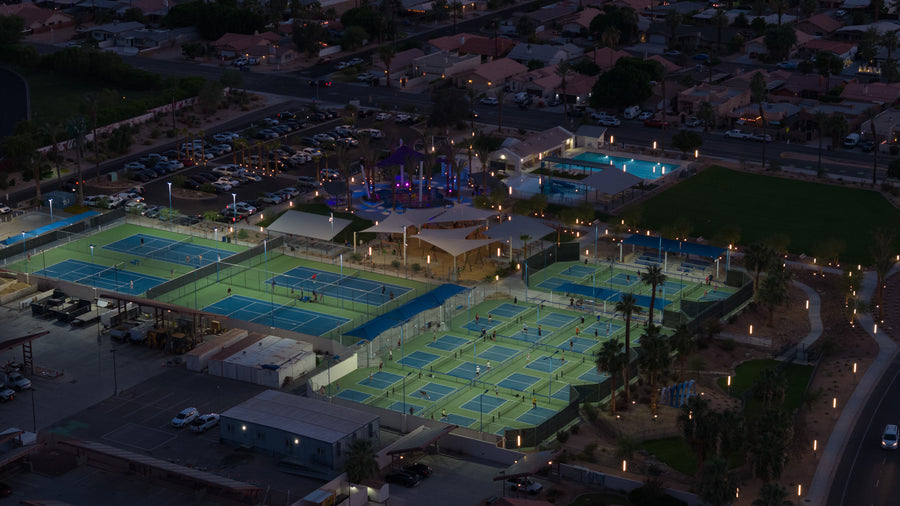
Fritz Burns Park is one of La Quinta’s most complete public recreation spaces, bringing together aquatic facilities, sports courts, family play are...
La Quinta Resort & Club
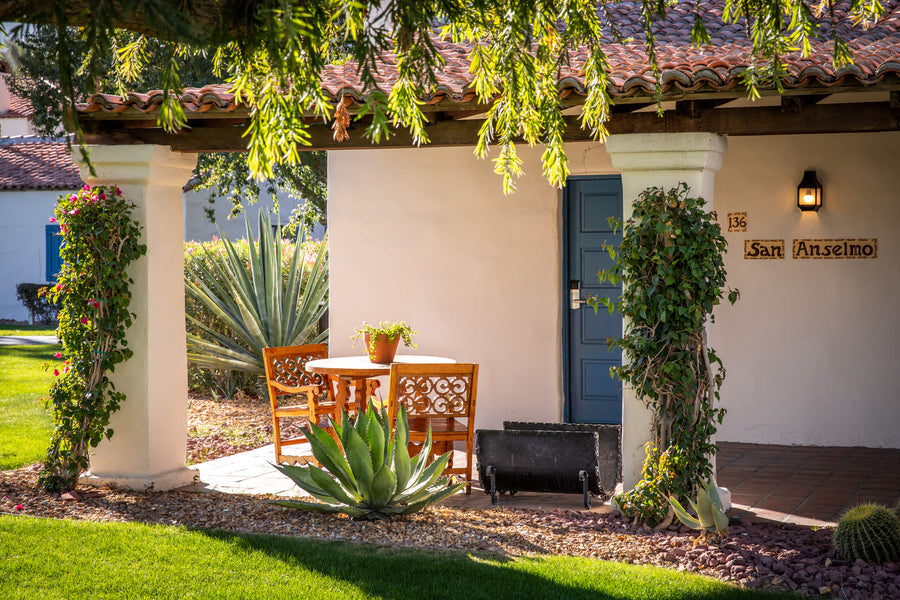
La Quinta Resort & Club is the original desert hideaway of Greater Palm Springs, tucked against the Santa Rosa Mountains in the city of La Quin...
Lake Cahuilla Park
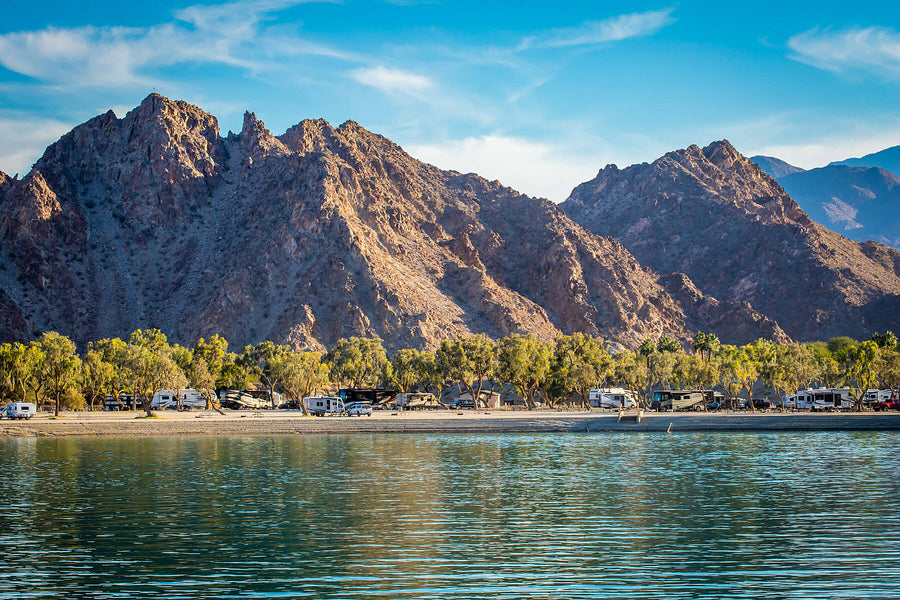
Your practical guide to fishing, camping, family afternoons, birds and mountain scenery. Lake Cahuilla is where a La Quinta outing can slow dow...
Old Town La Quinta
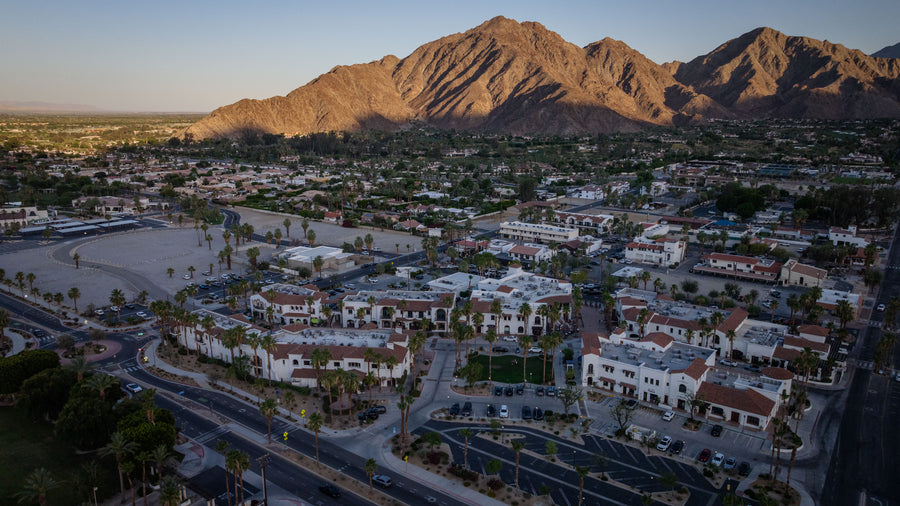
History & ownership La Quinta’s “village” business district began in the 1930s. The first commercial building was a general store located at ...

Santa Rosa Mountains
The Santa Rosa Mountains give the southern Coachella Valley much of its character: craggy slopes behind La Quinta, canyons above Palm Desert and a...
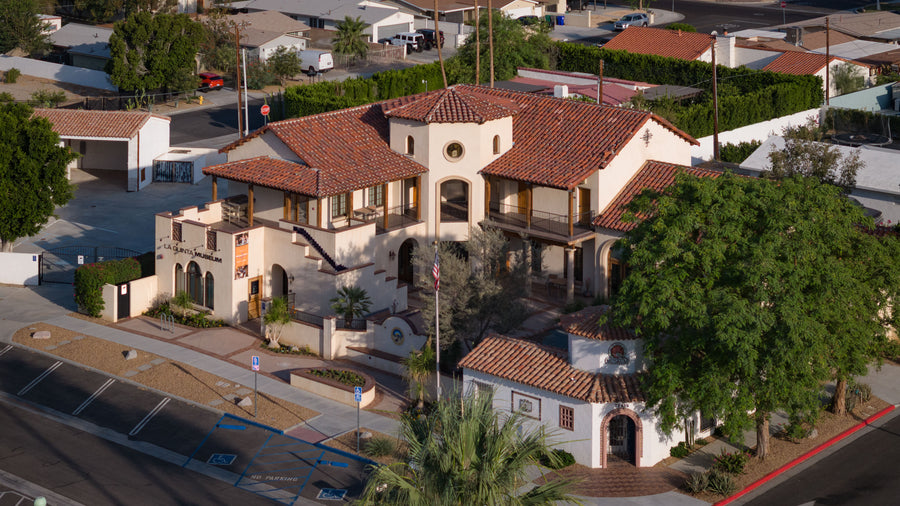
La Quinta Museum
The La Quinta Museum is one of the best places to begin understanding the history and cultural identity of La Quinta. Located near Old Town La Quin...
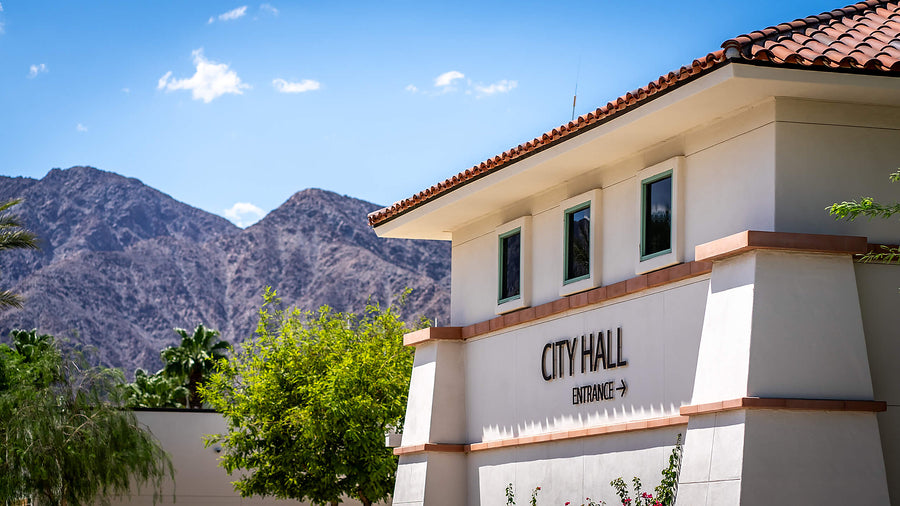
Civic Center Campus (La Quinta)
The La Quinta Civic Center Campus is one of the most beautiful civic spaces in the Coachella Valley—a peaceful, walkable gathering place where loca...

X Park 🛹
A dynamic skate park in La Quinta, California, designed for beginner and experienced skaters. It features a variety of obstacles, such as ramps, ra...

SilverRock Resort
SilverRock Golf Resort is a public golf destination owned by the City of La Quinta and set against the Santa Rosa Mountains. Its Arnold Palmer Clas...
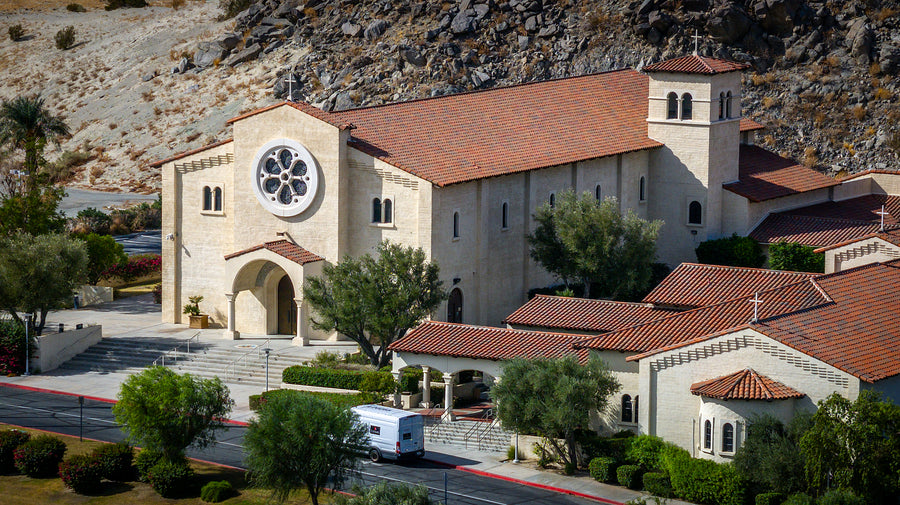
Saint Francis of Assisi Catholic Church
Saint Francis of Assisi Catholic Church is one of La Quinta’s most recognizable landmarks, located along Washington Street near the base of the San...

Coral Mountain
Coral Mountain is the low, rugged landmark in front of the larger mountain backdrop in southern La Quinta. Its granite slopes carry evidence of a ...
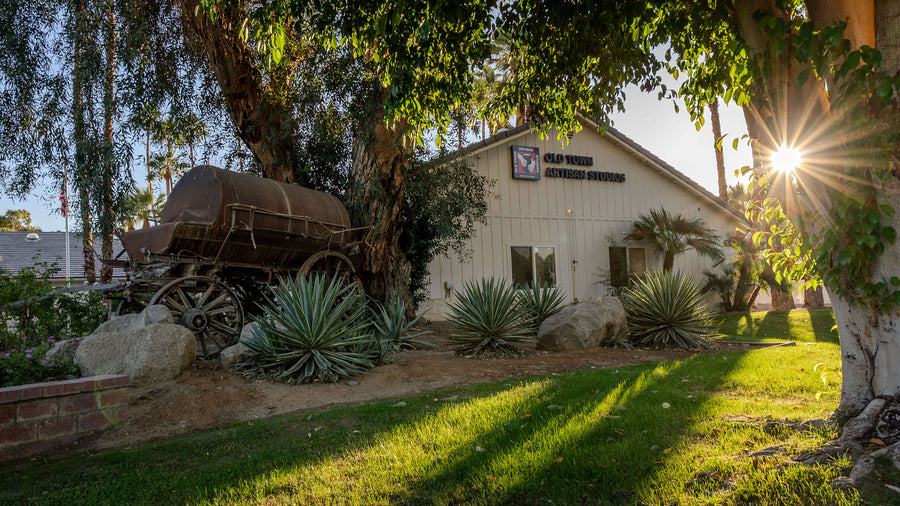
Old Town Artisan Studios (OTAS)
Old Town Artisan Studios (OTAS) is a nonprofit arts center in La Quinta, California. Its mission is to provide positive art experiences for people ...

Linda Evans
About Linda Evans is the longtime mayor of La Quinta, California, first elected mayor in 2014 after serving on the La Quinta City Council beginning...

Trilogy Golf Club at La Quinta
The Trilogy Golf Club at La Quinta is a renovated public course in the Coachella Valley offering a true championship-level experience. One of fewer...

Highway 111
Highway 111 connects the Coachella Valley, the eastern shore of the Salton Sea and the Imperial Valley. Explore the corridor from Greater Palm Spri...
City essentials
La Quinta at a glance
- Region
- Coachella Valley, California
- Incorporated
- May 1, 1982
- Namesake
- La Quinta Resort · opened 1926
- Landscape
- Santa Rosa Mountains & desert floor
- Explore
- Old Town, the Cove & resort grounds
- Get outside
- Hiking, golf, parks & pickleball
Through Mark’s camera
Watch La Quinta
Three ways to get to know the city: a home buying guide, a scooter ride and a visit to Lake Cahuilla.

Home buying
Living in La Quinta, CA: North vs. Central vs. South
A city overview, neighborhood context and what buyers should know.
Explore the city
La Quinta, CA | Parks, Hiking, Old Town & Local Life
See La Quinta’s streets, scenery and sense of place with Mark.
Get outdoors
Lake Cahuilla
Take a closer look at the park and its mountain setting.Video plays here through YouTube. Choose another film above to switch.
Your La Quinta resource hub
Where would you like to go next?
Find the city guides, places and practical tools that match what brought you here.
Put La Quinta on the map
See the city’s places together, then build your own day around them.
Put La Quinta on the map
See the city’s places together, then build your own day around them.
Places & dining
La Quinta Resort & Club
The historic resort, its grounds, dining and original desert setting.
Old Town La Quinta
Walkable shops, restaurants and the village atmosphere.
La Quinta Museum
Local history, changing exhibits and cultural context.
Old Town Artisan Studios
Art, workshops and community creativity.
Where to eat
Compare restaurants around La Quinta and the rest of the valley.
Hotels & resorts
Find a place to stay that fits your visit.
Outdoors & recreation
La Quinta Cove hiking guide
Compare three routes and plan for trail conditions.
Lake Cahuilla Park
Fishing, camping, birds and mountain views.
Boo Hoff Trail
A deeper outing into the mountains above the Cove.
Bear Creek Oasis Trail
Explore one of La Quinta’s mountain trails.
Fritz Burns Park
Pickleball, recreation and a convenient community park.
SilverRock Resort
Public golf against a mountain backdrop.
Trilogy Golf Club
Explore the course, photographs and local golf resources.
Civic Center Campus
Gardens, water features, public art and a relaxed walk.
Homes & neighborhoods
La Quinta home buying guide
Start with neighborhoods, ownership costs and Mark’s city overview.
La Quinta Cove
Understand homes, trails, views and the local market.
PGA WEST buyer guide
Explore the communities, golf setting and buying considerations.
Trilogy La Quinta buyer guide
Learn about the community, amenities and homes.
Trilogy floor plans
Compare the complete collection of 13 home designs.
La Quinta vs. Palm Desert
Compare two cities through a homebuyer’s lens.
Valley housing market
See city-level home prices and market trends.
Work with Mark
Get personal help finding the right neighborhood and home.
History & culture
The history of La Quinta Resort
How a desert retreat helped shape the city.
Walter Morgan House
Original photography and research into the founder’s home.
Walter H. Morgan
Meet the founder behind La Quinta Resort.
The story of La Quinta Cove
The vision and development behind the neighborhood.
The Desert Club
A forgotten club and its role in the Cove’s history.
Historic La Quinta Lumber Yard
A surviving connection to the city’s early construction.
Ancient Lake Cahuilla
The much larger lake that once filled the valley basin.
Maps & planning
La Quinta collection & city map
Browse every city resource and the embedded La Quinta map.
Interactive valley map
See places across the Coachella Valley in their geographic setting.
Coachella Valley Atlas
Browse the wider region by place, community and topic.
Plan a trip
Turn saved places into an outing.
Development map
Follow what is being built around La Quinta and nearby cities.
New & coming soon
Explore openings across the valley.