



















Diamante Home Buying Study Guide
Single-level CrestWood plans between Avenue 52 and the canal.

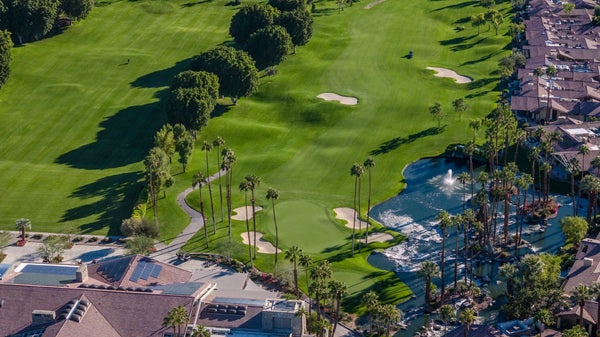
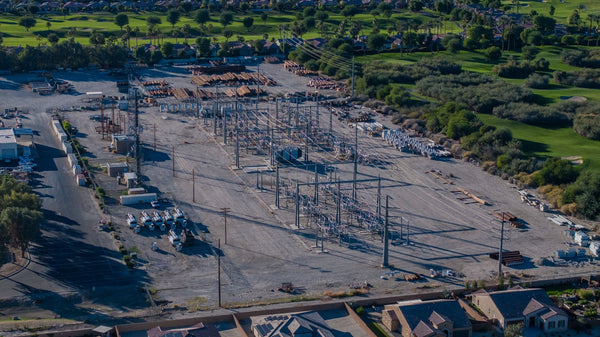
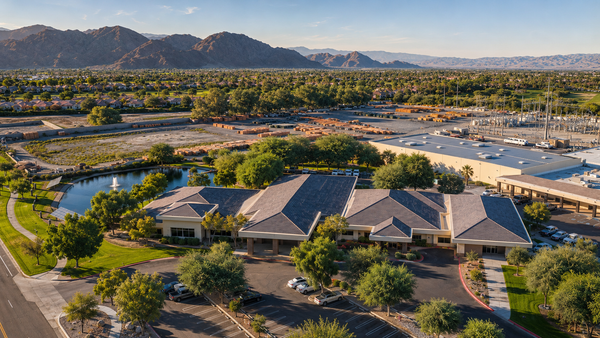
Two short streets north of Avenue 52 define Diamante. In the wide aerial, the canal edges the neighborhood and The Hideaway sits across the road. Inside the gate, a buyer has a more specific choice: how much space goes to bedrooms, how the house opens to its pool, and what lies beyond the rear wall.
- On the north side of Avenue 52 beside La Cantera, between the road and the canal.
- Compare CrestWood’s three single-story plans: the Hailey, Aidan and Tiffany.
- Check the view from seating height and review any canal-side easement on the parcel survey.
Where the neighborhood begins
Use Avenue 52 and neighboring La Cantera to place the entrance. In the wide photograph, trace the two residential streets before looking at the golf landscape beyond. The course helps orient the neighborhood. Evaluate a particular outlook from the living room and covered patio, where the wall and adjacent rooflines set the actual sightline.
Explore the surrounding La Quinta communities.

Diamante floor plans by CrestWood
CrestWood offered three single-story layouts at Diamante. The Hailey starts at 2,847 square feet, the Aidan at 3,022 and the Tiffany at 3,381. The floor area alone misses the main choice: a flexible work or game room, more room for overnight guests, or a second gathering space. Plans 2 and 3 offered a casita option. Confirm which options were built at the address being toured.
Plan 1 · The Hailey · 2,847 sq. ft.
CrestWood’s drawing shows four bedrooms and 3½ baths, a junior office near the pantry and a separate study with a game-room option. Bedroom 4 can become a den. The plan suits a household that wants a small everyday workspace while keeping a larger room available for guests or hobbies. Check the garage drawing as well: the third parking space is tandem.
Open CrestWood’s Hailey floor-plan drawing (PDF) · Watch CrestWood’s Hailey walkthrough
Plan 2 · The Aidan · 3,022 sq. ft.
The Aidan gains 175 square feet over the Hailey. One documented configuration at 51625 Marquis Lane has three bedrooms, 2½ baths, a great room, a covered patio and a three-car garage. If the attraction is the optional casita, ask to see the actual guest entrance and bathroom before assuming the extra square footage buys a separate suite.
Watch CrestWood’s Aidan walkthrough
Plan 3 · The Tiffany · 3,381 sq. ft.
The largest plan gives the household another place to gather away from the great room. A documented Tiffany on Marquis Lane includes four bedrooms, 3½ baths, a study and a parlor. For a household with frequent visitors, walk the route from the guest space to the kitchen and pool. For someone working from home, check whether the study can stay quiet while the parlor is occupied.
Watch CrestWood’s Tiffany walkthrough
Interior lot or canal edge?
On the interior streets, look across the pool toward the next row of homes and note where the neighbors’ main windows face. On an edge lot, inspect rear-wall height and any service access or easement along the canal. A more open horizon adds little to the dining area if the only clear view is from a standing position at the far end of the pool.

What comes with the house
CrestWood’s plan drawings show a covered patio and pool-and-spa arrangement. Check the actual dimensions around the water, the route to a bathroom and whether sliding doors open under cover. Where solar panels are present, obtain the agreement and establish ownership. Read the HOA architectural rules alongside the survey before planning additional shade or exterior work.

Choose comparable Diamante homes
Start with the same plan and options, then compare how much usable patio each lot offers. Confirm private improvements, solar terms and pool equipment before interpreting a difference in value. The Explorer below selects Diamante in La Quinta.
Market Explorer
DOI’s monthly MLS release for Diamante, La Quinta. Inventory and closed sales have separate reporting dates.
Inventory at the latest update
- Available listings
- —
- Active with contingent flag
- —
- Pending listings
- —
- Median asking price
- —
Inventory covers single-family homes, condos and townhomes. Sales filters below apply only to completed transactions.
Closed sales
- Closed sales
- —
- Median sold price
- —
- Median sold per sq. ft.
- —
- Median MLS days
- —
- Median sale / final list
- —
Medians require five valid observations. A year-over-year price comparison requires ten sales in each period. Counts use the named MLS subdivision within La Quinta.
Loading DOI monthly release…Buyer questions
Where is Diamante?
On the north side of Avenue 52 beside La Cantera, between the road and the canal.
Which floor plans did CrestWood offer at Diamante?
The Hailey is Plan 1 at 2,847 square feet, the Aidan is Plan 2 at 3,022, and the Tiffany is Plan 3 at 3,381. See the floor-plan comparison and builder walkthroughs for room arrangements and optional spaces.
How should I compare an edge lot?
Check the view from seating height and review any canal-side easement on the parcel survey.
Does every plan have the same room count?
Check the as-built layout. The Hailey offers bedroom/den and study/game-room choices.
Where do I find current market figures?
Use the Diamante Market Explorer below, which follows DOI’s monthly MLS release.


