





























Painted Cove Home Buying Study Guide
Ministrelli homes, private lots and ownership behind the Park Avenue gate

Painted Cove is a gated neighborhood of detached Ministrelli homes in Central La Quinta. Turn south from Avenue 50 onto Park Avenue and the entrance is on the left. Golf courses are easy to spot in the wider aerials, but the real estate inside this gate has a different organizing feature: substantial homes set around private, walled outdoor space. A buyer can stay close to the golf neighborhoods and choose a house on the strength of its floor plan, lot and renovation history.
- The Park Avenue gate places Painted Cove just south of Avenue 50 in Central La Quinta.
- Ministrelli developed 76 homes. The housing mix includes three-bedroom Palo Verde plans and larger four-bedroom homes.
- Compare original layouts, renovation scope and outdoor living space at each address.
Where Painted Cove sits in Central La Quinta
Park Avenue marks the west side, Avenue 50 runs to the north, and The Estancias at Rancho La Quinta lies to the east. The approach from Avenue 50 matters when touring: it leads to the Painted Cove gate near Mountain Shadows Road. Driving toward the nearest visible fairway takes you to a different community. After a showing, take Avenue 50 west toward Washington Street and Old Town to see how the house fits your own errands and evenings out.
For the surrounding streets, communities and local stops, open the Central La Quinta guide.
The homes behind the gate
Community histories identify 76 residences developed by Ministrelli Homes from 1991 through 2000. Published descriptions put the homes at roughly 2,800 to more than 4,000 square feet, with lots averaging about a quarter acre. There are recognizable plans, including the Palo Verde, and decades of owner changes. Two houses described as Ministrelli homes can have different kitchen layouts, guest accommodations and amounts of natural light.
50280 Indian Camp Road illustrates the smaller end of that range. Its 1996 Palo Verde plan has three bedrooms in about 2,850 square feet, a two-car garage and additional golf-cart space. The listing documents a redesigned kitchen and changes to selected windows. For someone comparing this house with another Palo Verde, the position of the kitchen work surfaces and what can be seen through the windows deserve a fresh look.
79120 Big Horn Trail illustrates a larger offering. The listing describes a 1998 home with four bedrooms, four and a half baths, approximately 3,750 square feet and a three-car garage on 0.29 acre. That extra room can matter for long guest stays or a permanent office. Walk from the guest room to its bathroom, then through the kitchen to the main living area. That route reveals more about sharing the house than total square footage does. These addresses illustrate the housing mix. Current availability is shown separately below.
What the aerials reveal about individual lots
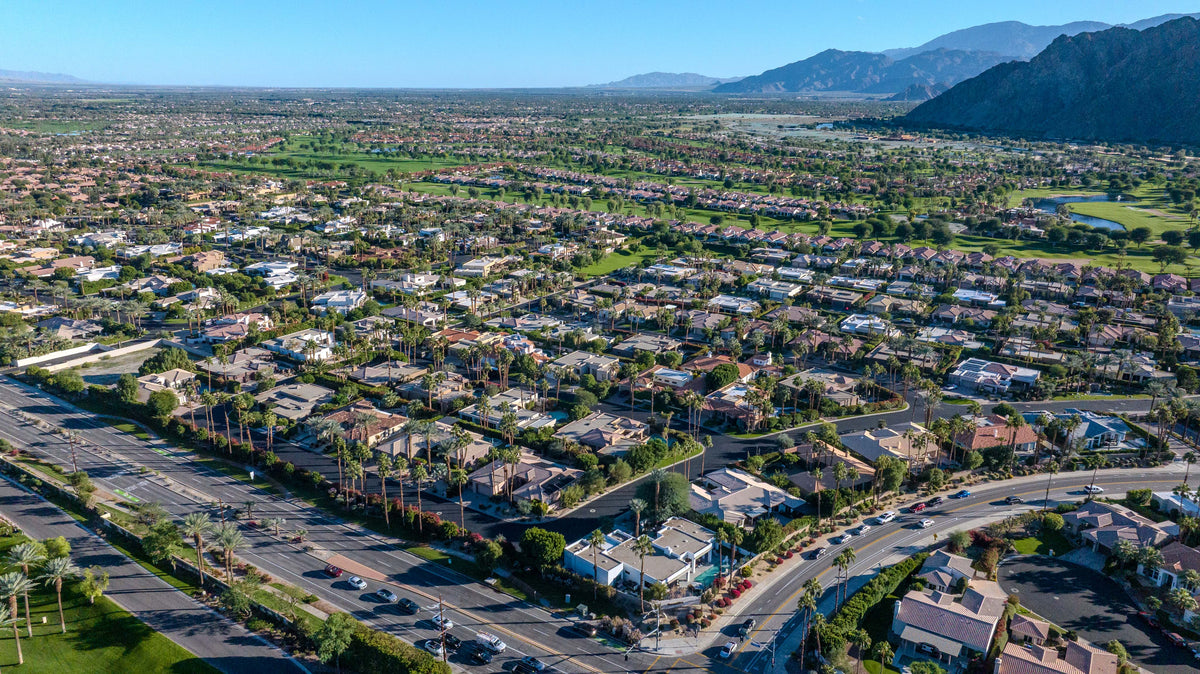
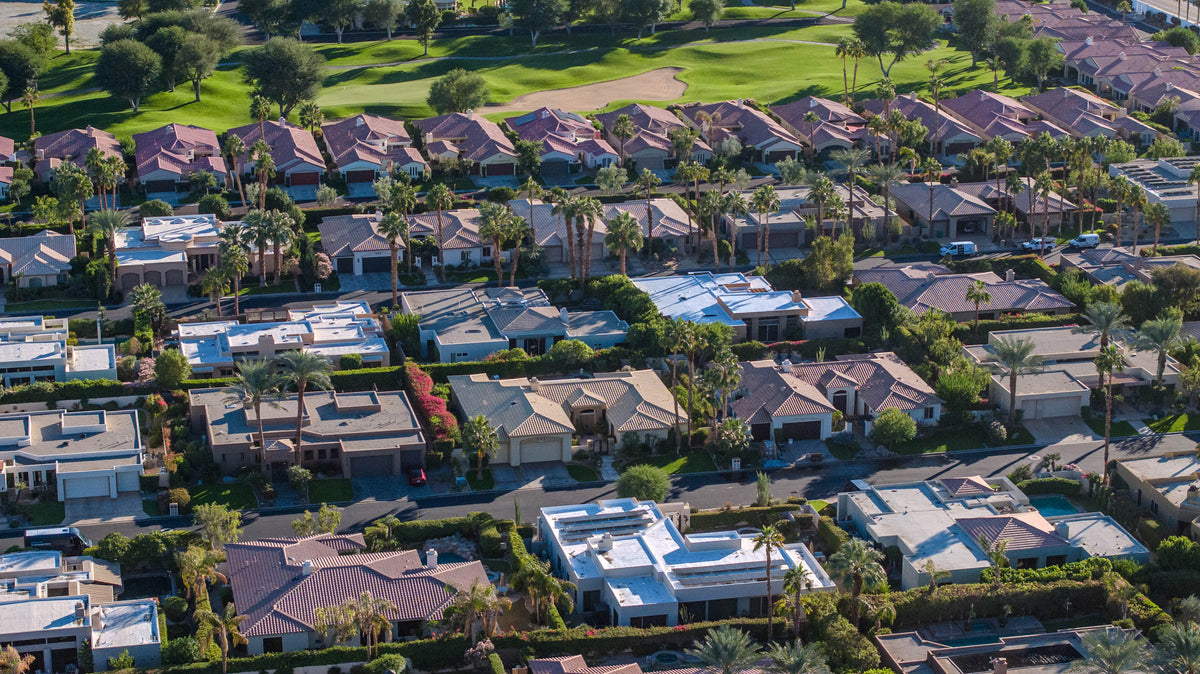
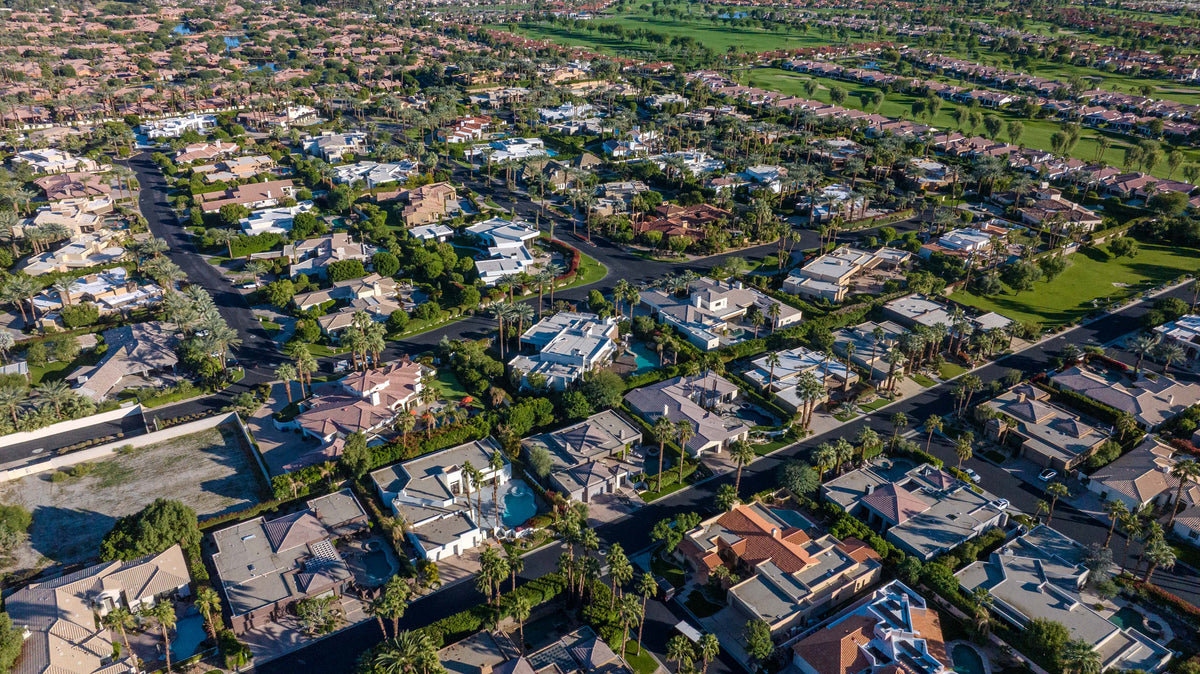
In the photograph looking east, rooflines, palms and garden walls fill the foreground well before the eye reaches the surrounding golf landscape. From above, everything looks connected. From a chair in a living room, the view might be a courtyard tree, a neighboring roof or a gap toward the mountains. I’d start indoors at the place someone would read or eat breakfast, then step outside and see how much the view changes.
One backyard comparison worth making in person
On a roughly quarter-acre lot, the house, garage, patio cover, pool and planting all draw on the same space. A bigger interior can leave less room for a shaded table beside the pool. Conversely, a narrow pool along a wall can leave a generous dining terrace even where the backyard looks small from above. On two tours, try the same route from the kitchen to a table for six and on to the water. Look back toward the house from the far side of the pool to see which rooms share the outdoor view.
What belongs in the ownership budget
Painted Cove is a residential HOA. The nearby Citrus Club has its own membership arrangements. If golf or a cart connection is part of the purchase decision, confirm the route, gate privileges and membership directly with both organizations. A cart bay in the garage establishes space for a vehicle, not access to a course.
Request the current association budget, dues schedule and maintenance map, especially for a house that backs to a perimeter wall. Separate the shared gate and common-area costs from the seller’s actual bills for the pool, irrigation and mature landscaping. For a remodeled 1990s home, compare the contractor records with the rooms that look new. At Indian Camp Road, for example, the listing identifies kitchen rewiring and window changes. A similar-looking kitchen elsewhere could represent a much narrower update.
Matching a Ministrelli home to a comparable
For a Palo Verde, compare the original room arrangement with the house as it stands. Check whether a remodel moved walls or changed window openings, then compare garage capacity, shaded dining space and pool condition. Those differences can explain why two homes of similar size serve different households.
Market Explorer
DOI’s monthly MLS release for Painted Cove, La Quinta. Inventory and closed sales have separate reporting dates.
Inventory at the latest update
- Available listings
- —
- Active with contingent flag
- —
- Pending listings
- —
- Median asking price
- —
Inventory covers single-family homes, condos and townhomes. Sales filters below apply only to completed transactions.
Closed sales
- Closed sales
- —
- Median sold price
- —
- Median sold per sq. ft.
- —
- Median MLS days
- —
- Median sale / final list
- —
Medians require five valid observations. A year-over-year price comparison requires ten sales in each period. Counts use the named MLS subdivision within La Quinta.
Loading DOI monthly release…Search current Painted Cove listings on Bloom
A first tour of Painted Cove
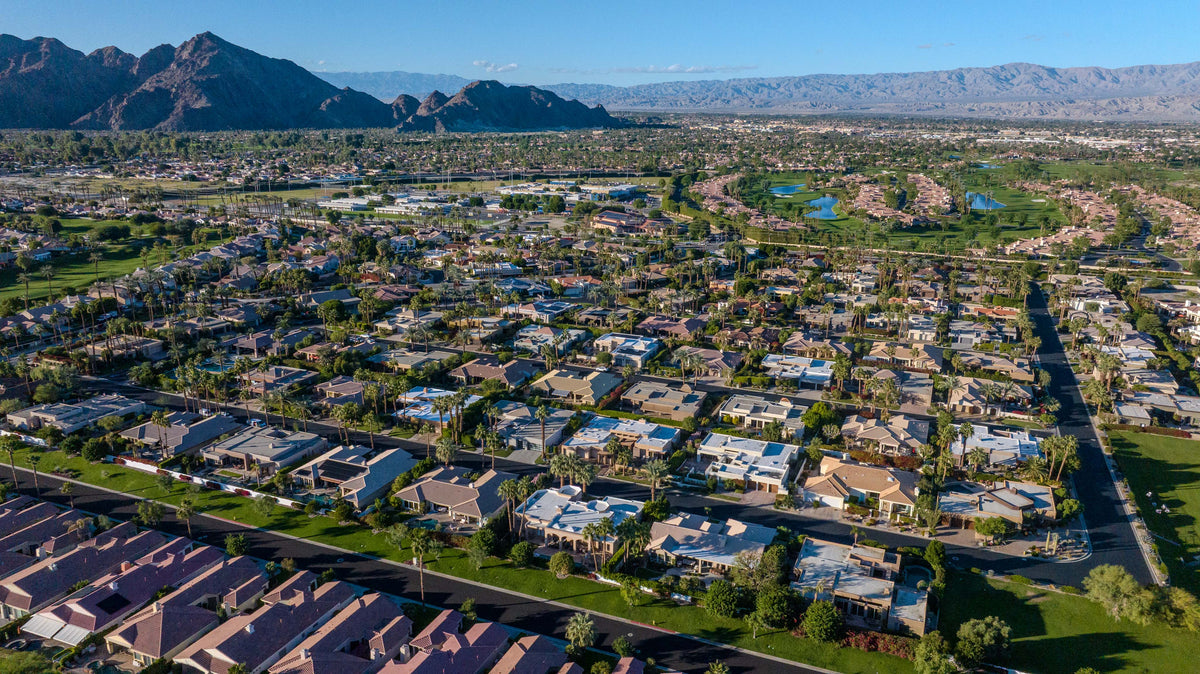
For buyers drawn to a gated address near Old Town who want room for guests, start with one three-bedroom house and one larger four-bedroom house. If privacy matters most, pair an interior street with a perimeter lot and visit both at the same hour. If the main attraction is watching golf from the patio, identify the actual line of sight before narrowing the search. The north-facing panorama below is a good way to place the neighborhood. It is taken well above any living-room window.
Buyer questions
Where is the entrance to Painted Cove?
From Avenue 50, turn south onto Park Avenue. The gate is on the east side near Mountain Shadows Road. The Estancias at Rancho La Quinta lies farther east.
What size and age are the homes?
The 76-home neighborhood dates to 1991–2000. Community histories describe roughly 2,800 to more than 4,000 square feet. Individual plans and later alterations vary.
Are there three-bedroom options?
Yes. The documented Palo Verde example at 50280 Indian Camp Road has three bedrooms. Compare how a particular remodel affects the guest rooms and kitchen.
Does a Painted Cove address include golf privileges?
Treat club access as a separate purchase question. Ask the club and association for current written terms covering membership and any cart access before valuing either.
Which costs should I compare across two listings?
Start with the current HOA statement and ask which walls and landscape areas are common. Compare the homes’ pool equipment, irrigation, roof and renovation records separately. Those costs can differ even on the same street.
Sources and photography
- Mark Miller’s Painted Cove aerial photographs, November 17, 2026.
- City of La Quinta planning maps and the DOI Central La Quinta guide.
- Development history and home sizes from the Painted Cove community profile.
- California Desert MLS property descriptions for 50280 Indian Camp Road and 79120 Big Horn Trail.
- DOI monthly MLS release and methodology. Reporting dates appear in the Market Explorer.


