



















What Did a Trilogy La Quinta Golf-Course Home Sell For?
Two Monterey homes with detached casitas sold 31 days apart. One patio faced the 14th fairway. The other opened to a walled garden.

On January 5, 2026, a buyer paid $875,000 for a Monterey on Golden Star Way overlooking Trilogy Golf Club’s 14th fairway. A month earlier, a Monterey on Joshua Tree Court sold for $565,000. Both listings reported 1,965 square feet, three bedrooms, three baths and a detached casita. If you searched by floor plan and bedroom count, these two homes would have landed on the same shortlist.
I’d start the comparison at the back door. On Golden Star, you could sit by the firepit and watch a group play through. On Joshua Tree, the pavers led to a landscaped yard behind a block wall. The less expensive home actually had the larger lot.
- The fairway Monterey closed at $875,000. The cul-de-sac Monterey closed at $565,000.
- Both had 1,965 square feet and a detached casita. The cul-de-sac home had the larger lot.
- The $310,000 spread covers everything sold in each transaction. A fairway adjustment would require additional comparable sales.
The two sales, side by side
| Sale detail | 14th fairway81945 Golden Star Way | Garden lot81406 Joshua Tree Court |
|---|---|---|
| Closed price | $875,000 | $565,000 |
| Closing date | Jan. 5, 2026 | Dec. 5, 2025 |
| Living area | 1,965 sq. ft. | 1,965 sq. ft. |
| Lot area | About 6,534 sq. ft. | About 7,840 sq. ft. |
| Beds and baths | 3 beds, 3 baths | 3 beds, 3 baths |
| Guest space | Detached casita | Detached casita |
| Private pool | None reported | None reported |
| From the patio | 14th fairway and mountains | Enclosed, landscaped yard |
| Outdoor features | Raised patio, firepit and built-in barbecue | Covered patio, pavers and block wall |
| Interior finishes | Slate floors, granite counters and a stone shower surround | Slab counters, tile backsplash and a tiled fireplace |
The Monterey floor plan gives you a useful starting point. Both of these homes had the separate guest space across the courtyard, so an extra casita or a larger main house doesn’t explain the difference. Neither listing identified a private swimming pool.
Golden Star Way put the fairway in view from indoors
The raised patio at 81945 Golden Star Way made the golf course part of the seating area. There was room for a barbecue and a firepit, with mountains beyond the fairway. What matters to me in the sale listing is that the view carried into the great room and primary bedroom. You could enjoy it even on a day when you never sat outside.
Inside, the listing described slate floors, a built-in entertainment center, granite kitchen counters and a stone shower surround. It also advertised furnishings and a golf cart. The public sale record gives one closing price for the transaction. It doesn’t itemize what transferred or what the parties assigned to those items.

See my photographs of the 14th hole for the course setting.
Joshua Tree Court bought more yard and more enclosure
At 81406 Joshua Tree Court, the lot measured about 1,300 square feet more than the fairway parcel. The covered patio opened onto pavers and planting beds. French doors connected the primary bedroom to the yard, and a pergola gave the front courtyard another place to sit near the detached casita.
There were finishes worth comparing here, too. The sale listing described slab counters, a custom backsplash, built-in shelving and a tiled fireplace. Neither sale listing establishes a complete remodel history or puts a dollar value on the work. Calling one house “updated” would tell you less than looking at the kitchens and baths side by side.
A Monterey backyard, seen from Rustic Canyon
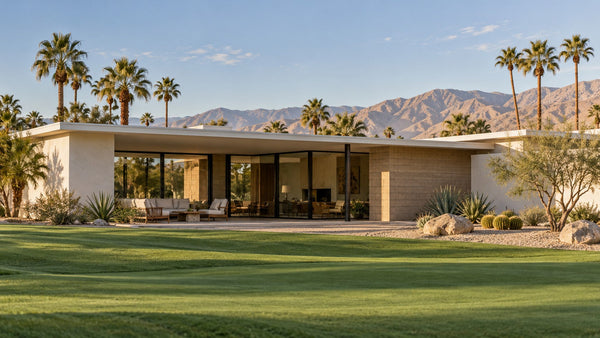
I photographed a third Monterey at 81877 Rustic Canyon to show something a sales table can’t capture. Look at the first photograph from the back of the house: your eye crosses the spa and the fairway before it reaches the mountains. Golden Star Way and Joshua Tree Court are the two sales above. The photographs and film in this section are from Rustic Canyon.

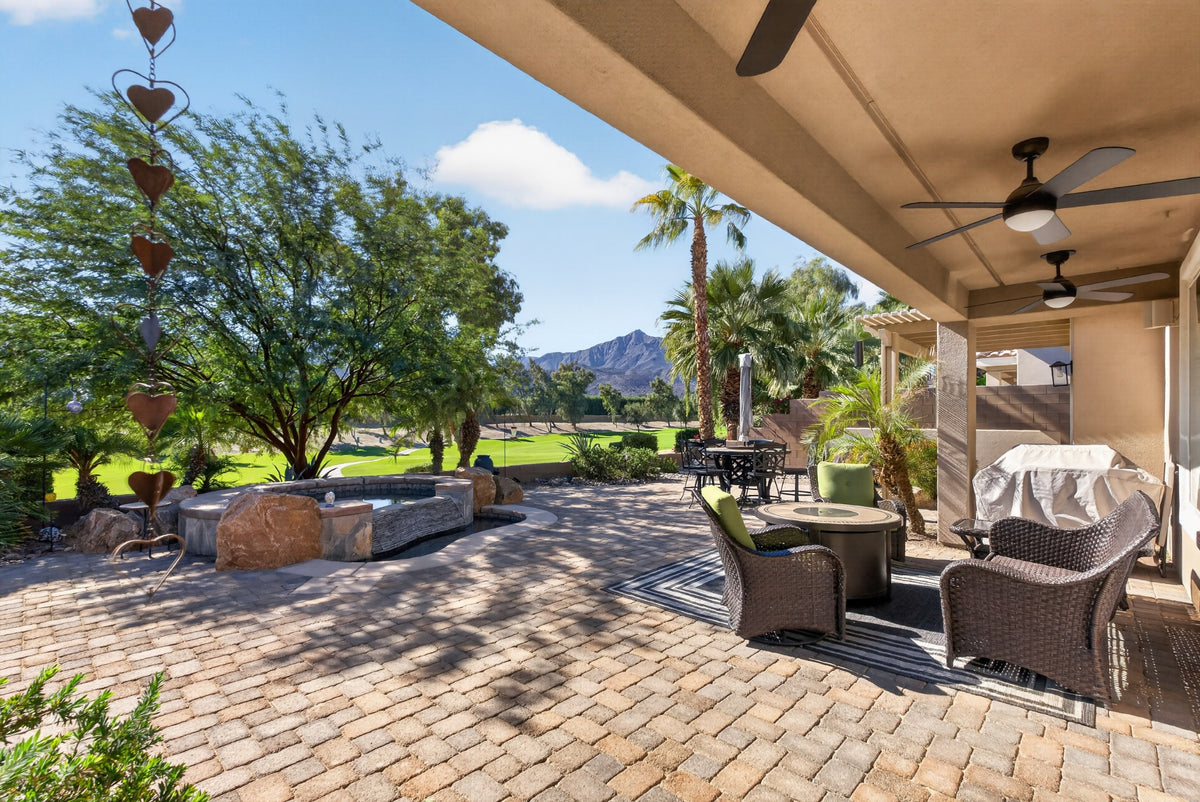
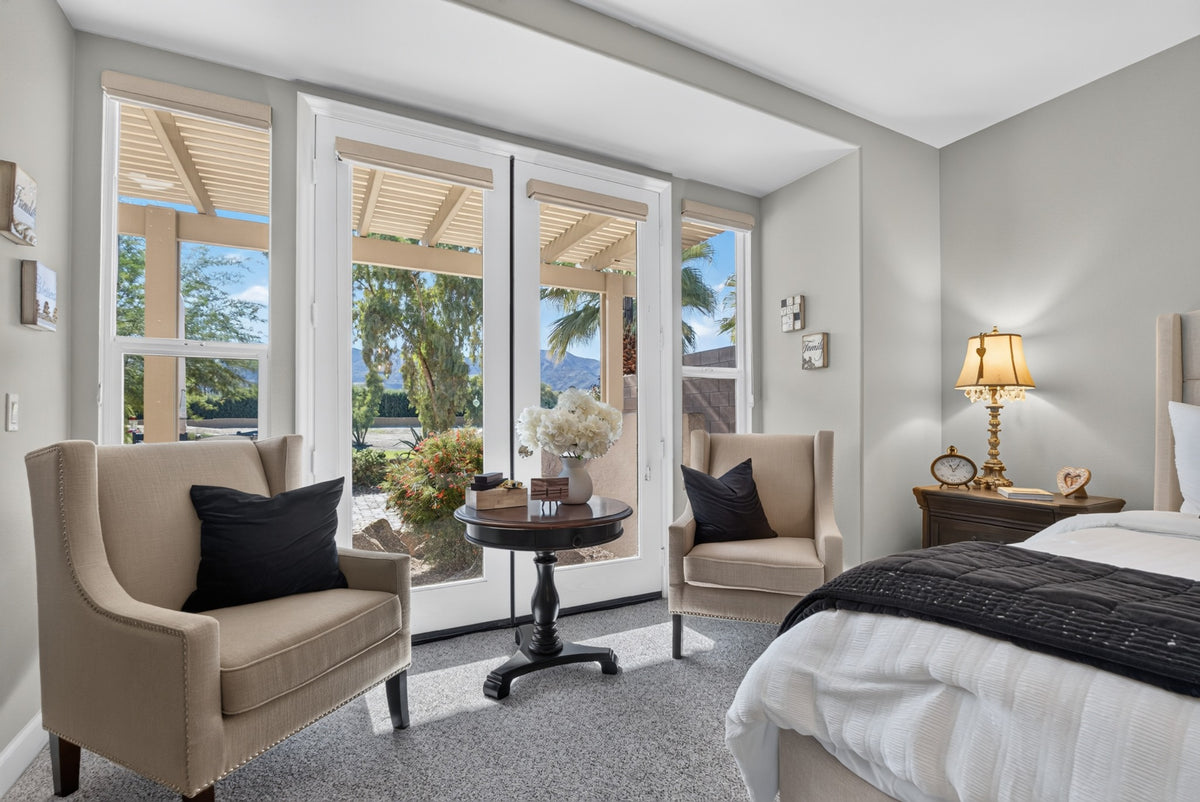
On a tour, I’d try the two seats pictured here. Under the patio cover, look at where the shade ends and the sightline opens up. From the bedroom chairs, look through the glass again. A backyard photograph can sell you on a view. These two stops tell you how often you’d actually see it.
Walk through 81877 Rustic Canyon with Mark
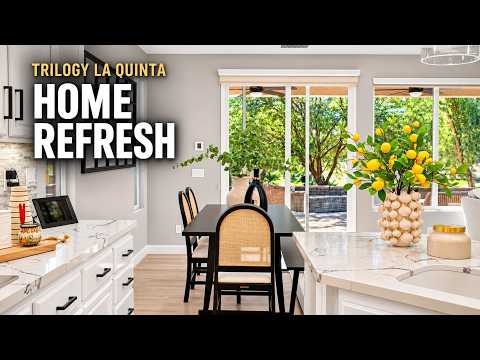
The bedroom sitting area is at 1:21. At 3:17, follow me out to the south-facing patio and see where the spa sits relative to the course. Watch from the backyard chapter.
How I’d use the $310,000 difference on a tour
The fairway home sold for $310,000 more, even though both houses offered the same amount of indoor space. It would take more matched sales to price the fairway alone. Even in this pair, the patios, finishes, lot sizes and advertised furnishings differed. What the closings give you is a concrete choice between two ways of living in the same plan.
In a fairway Monterey, I’d sit where the outdoor table goes, see how close the play feels, then go back inside and check which seats still have the view. In a garden Monterey, I’d look at the space under cover and how much usable yard lies beyond it. If your favorite part of either home is the detached casita, both already offered it.
The Trilogy La Quinta market report shows the other plans and sales periods.
Monterey sale questions
What did the Monterey on the golf course sell for?
The MLS sale history for 81945 Golden Star Way records $875,000 on January 5, 2026. That is the closed price used here.
Which sale did you use for comparison?
81406 Joshua Tree Court closed at $565,000 on December 5, 2025. It was the same Monterey plan, with the same reported living area and a detached casita.
Did either home have a private pool?
Neither property record reports a private swimming pool. The outdoor comparison is between a fairway patio and an enclosed garden.
Which home had the bigger lot?
Joshua Tree Court had about 7,840 square feet of land. Golden Star Way had about 6,534. The fairway property sold for more on the smaller parcel.
Can I add $310,000 to the value of another fairway home?
One pair cannot establish that adjustment. For another property, I’d compare recent sales of the same plan, then check the specific golf view, outdoor improvements, condition and sale terms.
Sale records and photography
Sale dates are MLS-reported closing dates. Property features are drawn from public listing descriptions and property-detail fields. Sources reviewed November 19, 2026.
- Golden Star Way sale history · GPSMLS 219139523, listed by Donna Ambrose, Desert Sotheby’s International Realty. Use the January 2026 sale entry for the original remarks and sold price.
- Joshua Tree Court sale history · GPSMLS 219136730, listed by John K. Miller, Bennion Deville Homes.
- Lawyers Title, December 2025 La Quinta sales comparables · independent cross-check for Joshua Tree Court.
- Additional public property details for Golden Star Way and Joshua Tree Court.
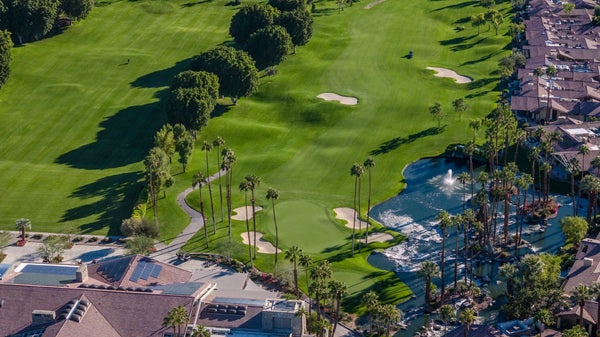
- Hole 14 gallery · original course photography by Mark Miller. The featured image shows the hole from above.
- Rustic Canyon walkthrough and photo essay · Mark Miller, November 7, 2026. Listing credit at filming: Lisa Perry, Berkshire Hathaway HomeServices California Properties, MLS CV26223768.


