



























Inside Trilogy La Quinta’s Final Building Phase
Three floor plans, a rare Monterey detail and the landscape beyond Laguna and Caspian courts.

There is a small pocket of Trilogy La Quinta where the community’s building story comes to its final chapter. Around Laguna Court, Caspian Court and the adjoining stretch of Talea Drive, you will find homes from the 2010–2011 building period—and a few details that are easy to miss when you search only by floor-plan name.
The one I would put near the top of a buyer’s list is the Monterey with 10-foot ceilings. The original builder options, the landscaped spaces between some homes and the land beyond the neighborhood also deserve a closer look. Here is how I read this particular corner of Trilogy.
- Homes in this pocket date to the 2010–2011 building period, based on the supplied MLS records.
- Monterey, Caspian and Talea are the three plans to recognize; individual options and later changes vary.
- A Monterey with 10-foot ceilings is a distinguishing detail to investigate here.
- Original new-home listings document upgraded finishes and extended garages in several homes.
- The adjacent private land, flood-control landscape and Travertine access plans each deserve a separate look.
Where this pocket sits within Trilogy
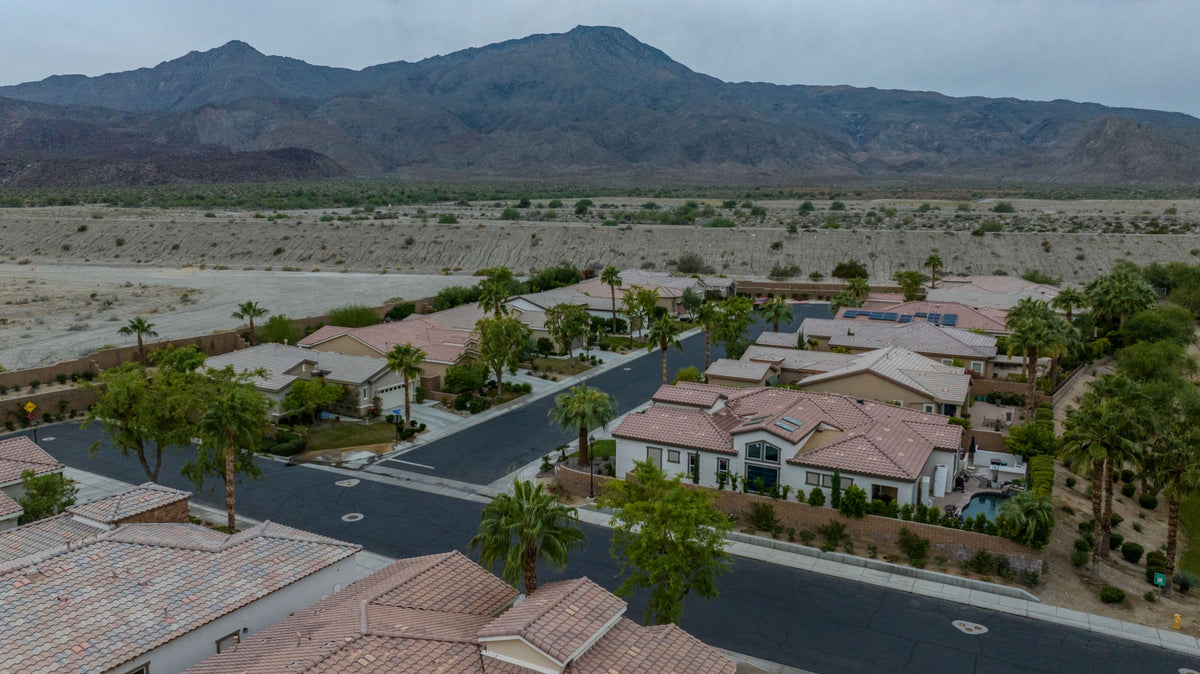
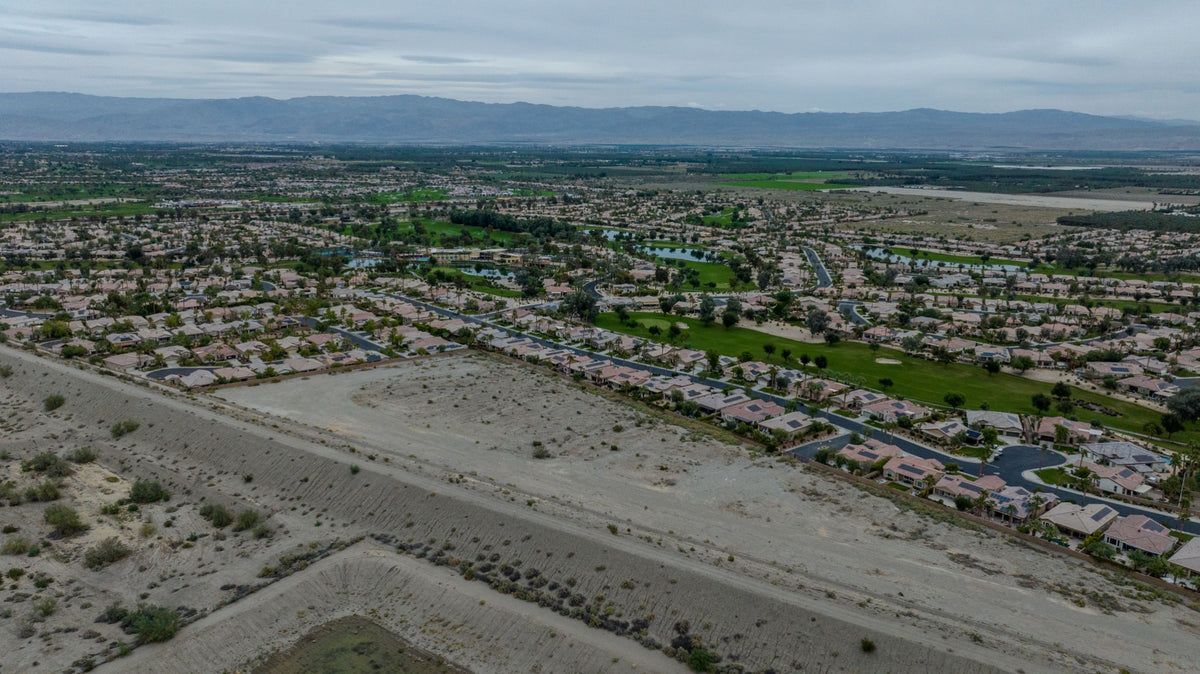
Start with Laguna Court and Caspian Court, two short cul-de-sacs connected by Talea Drive. Ulrich Drive links Talea to Living Stone Drive. Along the western side, the neighborhood meets the unpaved Madison Street alignment and the wider flood-control landscape; open land also lies immediately south of the homes.
The featured map highlights the area discussed here. Its outline is an orientation aid, rather than a surveyed phase or parcel boundary. The nearby houses along Living Stone are useful landmarks, but this article focuses on the Laguna–Caspian–Talea pocket.
The MLS export I reviewed contains 50 listing records representing 29 distinct street addresses in this area. Every record reports a 2010 or 2011 year built. Some repeat listings assign different years to the same address, so the two-year window is more useful than treating an individual MLS year as definitive. Those 29 addresses are the research sample, not a count of every home in the phase.

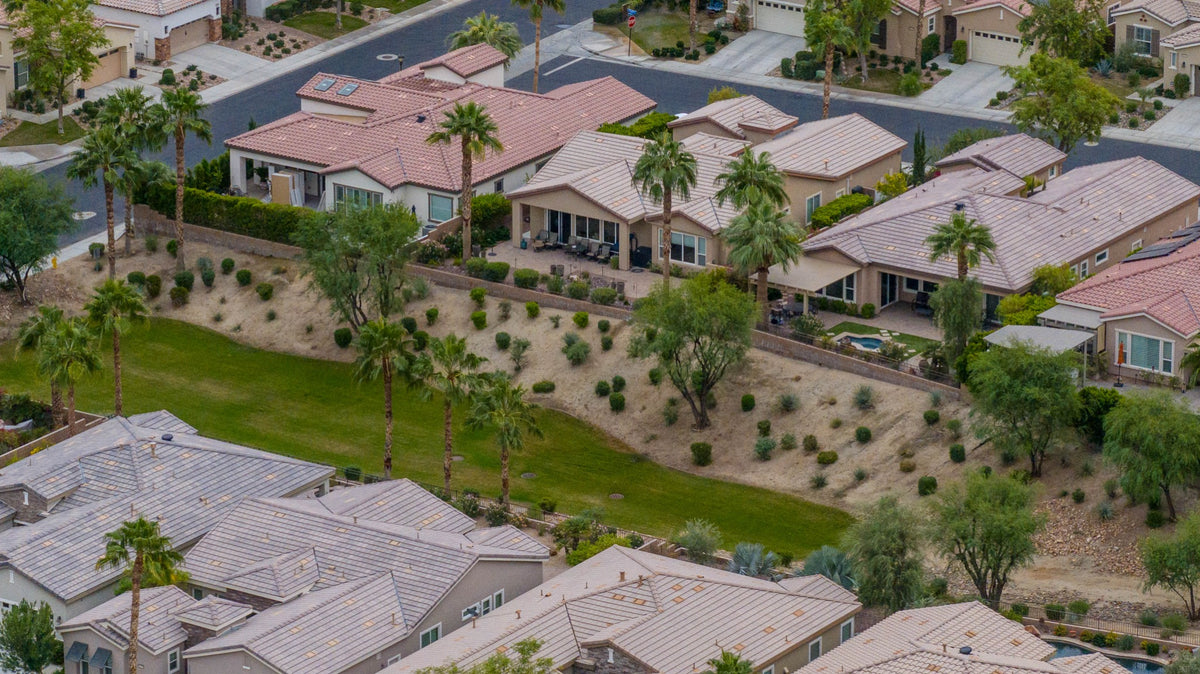
- Landscaped greenbelt
- Adjacent vacant land
- Raised berm
Find the final phase within Trilogy
Start with the whole community, then zoom into Laguna Court, Caspian Court and Talea Drive.
Loading the community map…
Drag to explore; use + and − or pinch to zoom. The section view adds street labels and gold pins for the berm and adjacent land. Select a pin for details. Outlines and pins are illustrative, not surveyed boundaries, access rights or approved future uses. Aerial imagery may predate current conditions.
Three floor plans to recognize
The homes in this pocket follow three familiar Trilogy plans: Monterey, Caspian and Talea. The listing descriptions and builder-model fields in the supplied records support that mix. Optional casitas, extensions and later alterations can change the bedroom count or reported square footage without creating a different underlying plan.
Monterey
The Monterey floor plan is the most revealing example of why location within a community matters. Buyers familiar with an earlier Monterey should pay particular attention to the ceiling height here. A detached casita and garage extension are other features to check on the individual property.
Caspian
The Caspian floor plan already has the 10-foot-ceiling character I associate with that model throughout Trilogy. In this pocket, the more useful comparisons are the lot, casita configuration, garage depth and the home’s original options versus subsequent improvements.
Talea
The Talea floor plan offers a larger layout with a distinctive relationship between its interior rooms and courtyard. Original listings here describe features such as a formal dining room, a generous kitchen island and a primary-suite retreat. Compare the actual configuration, since room uses and published measurements vary.
The Monterey detail: 10-foot ceilings
In my experience working with homes in Trilogy La Quinta, this final-phase pocket is the section to look for when you want a Monterey with 10-foot ceilings. Most Monterey homes elsewhere in the community are associated with 9-foot ceilings. That extra foot changes the proportions of the room and can make a familiar layout feel noticeably more open.
There is supporting listing evidence: an MLS description for 61100 Talea Drive explicitly identifies a Monterey with 10-foot ceilings. That supports the feature’s presence here; the supplied neighborhood export does not independently establish its exclusivity across all of Trilogy.
My advice is to use this location as a search clue, then measure the home you are considering. A generic MLS checkbox for “high ceilings” is not an exact measurement, and a floor-plan name alone does not resolve differences between building phases.
What the original builder listings reveal
I have noticed that many homes in this section feel well appointed, and the original new-home descriptions provide a useful explanation. Several listings from 2011 advertised upgraded granite, chocolate-glazed cabinetry, stainless-steel appliance packages, stone bathroom countertops and four-foot garage extensions.
For example, the original listing for 61120 Talea Drive described a brand-new Monterey with a casita, upgraded granite, a full tile backsplash, GE Profile appliances, laundry cabinetry and a sink, plus a four-foot garage extension. Original Talea listings also described upgraded kitchen finishes, larger refrigerator packages and extended garages.
These records establish that substantial options were offered in particular homes before their first sale. They do not prove that every home received the same package, or that this phase was uniformly more upgraded than earlier sections. Resale photographs can also show improvements installed years later.
For a buyer, the practical questions are specific: Is the garage extended? Which finishes appear original? Has the kitchen been remodeled? What has changed in the mechanical equipment? Those answers are more useful than the broad phrase “highly upgraded.”
A small preview of Trilogy Polo Club
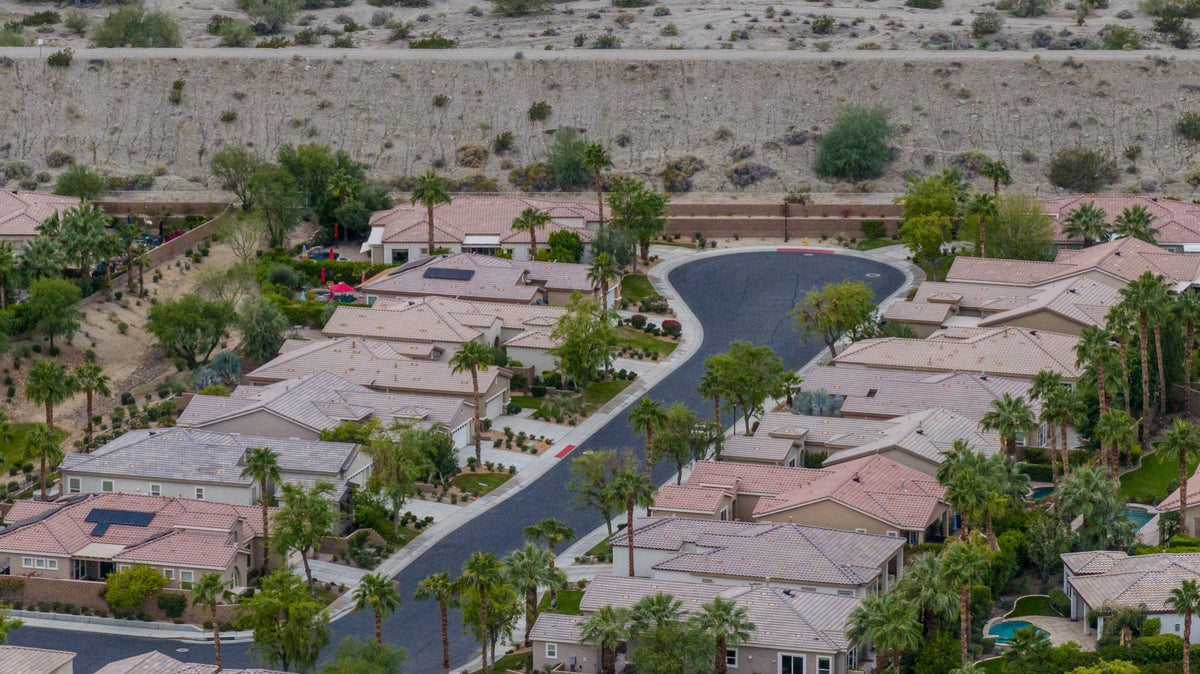
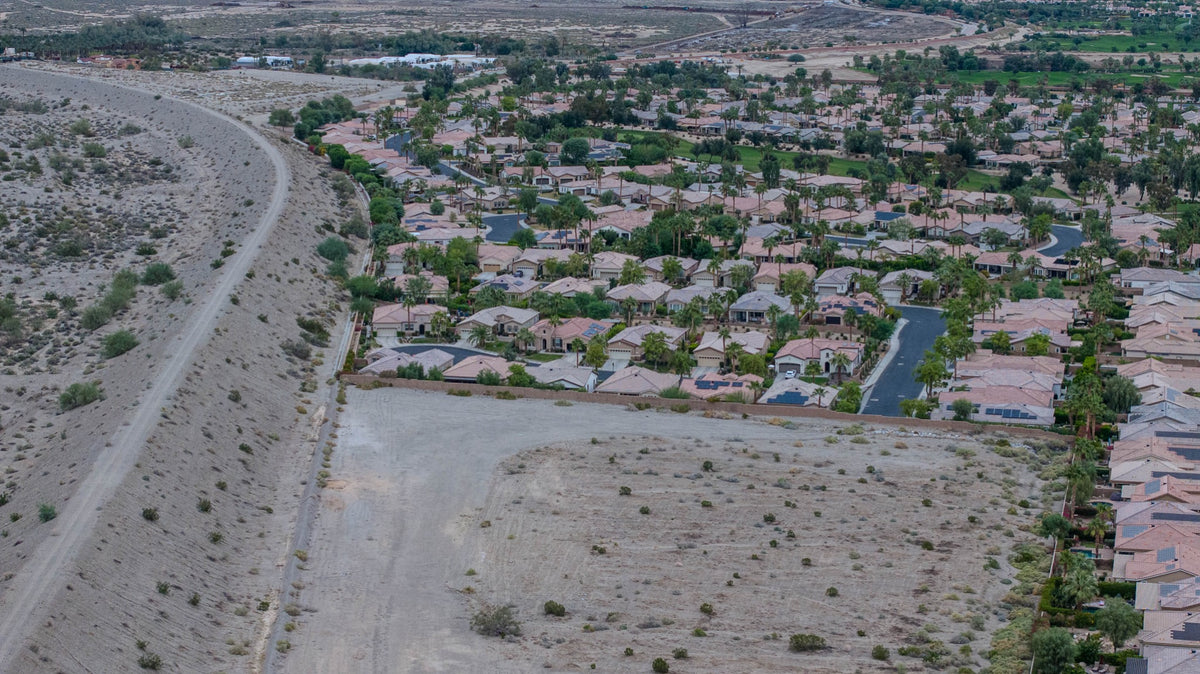
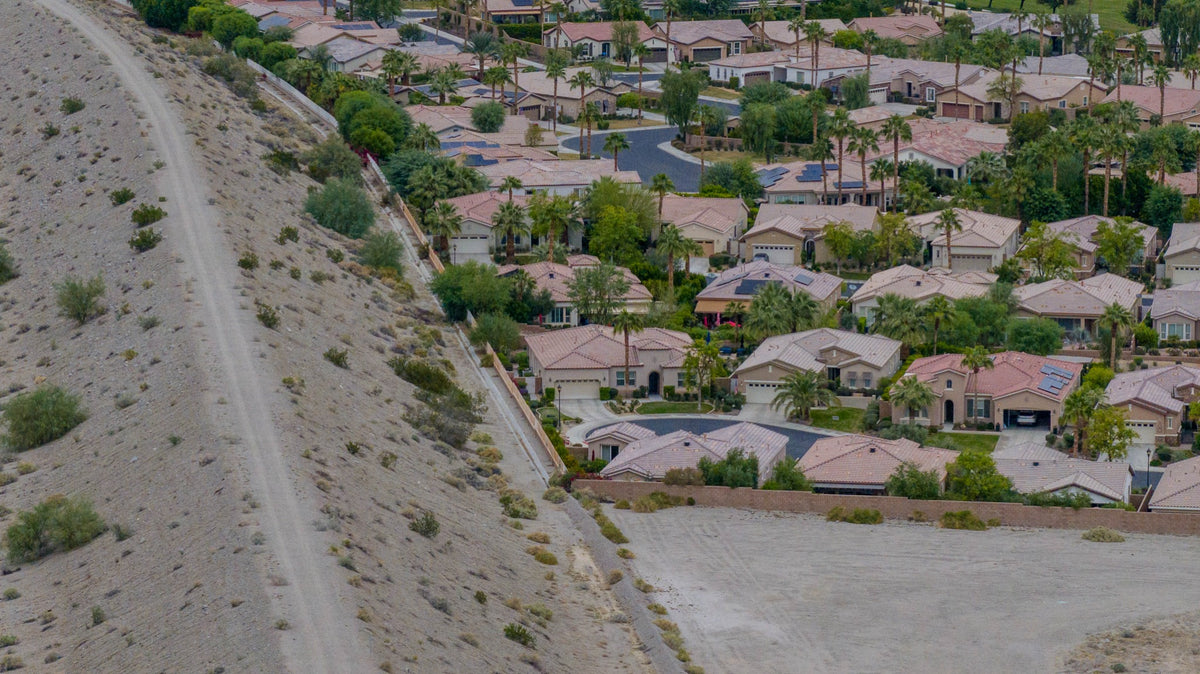
The landscaped corridors behind some of these homes are another reason this pocket stands out. For buyers looking for a greenbelt setting within Trilogy La Quinta, away from a golf fairway, this is the pocket I highlight. Instead of a home immediately across the rear property line, the lawn, trees and planting beds add separation between the rows of houses.
That can deliver some of the openness people enjoy about a golf-course lot, on a more intimate scale. Depending on the home’s orientation and the landscaping, it can open a view toward the mountains and make the patio feel less enclosed. It can also feel more private than a fairway setting, with no golf play immediately behind the yard. Privacy still varies with neighboring windows, paths, vegetation and how the space is used.
To me, this feels like a small preview of the landscape approach that became much more familiar at Trilogy at The Polo Club. Greenbelts and parks are a more common part of the setting there, in my experience. Polo Club does not own or operate an on-site golf course; some perimeter homes overlook the separate Plantation Golf Club. Its own network of landscaped spaces offers another way to enjoy an open outlook. I see a connection between the two communities, without assuming this La Quinta pocket was a formal prototype for Shea’s later plans.
Open space can serve the neighborhood in more than one way. Golf courses can incorporate stormwater retention, and landscaped swales can slow, convey and absorb runoff while also creating attractive surroundings. That combination of practical infrastructure and everyday enjoyment is part of what makes these spaces interesting. The specific drainage role of these greenbelts still needs confirmation from their approved plans; they are separate from the regional flood-control berm and the groundwater-replenishment basins beyond it.
Understanding the berm and open land
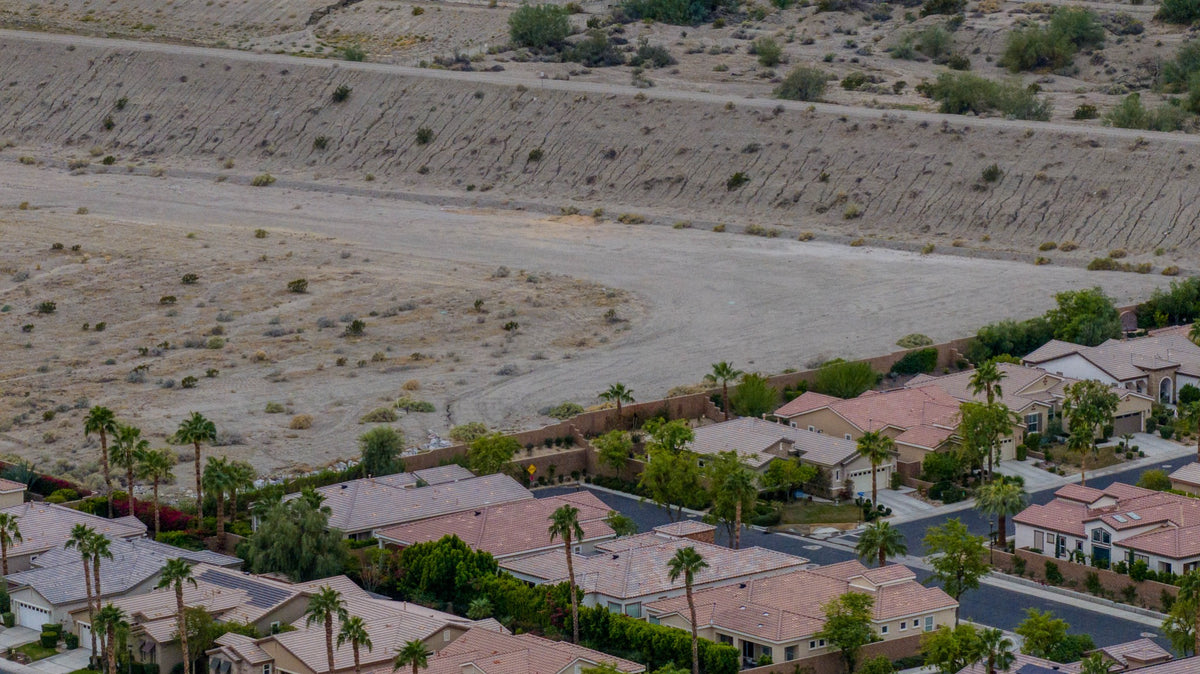
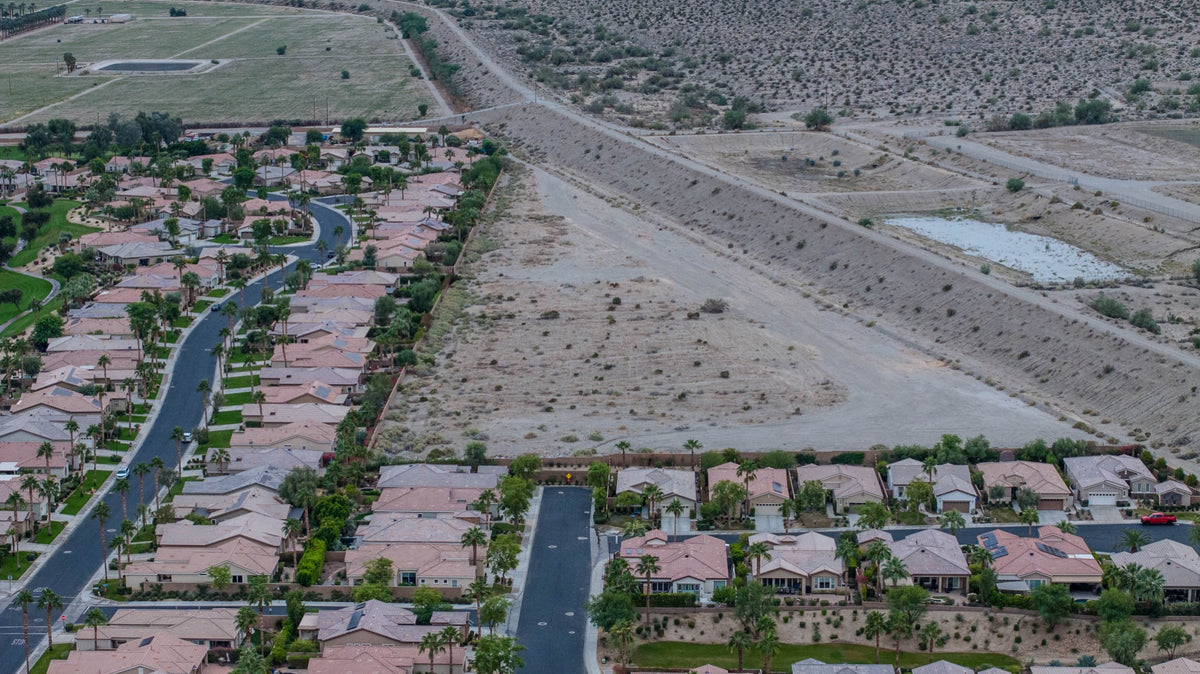
The raised earthwork beside this side of Trilogy is part of the surrounding flood-control landscape. Travertine’s hydrology documents describe regional Dike No. 4 as retaining mountain runoff for infiltration. Its role deserves to be understood as infrastructure, even when the landscape looks dry and quiet.
Its appearance alone cannot tell us how close it has come to capacity, whether it has excess capacity or the flood exposure of a particular house. The map’s berm callout is illustrative; it does not map engineering limits or establish a property’s flood designation.
From a home-viewing perspective, look at the relationship among the rear yard, boundary walls, earthwork and mountain backdrop. The amount of visible open land and the sense of enclosure will differ by lot.
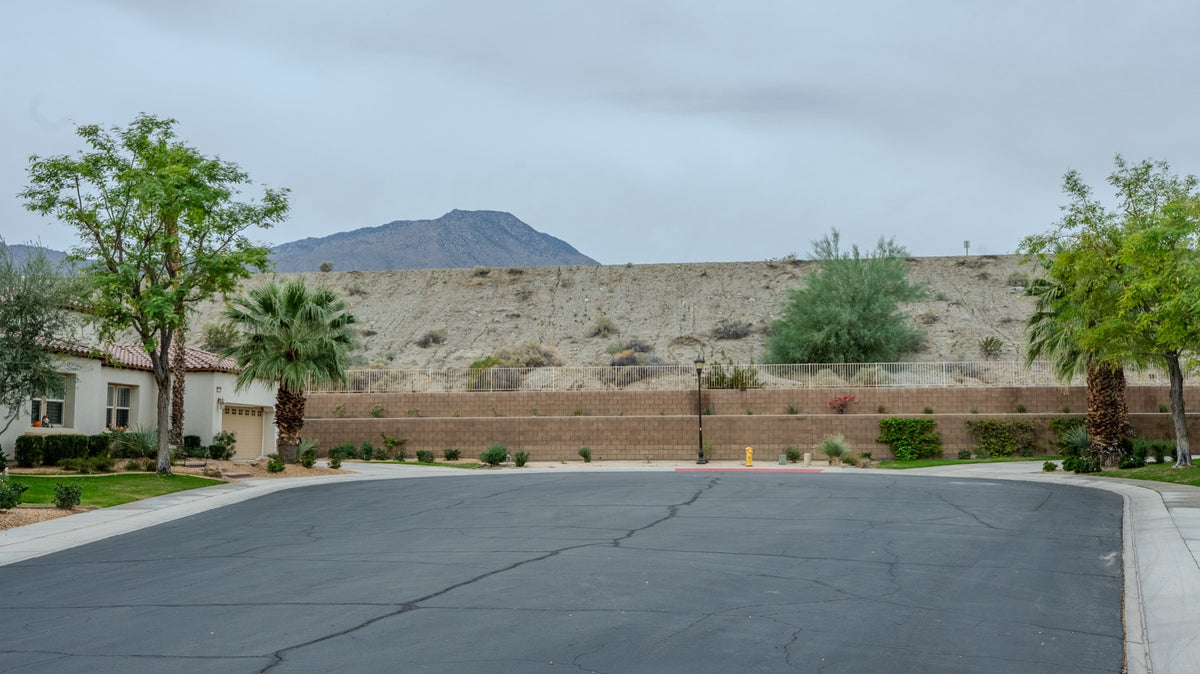
- Raised earth berm
- Wall below berm
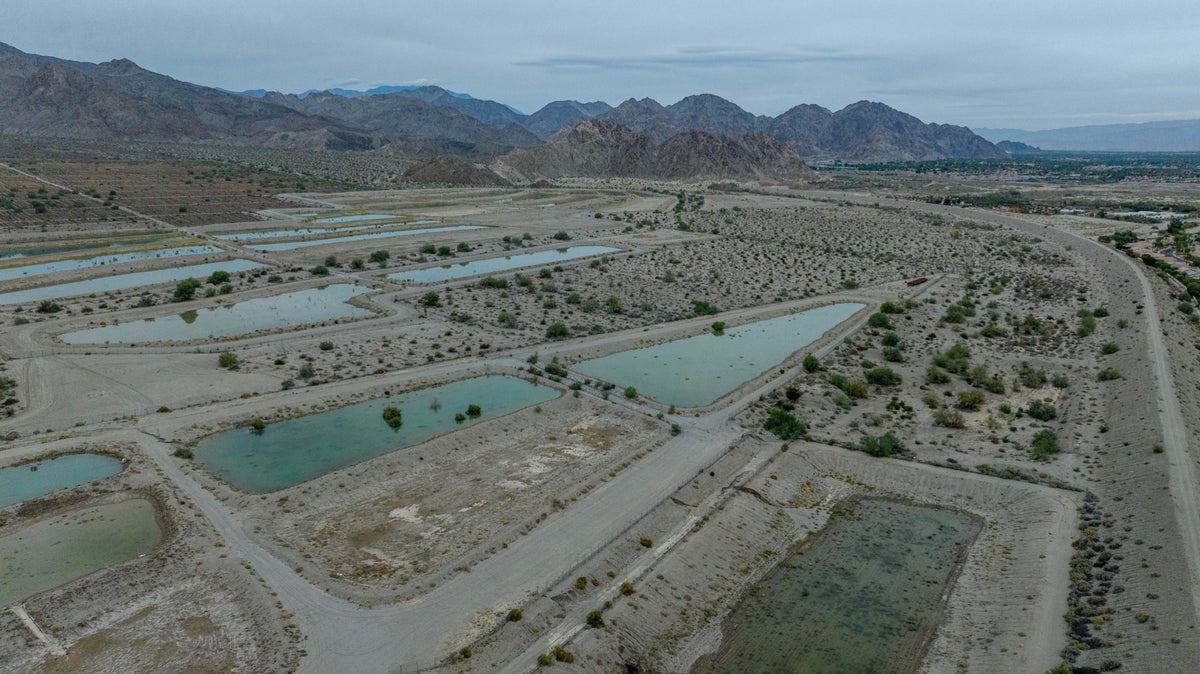
The water-filled basins visible beyond the berm belong to a separate water-management story. CVWD’s Thomas E. Levy Groundwater Replenishment Facility in La Quinta was developed to let imported water percolate into the aquifer. Seeing water in these basins is not, by itself, evidence that a flood event is occurring or that the berm is near capacity.
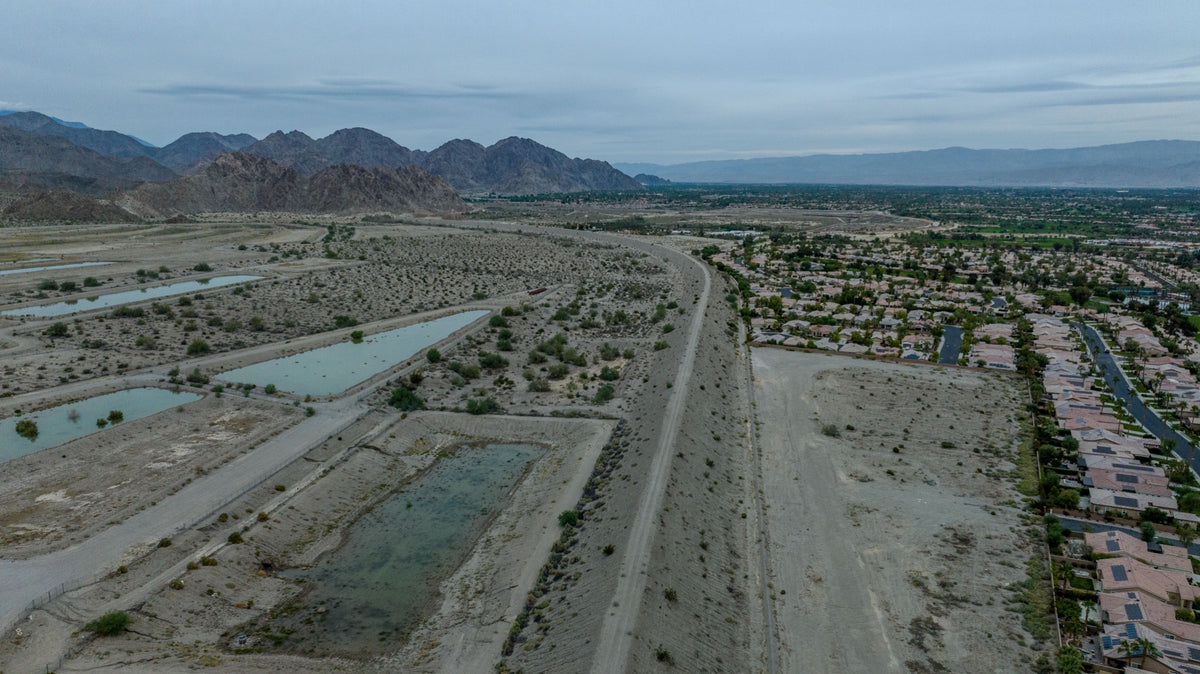
- Replenishment basins
- Raised berm
- Trilogy homes
The adjacent land is separate from Trilogy
Another detail worth understanding is the vacant land immediately behind this pocket. It is separate from Trilogy’s HOA, rather than an additional piece of the community’s common area.
The adjacent holding has been marketed as approximately 9.21 acres, encompassing APNs 764-280-005 and 764-280-006, with an asking price of $1,151,250. That is a historical asking-price reference, not a valuation, sale price or statement that the property is available today. The full holding extends beyond the land visible in the featured image.
A private estate or compound is one possible concept someone might investigate. Future residential development would depend on the applicable land-use rules, approvals, utilities, drainage and legal access. An apparent entrance or opening beside Trilogy does not, by itself, establish access rights through the community or an approved housing project. The useful lesson is simple: neighboring vacant land and HOA-owned open space are different things.
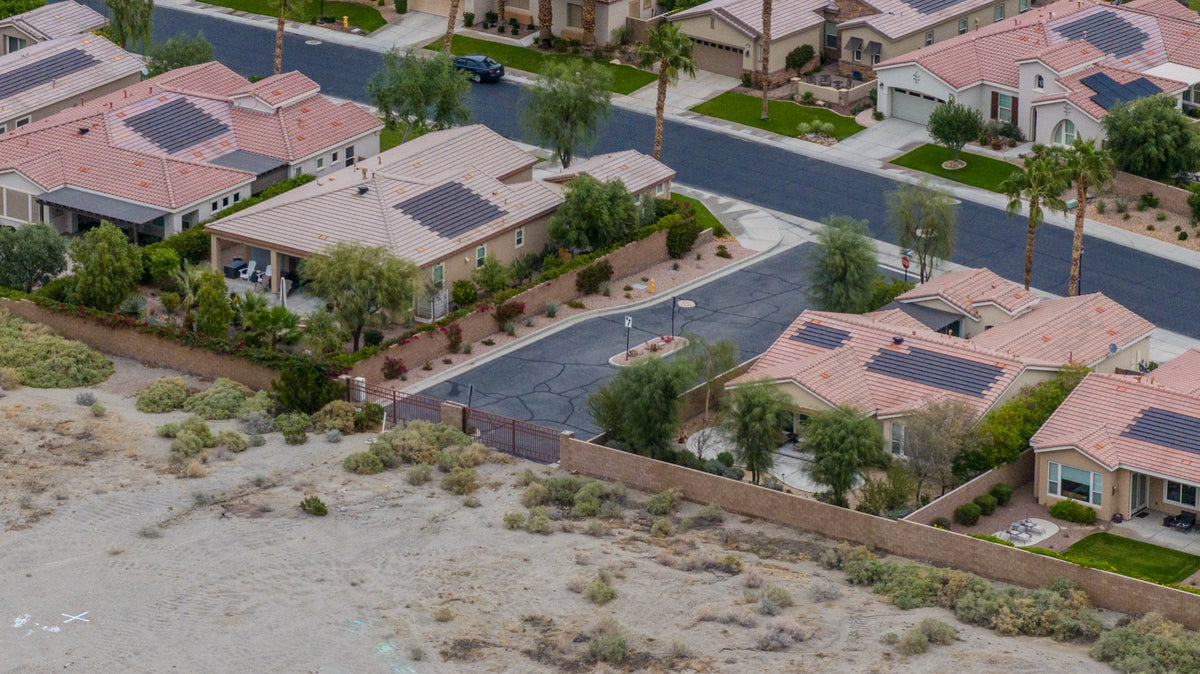
- Existing gated opening
- Vacant land
- Homes inside Trilogy
What Travertine could change nearby
The larger neighboring development to understand is Travertine. Under its approved circulation plan, the Madison Street alignment south of Avenue 60 toward Avenue 62 is designated for emergency vehicle access, rather than a normal public through-road. A visible dirt corridor should therefore not be read as evidence of a future everyday arterial beside these homes.
That does not mean the surrounding landscape will remain unchanged. Future infrastructure, construction activity and development can affect different properties in different ways. The Avenue 62 crossing raises a separate set of location questions and should not be confused with the Madison emergency-access alignment.
For the wider explanation, read Trilogy La Quinta & Travertine: What Buyers Should Know. The Travertine Development Tracker follows verified milestones. Approval and preparatory investigations do not establish a homebuilding start or opening date.
How I would compare a home here
I would begin with the plan and ceiling height, then move outward: original options, garage dimensions, yard orientation, landscaping between homes and the relationship to neighboring land. A home facing an internal landscaped space deserves a different conversation from a perimeter home beside an access alignment.
This pocket is worth knowing because a community name and floor-plan label can hide meaningful differences. Understanding those differences gives you a better starting point for deciding whether a particular home fits.
Continue with the Trilogy La Quinta Home-Buying Guide or the Trilogy La Quinta Resource Hub for the broader community picture.
A closer look around the pocket
These photographs were captured on October 31, 2026. Explore the streets, greenbelts, perimeter and wider setting. Select any photograph to open the full-screen viewer.
View 12 more photographs



Frequently asked questions
When were homes in this final-phase pocket built?
The supplied MLS records report 2010 or 2011. Some repeat listings disagree on the exact year for the same home; confirm a particular property through its records.
Which floor plans are found around Laguna Court, Caspian Court and Talea Drive?
The neighborhood records support Monterey, Caspian and Talea plans. Optional casitas, extensions and later changes affect individual configurations.
Can a Monterey in Trilogy La Quinta have 10-foot ceilings?
Yes. A listing for 61100 Talea Drive explicitly describes a Monterey with 10-foot ceilings. Mark identifies this final-phase pocket as the place to look for that variation; verify the actual home’s height.
Is the vacant land behind these homes part of Trilogy?
The adjacent holding discussed here is separate from Trilogy’s HOA. It was marketed as approximately 9.21 acres across two parcels. Future use and access require separate verification.
Will Madison Street become a regular public road beside this area?
The approved Travertine plan assigns the Madison alignment south of Avenue 60 toward Avenue 62 to emergency vehicle access rather than a normal public through-road. Avenue 62 is a separate access discussion.
Sources and research notes
Research reviewed October 31, 2026; original photography and water-management context added November 1, 2026.
- Mark Miller’s firsthand community observations and supplied aerial screenshots. The featured image is an AI-assisted annotated orientation graphic, not a survey or documentary substitute for an unaltered aerial photograph.
- Supplied MLS export: 50 residential listing records, 29 normalized street addresses, listing dates from January 24, 2011 through July 13, 2026. Original and resale remarks are marketing claims, rather than measured building specifications. Examples: MLS 215009572 (61100 Talea Drive); MLS 21428354 (61120 Talea Drive); MLS 21428025 (81148 Laguna Court). Private MLS remarks and showing instructions are excluded.
- City of La Quinta conditions-of-approval index: Trilogy Annex, TTM 35996, Resolution 2010-021. The index supports late development context; the tract boundary has not been surveyed against this illustration.
- Travertine Specific Plan Amendment and August 6, 2024 City Council presentation: Madison emergency-access designation. Indexed official extracts reviewed; direct City retrieval was intermittently unavailable.
- Travertine environmental review, Appendix J.1: regional drainage and Dike No. 4 context. No historical capacity claim is made.
- Adjacent-land listing reference: MLS 219108938 / 219108938DA, N Avenue 62 & E Madison Street; published marketing identifies approximately 9.21 acres and APNs 764-280-005 and 006 at $1,151,250. Mark reports it is no longer for sale; syndicated copies still showed active status during this review. Availability is unresolved and the article makes no current offering. HOA exclusion follows Mark’s local account, corroborated by a published “HOA: No” listing field; title, access and development entitlements have not been established.
- Original photographs by Mark Miller, captured October 31, 2026. Photographs remain unaltered; optional feature labels are a separate editorial layer. Callouts are not surveyed parcel or engineering boundaries.
- Coachella Valley Water District: Groundwater Replenishment & Imported Water, reviewed November 1, 2026: purpose and history of the Thomas E. Levy Groundwater Replenishment Facility. Water visible in a photograph does not establish a flood event or current operating status.
- Mark Miller’s firsthand comparison of greenbelt settings at Trilogy La Quinta and Trilogy at The Polo Club. “Preview” describes his interpretation, not a documented statement of Shea’s planning intent or a community-wide inventory of every greenbelt lot.
- Official Trilogy at The Polo Club lifestyle page, reviewed November 1, 2026: community parks and recreation setting. U.S. EPA: Types of Green Infrastructure, reviewed November 1, 2026: designed vegetated swales and bioretention can manage stormwater. No site-specific drainage function is established here.
- USGA: Environmental Principles for Golf Courses in the United States, reviewed October 31, 2026: incorporating drainage and stormwater retention into golf-course design. This establishes the general design practice, not the engineering function of a particular Trilogy greenbelt.
Interactive map: approximate community outline reused from DOI’s Trilogy location guide; entrance and clubhouse references from Mark’s existing community map; street geometry from OpenStreetMap, checked October 31, 2026. The final-phase highlight is an editorial approximation aligned to those streets and the supplied aerial reference. Berm and adjacent-land pins are orientation references only. Basemaps: USGS imagery and OpenStreetMap.


