





















Desert Club Estates Home Buying Study Guide
Read the blocks near Old Town from above, then compare two homes on Calle Guaymas built 26 years apart.

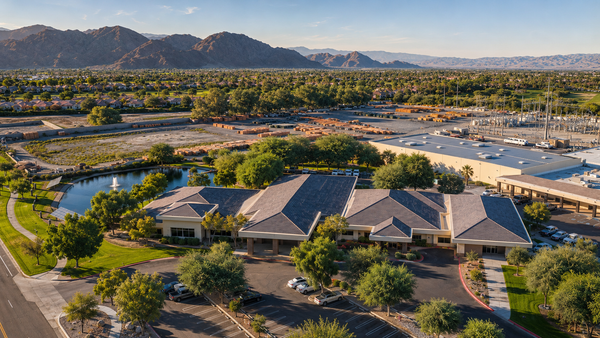
The close aerial of Desert Club Estates shows a blue pool beside a low flat-roof house, mature trees obscuring part of the next yard, and a tile-roof house with an entirely different footprint. The streets follow a grid. The houses do not follow a single plan. For someone who wants a home near Old Town La Quinta, the useful comparison starts with the block and the yard, then moves inside to the age and design of the house.
- Desert Club Estates is a non-gated residential neighborhood near Calle Tampico and Desert Club Drive. Unit 5 identifies the tract on documented parcels.
- On Calle Guaymas, two single-story homes built in 1997 and 2023 illustrate how much the housing stock can vary within one street.
- The original aerials show the relationship between roof footprint, pool placement, trees and adjoining yards.
Finding Desert Club Estates on the Old Town side of La Quinta

Desert Club Estates lies near Desert Club Drive and Calle Tampico. Its open street grid gives residents several possible routes into the village. Naming matters here: the city identifies Desert Club Estates as Desert Club Tract Unit 5, while other nearby tracts also carry the Desert Club name. Parcel descriptions for homes on both Calle Guaymas and Calle Tampico explicitly identify Unit 5. Use the address, tract and map together when selecting comparable sales.
For a house directly on Calle Tampico, start the Old Town trip at the driveway and follow the corridor toward the village. From a house on Calle Guaymas, first identify where the residential street connects to that route and which side of the street the desired destination occupies. These two address-specific walking maps make the comparison concrete: Calle Tampico to Old Town and Calle Guaymas to Old Town. Walk the route at the time of day it would become a habit. Sidewalk continuity, crossings and the return trip with groceries matter more than a straight-line distance.
Two single-story houses, one street, 26 years apart

50795 Calle Guaymas is a four-bedroom, three-bath home built in 1997. Public records report 2,951 square feet on a 10,019-square-foot lot. 50695 Calle Guaymas is a three-bedroom, 3½-bath home built in 2023, with 3,365 square feet on about a quarter acre. The newer house has more interior space and fewer bedrooms. Its documented great room has high ceilings and a wall of windows, with a private pool and spa outside.
A buyer who needs three separate guest or work rooms may find more utility in the smaller four-bedroom plan. Someone who hosts dinners may prefer the larger shared room and connection to the pool. On a tour, set out the furniture each household actually needs: two desks in separate rooms, for example, or a dining table for ten. The square-footage ranking alone would put the same house first for both buyers.
What the roof leaves for the yard

On the close aerial, a pool occupies one corner of a property while trees screen outdoor space on another. From above, it is easy to see how much ground is divided among roof, driveway and water. It is harder to tell which yard has room for an outdoor table, a shaded sitting area or a dog run. On the ground, measure the uninterrupted space beside the pool and check the view back from neighboring windows.
Two documented Unit 5 lots on Calle Guaymas illustrate the variation: 50795 measures 10,019 square feet, while 50790 is recorded at about a third of an acre. The larger parcel deserves a closer look if outdoor living is the priority. The pool, garage access and placement of the house determine whether the additional land forms a useful yard or several narrow strips.
Buying an individual house on an established block
For a remodeled property, ask which systems were replaced, what permits were finalized and whether later work changed the recorded living area or bedroom count. For a newer house, inspect where the larger footprint places the living-room windows relative to the next yard. In a neighborhood with different build eras, the neighboring house may establish patio privacy as much as the subject house does.
For buyers considering a seasonal property, verify the permitted use of the specific address before pricing rental income into an offer. City permit reports distinguish Desert Club Estates from similarly named tracts. A past permit elsewhere on the block does not establish what a new owner can do at a different address.
Comparing homes on an established block
Match build era, permitted living area, systems and pool condition first. A house with an enclosed patio and an older cooling system presents a different purchase from one built with that space inside its original envelope.
Market Explorer
DOI’s monthly MLS release for Desert Club Estates, La Quinta. Inventory and closed sales have separate reporting dates.
Inventory at the latest update
- Available listings
- —
- Active with contingent flag
- —
- Pending listings
- —
- Median asking price
- —
Inventory covers single-family homes, condos and townhomes. Sales filters below apply only to completed transactions.
Closed sales
- Closed sales
- —
- Median sold price
- —
- Median sold per sq. ft.
- —
- Median MLS days
- —
- Median sale / final list
- —
Medians require five valid observations. A year-over-year price comparison requires ten sales in each period. Counts use the named MLS subdivision within La Quinta.
Loading DOI monthly release…Search Desert Club Estates homes on Bloom · Explore Mark’s full photo gallery
Buyer questions
How is Desert Club Estates identified in property records?
Look for Desert Club Tract Unit 5 and confirm the parcel on the city map. Other nearby Desert Club tract names can appear in searches.
Is this a gated neighborhood?
It is a non-gated residential neighborhood near Desert Club Drive and Calle Tampico. Check recorded restrictions and ownership obligations for the property under consideration.
How far is a house from Old Town?
The route depends on the block and the destination. The guide links walking directions from a Calle Guaymas address and a Calle Tampico address so the approaches can be compared.
Do homes on the same street have similar floor plans?
The Calle Guaymas examples differ in age, room count and living area. A larger house may devote more space to common rooms while offering fewer bedrooms.
What does the market median say about a renovated home?
It establishes context for the exact MLS subdivision. Compare a renovated house with sales of similar age, systems, layout, pool and lot before applying the neighborhood figure.
Sources and photography
- Unit 5 parcel and residential record, 50795 Calle Guaymas
- Home design and public records, 50695 Calle Guaymas
- Unit 5 lot description, 50790 Calle Guaymas
- Unit 5 parcel on Calle Tampico
- City of La Quinta — development-specific permit reporting
- Mark Miller’s original aerial photography, November 17, 2026
- Desert Oasis Insider monthly MLS release and coverage


