




















Sunrise Country Club, Rancho Mirage: Home Buying Study Guide
Compare homes, floor plans, HOA and club costs, recreation and rental rules with original photos and a reviewed two-year MLS study.

Sunrise Country Club in Rancho Mirage combines condominium living, fairway patios, an executive golf course and a member-owned recreation setting. A useful purchase comparison brings the home, the complete ownership bill and the dated sold evidence together.
This guide uses my October 27 photographs, official community research and a fresh October 28 MLS export. Start with the original plans, then compare the actual rooms, patio position, required fees and activities you will use.
- Established setting: Condominium homes, courtyard entries and fairway patios in Rancho Mirage.
- Choose the actual plan: Eight original families; verify altered rooms and living area.
- Read the full bill: Residential, social and equity obligations require itemized confirmation.
- Review the evidence: 82 closings in the dated two-year study, with 20 active entries at extraction.
- Match recreation to use: Confirm included privileges and separately priced golf.
Make the guide work for you
Start with your question
Choose the home
Compare original plans, today’s room arrangements and the patio setting.
Read the market
Use the shared market view, then examine the dated two-year study.
Plan ownership
Understand the complete recurring bill and the documents behind it.
An established condominium community with a member-owned club
Sunrise Country Club brings together 746 condominium homes, an executive golf course and a substantial recreation setting in Rancho Mirage. Its appeal starts with the relationship between the homes and the grounds: courtyard entries, patios, mature landscaping and fairway or mountain outlooks. The right purchase still depends on the rooms, condition, orientation and obligations of the individual home.
The club’s history traces the project to Bill Bone’s 1971 purchase of a date plantation, with construction beginning in 1974. Residents acquired the club in 1981. The residential association and country club remain separate corporations with separate governing boards. That history matters today because a home’s residential assessment and its club obligations are different parts of the ownership package. Read the club’s history.
Treat “Sunrise” carefully when searching. Sunrise Country Club in Rancho Mirage is distinct from communities such as Sunrise East, Sunrise Oasis and Sunrise Palms in Palm Springs. The market evidence in this guide uses the exact Rancho Mirage subdivision and a reviewed condominium scope.
Eight original plan families—and decades of individual changes
The original plan catalogue gives you a useful starting point. The association’s published January 2025 reference identifies the following approximate base configurations. These are original-plan references, not a measurement or certification of a home for sale. The official plan library provides the drawings.
| Plan | Original configuration | Approx. sq. ft. | Original garage reference |
|---|---|---|---|
| Majorca | 1 bedroom + 1½ baths | 854 | Single enclosed garage |
| Cabrillo | 1 bedroom + 1½ baths | 882 | Single enclosed garage |
| Granada | 2 bedrooms + 2 baths | 1,330 | Single enclosed garage |
| Barcelona | 3 bedrooms + 2 baths | 1,650 | Double garage plus golf-cart area |
| La Paz | 3 bedrooms + 2 baths | 1,678 | Double enclosed garage |
| Seville | 2 bedrooms + 2 baths | 1,600 | Double enclosed garage |
| Cordova | 3 bedrooms + 2 baths | 1,800 | Double enclosed garage |
| Madrid | 3 bedrooms + 2 baths | 2,000 | Double garage plus golf-cart area |
A plan name alone cannot establish today’s usable area. Compare the original drawing with the actual rooms, assessor information, permitted work and the listing’s measurements. MLS entries in the study often report different sizes from the original references, including 1,320 square feet for homes associated with the Granada-sized offering. Do not silently treat those numbers as interchangeable.
A compact seasonal base
For a one-bedroom home, test everyday storage, laundry, guest arrangements and garage access. A smaller home can reduce interior upkeep while still carrying substantial shared-community costs. Compare the complete monthly obligation alongside the price.
Two bedrooms with useful separation
Walk the route from each bedroom to its bathroom and the main living space. Check whether a guest can use the home comfortably while you work, watch television or entertain. An office or den is not automatically a permitted bedroom.
Three bedrooms versus flexible living space
Check how the third room functions and whether an altered plan gives up daylight, courtyard area or circulation. Compare the rooms you will actually use instead of assuming that a higher bedroom count always makes the home more practical.
Garage and outdoor space
Measure the garage with your vehicle and storage needs in mind. Check laundry placement, golf-cart accommodation, courtyard drainage and patio boundaries. Confirm the ownership and maintenance status of each outdoor area in the governing documents.
Compare the work behind the finishes
A remodeled kitchen and attractive flooring are easy to see. Ask separately about the electrical panel, HVAC age and service, water heater, plumbing, windows, doors and prior leaks. For altered layouts, request both association approvals and the relevant City records. An association’s roof-maintenance role does not settle interior water damage, deductibles or responsibility for every building component.
If furnishings are included, identify the inventory and exclusions in writing. Compare the real estate before assigning value to furniture, and verify whether equipment or improvements carry leases, financing or transfer requirements.
Choose the patio, the route and the sound—not just the view
The club address is on Country Club Drive in Rancho Mirage. Use the actual gate and driveway when testing your grocery, dining, medical and regional travel routes. A general map can show the location; it cannot tell you the visitor-entry procedure or the time your own daily trip will take.
Fairway-facing homes
Spend time on the patio while golf is active. Observe cart paths, ball exposure, maintenance activity, irrigation and sight lines from neighboring homes. An open outlook brings a different balance of privacy and activity from a courtyard.
Courts and clubhouse proximity
Walk the distance at the times you expect to play or dine. Listen from inside the home and outdoors during actual activity. A convenient location can also mean more conversation, vehicles, equipment or court sound nearby.
Pool-adjacent locations
Identify the particular pool and spa available to the home and ask about hours, heating, closures and maintenance. Visit when it is being used. A pool in an aerial photograph does not establish exclusive use or a private pool.
Sun, shade and seasonal use
Revisit at another time of day. Look at the depth of the patio cover, reflected heat, bedroom exposure and the direction of the view. A comfortable late-October visit does not establish summer cooling costs or afternoon shade.
The club’s overview lists 21 swimming pools and 19 spas. Use those numbers as community context, then verify the particular facilities and access rules relevant to the home. Official community overview.
For broader orientation, explore the Community Explorer and my home-touring guide. The useful comparison is the whole living pattern: the home, its outdoor setting, access and the activities you will use.
Read the current shared market view
Use the same sales period, property category and size range when comparing figures. This panel reads the shared market release used elsewhere on Desert Oasis Insider. Its dates are displayed with the results; the detailed study below has its own October 28, 2026 extraction date.
Shared MLS market data
Sunrise Country Club market snapshot
Compare recorded sales using the same period, home category, price band and reported living area.
Closed sales Oct 1, 2025–Sep 30, 2026.
Saved shared release · doi-market-through-2026-09-inventory-20261022-sunrise-scope-v7
Data sources and comparison notes
MLS single-family homes, condos and townhomes are available here; manufactured homes and unreported private or direct-builder transactions are outside this comparison. Price bands include their lower boundary and exclude the upper boundary. Living-area filters use reported interior square footage; missing sizes are excluded from size-filtered results.
Medians are calculated from individual recorded sales, never by averaging neighborhood medians. Each measure uses its own valid sample. Dates with incomplete supplied coverage have no prior-year comparison. Inventory in historical research keeps its separately stated date.
Sunrise Country Club: Exact named MLS subdivision.
MLS labels: Sunrise Country Club.
The shared scope excludes a detached Bob Hope Drive compound that was mislabeled as Sunrise. The separate October 28 study below reviews all community condo entries, including two coded as single-family in the source. Inventory retains its own published date.
What two years of reviewed MLS records show
Study date: October 28, 2026. The search returned 103 records: 83 closed and 20 active. One detached Bob Hope Drive compound with no HOA was entered under the Sunrise subdivision label and excluded from the condominium study. The reviewed sample therefore contains 82 closings and 20 active listings. No active-under-contract or pending records were returned in this search. This describes the supplied MLS results, not every private transfer.
| Measure | October 29, 2025–October 28, 2026 | October 29, 2024–October 28, 2025 |
|---|---|---|
| Recorded closings | 40 | 42 |
| Median sold price | $499,000 | $508,500 |
| Median sold price / sq. ft. | $340.37 | $354.06 |
| Median MLS days on market | 61 | 42 |
| Median sale / final asking price | 97.1% | 97.2% |
| Median sale / original asking price | 93.6% | 95.7% |
A modestly lower median and longer reported marketing time
The latest annual median was $499,000 across 40 closings, compared with $508,500 across 42 in the prior year: a decline of approximately 1.9%. Median reported marketing time increased from 42 to 61 days. One negative days-on-market entry was excluded from the latest-year marketing-time calculation, leaving 39 usable observations for that measure.
These are different sets of homes. The latest-year median reported living area was 1,554 square feet versus 1,581 in the prior year. Changes in size, condition, location and remodeling can shift the median; the comparison does not measure appreciation or depreciation of one unchanged property.
Compare the bedroom group, then inspect the actual plan
| Reported bedrooms | Two-year closings | Median sold price | Observed sold range |
|---|---|---|---|
| 1 bedroom | 15 | $326,250 | $225,000–$475,000 |
| 2 bedrooms | 40 | $502,500 | $368,000–$740,000 |
| 3 bedrooms | 27 | $545,000 | $389,960–$895,000 |
The one-bedroom group has a lower purchase-price range, while many shared ownership costs remain. Two-bedroom sales cover a wide range of sizes and improvements. A three-bedroom label should still be checked against the plan and approved room configuration. The ranges describe recorded results, not a valuation range for any one listing.
Asking prices and negotiation
At the October 28 snapshot, 20 active listings asked $279,000–$595,000, with a $499,000 median asking price. The mix included six one-bedroom, ten two-bedroom and four three-bedroom entries. Asking prices are seller positions; they are separate from completed-sale evidence and can change after extraction.
In the latest annual sales group, 35 of 40 closings were below the final asking price. The median sale was 97.1% of final asking price and 93.6% of original asking price. Earlier reductions therefore form part of the negotiation story. These ratios do not deduct seller credits or concessions and do not justify applying a standard discount to every home.
Use recent closings with a similar room arrangement, living area, condition, outdoor exposure and cost structure. Investigate a listing’s full price history and competing alternatives before deciding what to offer. The separately dated shared panel above changes with the market release; this October 28 study retains its original window and findings.
Read the full residential and club bill
Sunrise’s own published material separates the residential association assessment from social and equity club dues. A single MLS “HOA” number can therefore understate the complete recurring obligation. Begin with an itemized written demand for the exact home and confirm the payment frequency for every component.
| Published component | January 2025 reference | How to use it |
|---|---|---|
| Residential assessment | $690.46–$815.45 per month, by original plan | A dated reference; obtain the current property-specific amount. |
| Social dues | $129.78 per month | Separate from the residential assessment. |
| Equity dues | $215 per month | Separate required club component in the published schedule. |
| Combined reference | $1,035.24–$1,160.23 per month | Sum of the three 2025 components; excludes optional golf and other costs. |
The 2025 schedule reports cable/internet, trash, roof/exterior care, common landscaping and quarterly pest control within the residential assessment. Read the current maintenance matrix and insurance documents to establish the boundaries. Official January 2025 schedule.
What the current listings do—and do not—confirm
The 20 active records report monthly association totals ranging from $344.78 to $1,184, with repeated entries around $1,097 and $1,151. Several lower entries appear to contain only a component; the export does not establish a uniform current total for all homes. Treat this spread as a reason to reconcile the bill, not as a menu of interchangeable fee packages.
Ask for the current residential assessment, social and equity obligations, any capital or transfer charges, outstanding balances and proposed or adopted special assessments. Match the written amounts to the actual home, membership status and anticipated closing date. A dated public schedule or seller’s old statement cannot settle the final demand.
Compare costs with services and future obligations
Review current budgets, reserve studies, financial statements, insurance information, recent meeting minutes and disclosed projects for each applicable entity. Ask which roofs, roads, pools, mechanical systems and club facilities are funded by which budget. A well-kept common area does not establish the adequacy of reserves.
Build an ownership budget that also includes property taxes and parcel assessments, personal insurance, utilities, interior repairs and any chosen recreation. For taxes, use the property’s actual assessment and closing estimates rather than the seller’s current tax bill alone. Obtain insurance and lender review early enough to resolve project, coverage or deductible questions before commitment.
For a condo, compare the governing maintenance allocation with the master insurance policy and your own quotation. Ask specifically about roof leaks, interior damage, windows, doors, patios, plumbing, earthquake coverage, deductibles and loss assessments. Determine what is insured, what is maintained and what is payable by you; those are separate questions.
Match the club package to the way you will use it
The club’s public membership page says a home purchase includes equity membership without an additional initiation fee, with court sports, fitness and driving-range privileges as equity amenities. Annual golf memberships are separately available. Confirm the current transfer terms, required dues and exact rights for the property in writing. Official membership overview.
An executive-plus golf course
Sunrise describes its Ted Robinson-designed layout as an 18-hole, par-64 course of just under 4,000 yards. The practice setting includes a driving range, short-game areas and putting greens. That makes course style an important comparison question: play or visit before assuming it offers the same experience as a longer championship course. Official golf information.
Ask about the membership category, covered months, booking access, guest limits, carts, instruction, organized play and seasonal maintenance. Compare the full annual cost with your expected use. A fairway home and a driving-range benefit do not establish unlimited golf.
Courts, fitness and social life
The dedicated tennis page lists nine courts. The dedicated pickleball page lists ten regulation courts, while the general About page retains an older count of eight. The guide follows the dedicated sport page for orientation and recommends confirming current court availability and programming before a playing visit. Tennis information · Pickleball information.
For any activity you expect to use regularly, ask about reservations, organized sessions, lessons, guests and additional charges. Test how easily you can reach the facility from the home. Club dining, fitness and activities can become part of daily life, but food, events and instruction should be considered separately from included access.
Verify rental permission and tenant recreation separately
Rancho Mirage Municipal Code section 17.30.270 defines short-term rentals as stays of 27 consecutive calendar days or fewer and prohibits their operation citywide. A stay of 28 days or longer still needs to comply with association restrictions and all other applicable requirements. Do not make an offer depend on weekend or festival rentals. Read the City’s rental code.
Obtain the association’s current minimum lease term, rental caps or waiting periods, registration procedure, occupancy rules, guest policy and parking requirements. The public club renter page does not establish all of those private restrictions for the home. An existing rental advertisement is not proof that the proposed use is allowed.
The club distinguishes renter membership pricing for equity and non-equity properties. It describes a check-in/account process and separately purchasable sports access. Confirm what the tenant receives, what must be purchased, whether owner use is affected and who pays each charge. A permission to rent and a right to use recreation are different parts of the arrangement. Official renter information.
For seasonal ownership, first compare a budget that works for your own use. Any rental plan needs its own permission, expense and management review. Avoid treating projected gross rent as money available to cover dues without accounting for vacancies, utilities, maintenance, cleaning, management and applicable taxes.
The property checks that can change the decision
Ownership and land interest
Read the preliminary title report, deed and condominium documents. Confirm the legal interest, parcel, parking, exclusive-use areas, easements and any land-lease obligation. The MLS land fields are incomplete in this export, so the guide does not use them to certify every parcel’s land interest.
Permits and alterations
Reconcile enclosed patios, changed atriums, added rooms, relocated walls and converted garage areas with approved plans. Obtain association approval records and City permit/final-inspection history where relevant. An improved-looking room is not proof of approved living area.
Systems and energy
Ask for a full year of actual utility usage, HVAC and water-heater history, and details of any solar, financing or service contract. Verify which equipment belongs to the home and what must transfer. Community solar operations do not settle the individual home’s electricity bill.
Insurance and project review
Obtain the documents your insurer and lender need while there is time to resolve questions. Check coverage, exclusions, deductibles, reserve funding, litigation disclosures and project requirements for the chosen financing. A listing’s financing checkbox is not a lender approval.
Use the City of Rancho Mirage’s Building & Safety and public-records resources for government records. Ask the relevant department which records establish the status of the specific work. Inspect physical condition separately; documents and inspections answer different questions.
If access, schools or a particular household use matters, verify it by address and current rules. Do not infer occupancy restrictions from the community’s appearance or the age of people seen during a visit. The MLS sample contains conflicting senior-community flags and is not a substitute for governing documents.
Sunrise through my camera
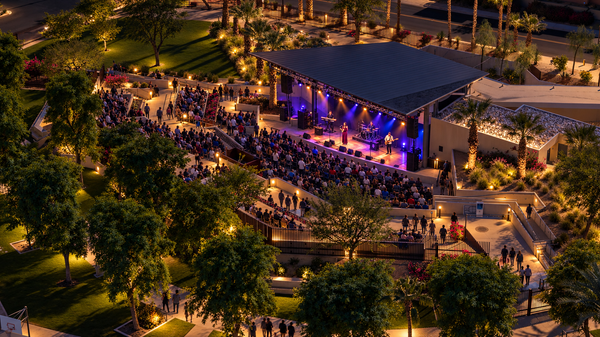
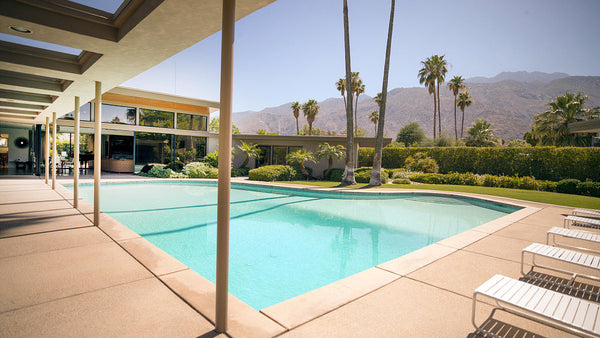
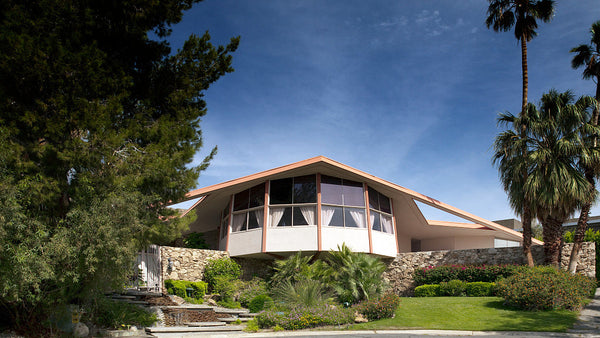
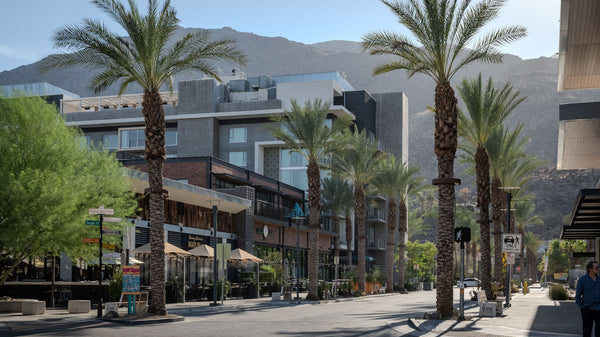
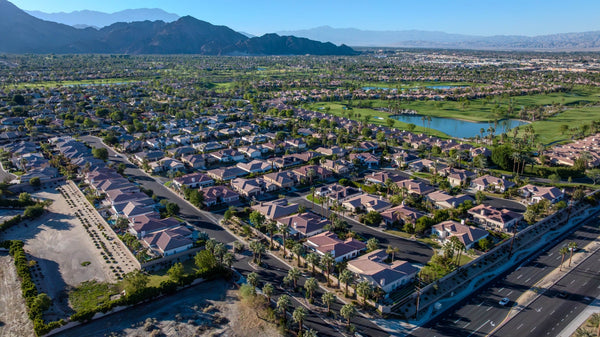
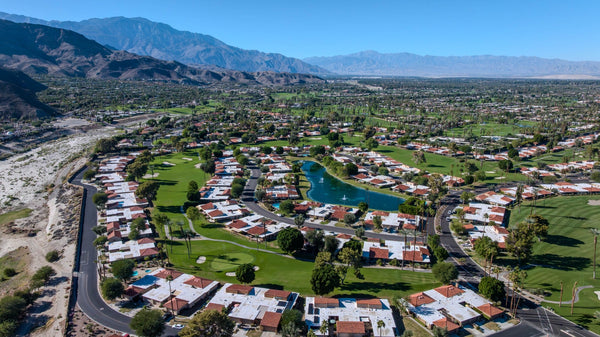
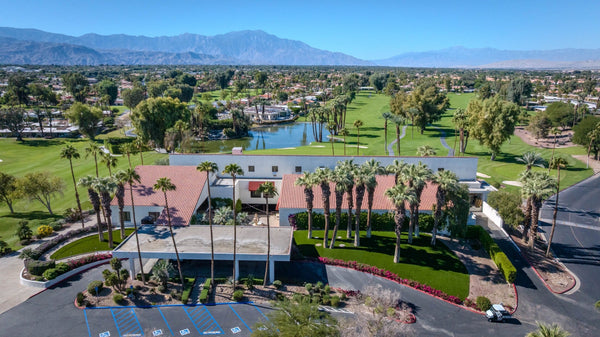
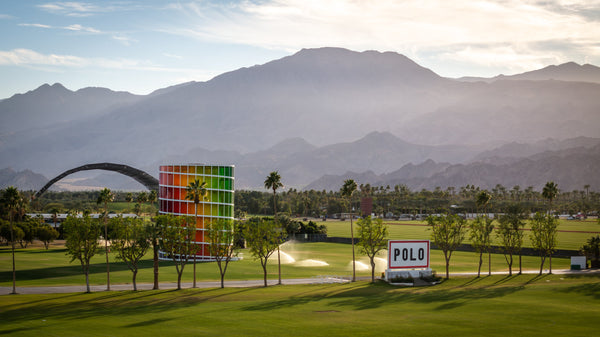
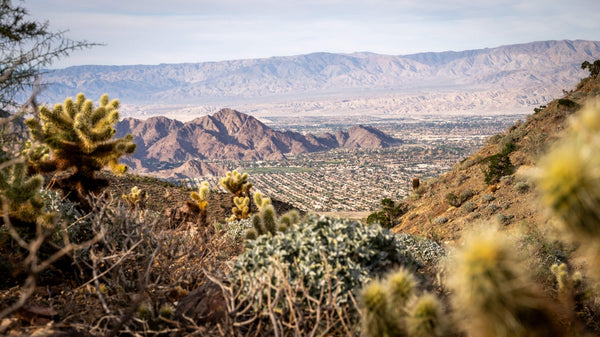
These six original photographs were captured October 27, 2026. They document the community setting and are not an inventory of homes for sale. Select a photograph to enlarge it.
Take a focused worksheet to the showing
| Decision | Record for this home | Verify with |
|---|---|---|
| Home and layout | Plan, usable rooms, measured area, altered space, garage and storage. | Plans, inspections and permit records. |
| Patio and position | Sun, shade, privacy, sound, golf exposure and routes to facilities. | Visits at different times and governing boundaries. |
| Recurring cost | Every residential, social, equity and other regular charge. | Current written, itemized association and club demand. |
| Future cost | Known repairs, reserve position, proposed work and assessments. | Inspections, budgets, reserve study and recent minutes. |
| Rights and use | Ownership form, land interest, pets, parking, guests and rentals. | Title, condominium and current governing documents. |
| Recreation | Included access, chosen golf, booking, guests and extra charges. | Current written membership terms. |
| Price evidence | Comparable room arrangements, condition and dated sold records. | Reviewed MLS comparables and current alternatives. |
- Choose the practical plan. Decide what the rooms and outdoor space must do before choosing a price range.
- Reconcile the complete bill. Compare required costs and maintenance responsibilities across finalists.
- Visit for your expected routine. Include active recreation periods, outdoor time and the actual driving route.
- Resolve the documents and condition together. Keep unanswered questions tied to the person responsible and the time needed for review.
- Build the offer around comparable evidence. A community median is context, not a target price or a promise of value.
I can help you compare the home, the recent sold evidence and the ownership questions that matter to your plans. Talk with Mark Miller · Explore the Coachella Valley Home Buying Guide.
Questions buyers ask
What types of homes are at Sunrise Country Club?
The official community overview describes 746 condominium homes. The original catalogue has eight one-, two- and three-bedroom plan families. Today’s floor plans and living areas can differ after changes; verify the individual home.
What are the current Sunrise HOA fees?
Obtain a current itemized demand for the specific home. The public schedule used here is dated January 2025 and separates residential assessments from social and equity dues. October 28 MLS totals vary and several appear to report only a component, so they do not establish one current fee for every home.
Does buying a home include unlimited golf?
The membership overview identifies equity privileges and separately available golf memberships. Verify the current category, required obligations and selected golf cost; a fairway location does not establish unlimited golf.
How many homes sold in the two-year study?
The reviewed October 28, 2024–October 28, 2026 sample contains 82 closings after excluding one detached compound outside the condominium offering. The latest annual group contains 40 closings at a $499,000 median. Different homes sold in the two periods, so a median comparison is not a same-home value measurement.
How many homes were available at the study date?
The October 28, 2026 export returned 20 active listings, asking $279,000–$595,000. No active-under-contract or pending entries were returned. This is dated MLS inventory and needs a fresh availability check before a tour.
Can I rent a Sunrise home for short stays?
Rancho Mirage prohibits short-term rentals of 27 consecutive days or fewer. Longer stays still require compliance with the property’s association restrictions and other requirements. Obtain the current minimum lease term and tenant-access rules in writing.
Does the market panel update?
The shared panel checks the same published market release used by the site’s connected reports when the page loads. It keeps a dated saved view if that release cannot be reached. The separately labeled October 28 two-year study retains its original extraction date and findings.
What should I verify before relying on a floor-plan name?
Compare the original drawing, actual room arrangement, reported measurements and approval records. A den, altered courtyard or enclosed area should not be assumed to be a permitted bedroom or included living area.
Sources, dates and study methods
Community research checked October 28, 2026. Photography: Mark Miller, October 27, 2026. The public January 2025 fee schedule remains explicitly historical; current charges and property-specific rights require written confirmation.
- Official community overview and club history.
- Official floor-plan library and January 2025 assessment and base-plan reference.
- Membership overview, golf, tennis, pickleball and renter information.
- Rancho Mirage Municipal Code, section 17.30.270 and City records and department resources.
- Flexmls: Residential search; exact Sunrise Country Club subdivision and Rancho Mirage city; Active, Active Under Contract, Pending and Closed; closing range October 28, 2024–October 28, 2026; no listing-date restriction and Pending-date restriction disabled. All 103 matches downloaded as Generic Text Export on October 28. One detached Bob Hope Drive compound was excluded from this condominium study, leaving 82 closed and 20 active entries.
- No repeated listing IDs or same-parcel/closing-date duplicate candidates were found. Two community condos were entered as SF and retained in the all-home study after review. One negative days-on-market entry was omitted from that metric. Bedroom counts, sizes and features are reported MLS values, not a permit or ownership certification.
- The annual comparison uses two non-overlapping windows ending October 28 in successive years; the prior window begins October 29, 2024. Medians use individual valid records, not averages of monthly medians. Dollar-per-square-foot and asking-price ratios are calculated for each sale before taking the median. Medians below five usable records and percentage comparisons below ten sales per group are withheld.
- The current shared panel has its own displayed reporting dates. It is connected to the versioned market release and methodology. The dated two-year study and current listing snapshot are separate. Only aggregate data is public; raw MLS exports, private remarks, access instructions and contact information remain private.


