






Gated communityPalm Desert
Golden Sun Estates
Explore Golden Sun Estates through six original aerial photographs, a neighborhood map, shared recreation, home and ownership guidance, and current listings on Bloom.


At a glance
- Location
- Palm Desert · Washington Street
- Community
- Gated · all ages
- Homes
- Detached · varied construction
- Recreation
- Pools · clubhouse · courts
- Photography
- 6 original photos · October 29, 2026
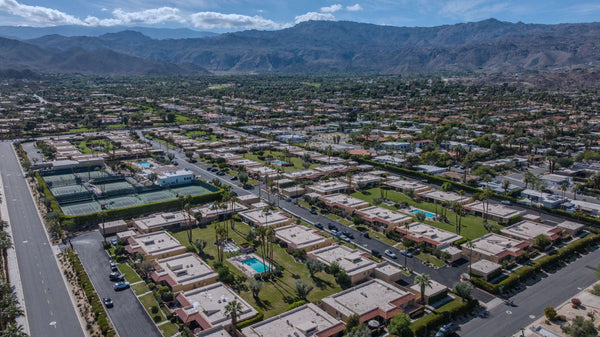
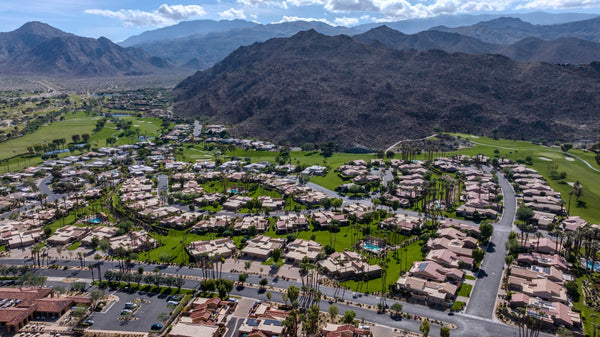
Golden Sun Estates brings together detached homes, private outdoor space and a shared recreation center in a gated Palm Desert neighborhood. The landscape is part of its appeal: palms line the internal streets, homes open onto their own patios and yards, and the clubhouse grounds provide a common place to swim, play and gather.
This is a residential community with an HOA rather than a golf-centered country club. The distinction is visible in Mark Miller's October 29, 2026 photographs: individual homes and garages form the neighborhood, while a pool, courts, lawn and clubhouse create its recreational heart.
Search Golden Sun Estates homes for sale on Bloom
What defines Golden Sun Estates
- Detached-home living: a neighborhood of individual residences, with garages, patios and private outdoor areas that differ from home to home.
- Shared recreation: pools and spas, a clubhouse, tennis and other court activities provide alternatives to maintaining every amenity at home.
- All-ages community: Golden Sun Estates is not designated as a 55+ neighborhood.
- No golf-club identity: the emphasis is residential living and community facilities rather than an on-site golf membership.
- Property-specific construction: records include conventional single-family homes and manufactured-on-land examples; appearance alone does not establish the construction type.
Location, access and map
Golden Sun Estates sits off Washington Street near Country Club Drive, in eastern Palm Desert. Washington Street gives the neighborhood a direct connection toward Interstate 10 to the north and the valley's shopping and service corridors to the south.
The community's internal streets include Chandler Way, Golden Way and Sunnybrook Drive. Use the exact property address for a showing and confirm the appropriate gate with the host or real estate agent. A navigation pin identifies the neighborhood; it does not provide admission to private streets or recreation facilities.
The homes and their architectural character
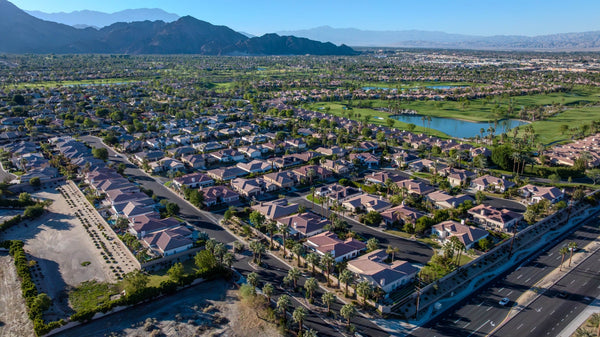
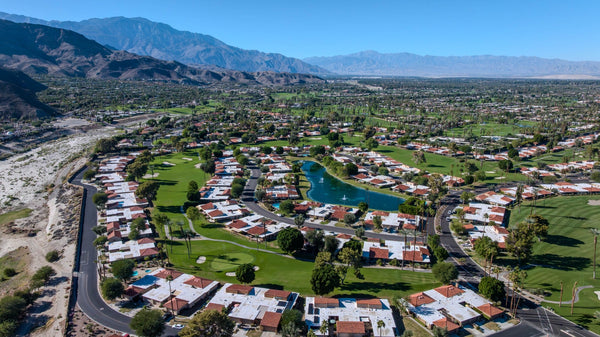
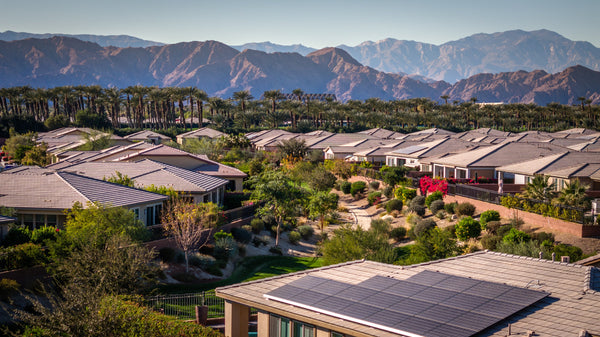
The photographs show low-rise homes with tile rooflines, stucco exteriors and garages facing internal streets. Front landscaping ranges from lawn and planted borders to gravel, shrubs and desert-adapted yards. Covered patios, walls and mature planting give each residence a different relationship to its neighbors.
Two- and three-bedroom homes appear in the community's resale inventory. The established housing stock includes 1980s construction, and later updates vary substantially. A renovated kitchen, newer windows or solar panels can change the ownership picture without changing the original structure underneath.
Compare the actual plan rather than relying only on bedroom count. Living-room proportions, kitchen storage, laundry placement, bathroom access and the transition to the patio all affect how a home functions. A smaller plan with useful shade and a well-positioned yard may serve a household differently from a larger plan with less usable outdoor space.
Construction, land ownership and financing
Golden Sun Estates deserves an address-by-address review of construction and ownership. Individual records include homes described as manufactured on land or installed on a permanent foundation, alongside properties marketed as conventional single-family residences.
A garage, stucco finish or tile roof is not conclusive evidence of how a home was built. The listing category should be reconciled with the title report, assessor information, permits and, when applicable, manufactured-home and foundation documentation.
Before making a financing assumption, give the lender the actual property information. Foundation status, recorded documentation and property classification can affect the loan options available. Land ownership should also be verified for the individual parcel; an HOA assessment and leased-land payment are different obligations.
Clubhouse, pools and recreation
The central recreation grounds are among the clearest features in the photo gallery. A clubhouse with a broad tile roof stands beside a pool and spa, while a pair of fenced courts and a separate basketball area sit within the surrounding lawn and palm landscape.
Community and property descriptions report two pool-and-spa areas, tennis, clubhouse use and additional recreation. Some listings also mention pickleball, billiards and other indoor activities. The photographs establish the outdoor layout on the day of the shoot; current court programming, indoor equipment, guest rules and opening hours should be confirmed with the association.
The outdoor spaces offer different experiences within a small area: active court play, a pool terrace, shaded edges and open lawn. A home close to this center may make frequent use easier, while its proximity can also mean more activity nearby.
Garages, yards and practical differences between homes
Many photographed residences have enclosed garages and driveway parking. Actual garage width, depth, door clearance and permitted storage vary, so a vehicle or workshop requirement should be checked with measurements rather than a “two-car” label.
Outdoor areas also deserve an individual look. Some yards have substantial planted borders or covered patios; others favor open hardscape or more compact landscaping. Patio orientation determines when the space receives direct sun, while walls, neighboring windows and mature trees affect privacy.
Solar panels are visible on several homes. Their presence does not establish that a system is owned outright. For a property with solar, review ownership or contract terms, transfer requirements, equipment condition and the roof beneath it.
HOA costs and responsibilities
Golden Sun Estates has an HOA that supports shared-community functions. Its reputation for comparatively modest dues should not replace a current written assessment statement. Historical advertisements and individual listings show figures from different periods; this guide does not present those as a newly confirmed association rate.
For a specific purchase, obtain the current assessment, any adopted increases or special assessments, and the association's maintenance and insurance responsibilities. Establish which expenses remain with the homeowner, especially roof work, exterior repairs, landscaping, utilities and private outdoor improvements.
The shared pools, clubhouse and courts are assets to consider alongside the reserve plan and maintenance budget. An attractive common area describes today's setting; the financial documents help explain how its upkeep is funded.
Rules, rentals and renovations
Confirm current leasing restrictions before buying for rental use. A home being offered as a rental does not establish that short stays are allowed, and an owner's past practice does not establish present permission. Minimum lease terms, tenant registration, guest use of facilities and applicable local requirements should all be checked.
For renovations, start with the association's architectural requirements and the property's permit history. Exterior colors, roof changes, fences, patio structures, solar installations and landscaping may require approvals. Pet and vehicle rules also belong in the review of the current governing documents.
How to compare locations inside the gates
- Interior street or perimeter: compare traffic exposure and outdoor sound at more than one time of day, especially near Washington Street.
- Recreation-center proximity: weigh easy access against pool, court and gathering activity.
- Outdoor orientation: note afternoon sun, existing shade and whether the main patio suits the intended season of use.
- Neighbor relationship: check window placement, walls and the privacy of the yard from adjoining homes.
- Condition and documentation: compare mechanical systems, roof, solar obligations, alterations and construction records alongside cosmetic updates.
Search homes and explore nearby
View Golden Sun Estates listings on Bloom to compare available homes, floor plans and individual property details. Availability and asking prices change; this page focuses on the community's lasting characteristics.
Nearby Royal Palms Condominiums provides a useful contrast in attached-home living and courtyard design. Woodhaven Country Club offers a different relationship between housing and golf. Neither neighbor's amenities should be assumed to come with a Golden Sun Estates home.
Use the Community Explorer to compare neighborhoods, or browse the Palm Desert collection for more local places. For help comparing specific properties or planning a sale, work with Mark Miller.
Frequently asked questions
Is Golden Sun Estates a 55+ community?
No. It is an all-ages residential community, rather than a designated 55+ neighborhood.
Is Golden Sun Estates gated?
Yes. Arrange home showings in advance and obtain current entry instructions. Community recreation facilities are private.
Does Golden Sun Estates have a golf course?
The community is organized around homes, pools, a clubhouse and courts. An on-site golf-club membership is not part of its identity. Nearby golf courses have their own access and pricing arrangements.
Are all the homes conventionally built?
No single construction label should be applied to every property. Records include manufactured-on-land examples as well as conventional single-family listings. Verify the actual home and foundation documents.
What amenities are available?
Shared recreation includes pools and spas, a clubhouse, tennis and basketball. Confirm current pickleball arrangements, indoor facilities, schedules and guest privileges with the association.
What are the current HOA dues?
Obtain the current assessment statement for the home being considered. Older advertisements and listing figures should not be treated as a confirmed present rate or a complete list of ownership costs.
Where can I find homes for sale?
Golden Sun Estates on Bloom provides the community's home search and individual listing details.
The City Of
Palm Desert, CA
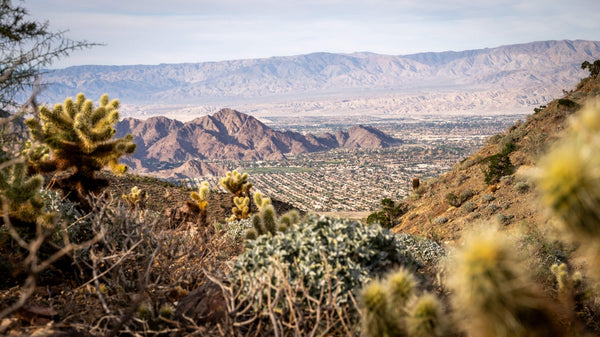
Located in the Coachella Valley, 20 minutes from Palm Springs, CA, this city offers resort-style living with world-class golf courses, the famous El Paseo shopping district, and scenic mountain views. Enjoy hiking, biking, art galleries, and gourmet dining year-round.
Palm Desert, California

Hiking Trails in Palm Desert, CA
Palm Desert is one of the Coachella Valley’s best hubs for desert hiking—quick-access trailheads, rugged Santa Rosa Mountain foothills, and wide-op...

South Palm Desert
South Palm Desert is an exceptionally desirable location in the Coachella Valley, renowned for its breathtaking landscapes, ideal climate, and conv...
El Paseo
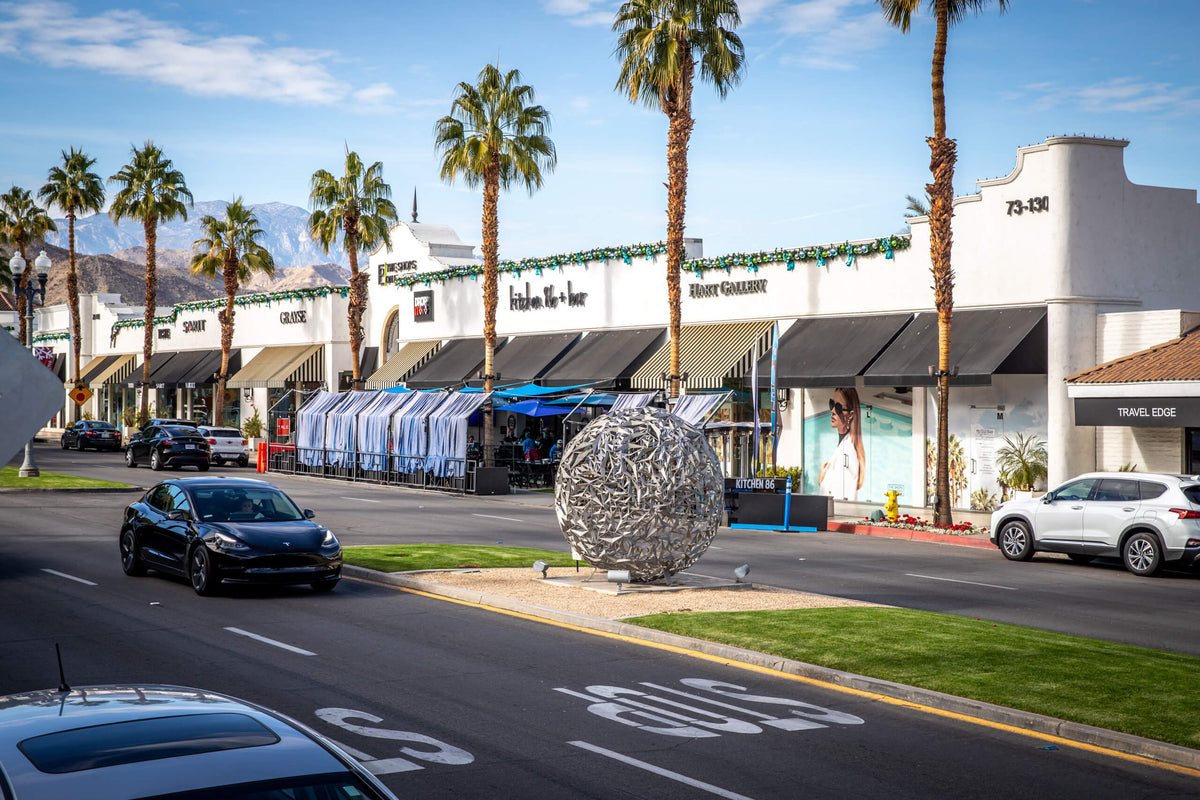
El Paseo is Palm Desert’s walkable shopping and arts boulevard. Mark’s photographs show its storefronts, palms, median sculpture and outdoor plazas...
Faye Sarkowsky Sculpture Garden
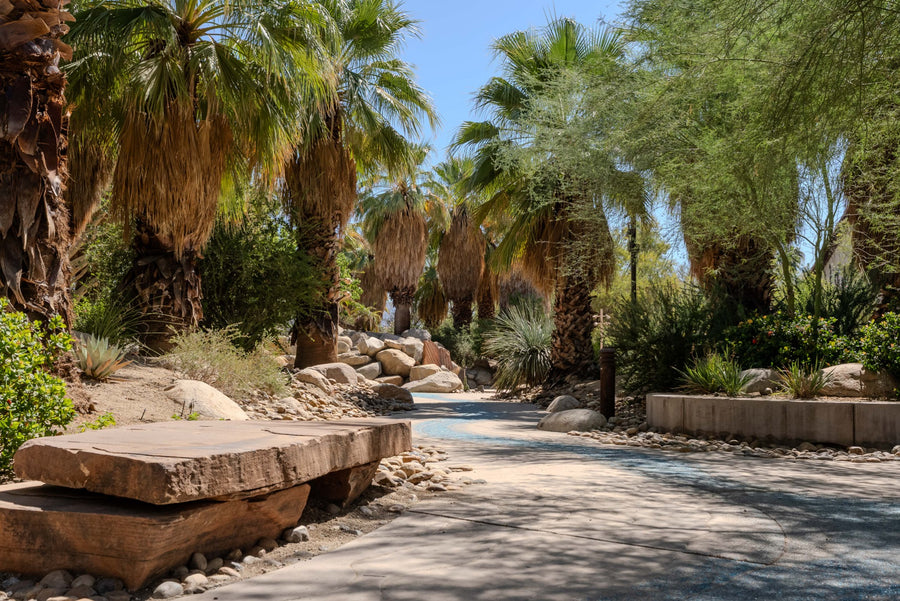
A free outdoor art stop in Palm Desert, where sculpture, palms, desert planting and water features share the same walking paths. Admission: Free;...

Walks Among the Stars — Dave McGary
A closer look at Dave McGary’s painted bronze sculpture in Palm Desert, with original photographs of the figure, star quilt and identifying plaque....

The Classic Club
An Arnold Palmer–designed round with a clubhouse finish in Palm Desert. Classic Club is a public 18-hole course with water, bunkers, elevation chan...
Palm Desert Civic Center Park
Palm Desert Civic Center Park brings together shaded walks, open lawns, a lagoon, playgrounds, public art and sports facilities in the center of th...

The Courts at PDR
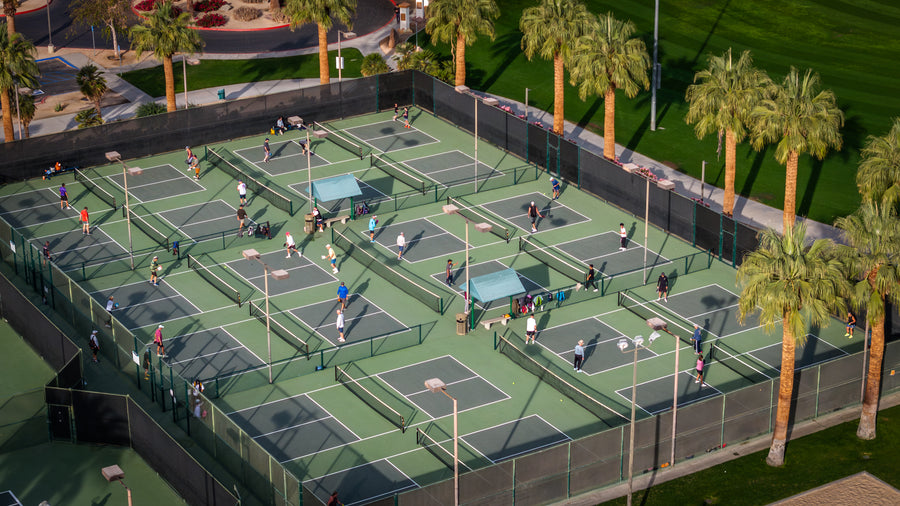
The Courts at PDR is a membership-based pickleball and tennis club inside Palm Desert Resort Country Club. The facility has 32 lighted pickleball c...

The Shops at Palm Desert
Welcome to The Shops at Palm Desert, your go-to destination for shopping, dining, and fun. Anchored by Macy’s, JCPenney, and Dick’s Sporting Goods,...
McCallum Theatre
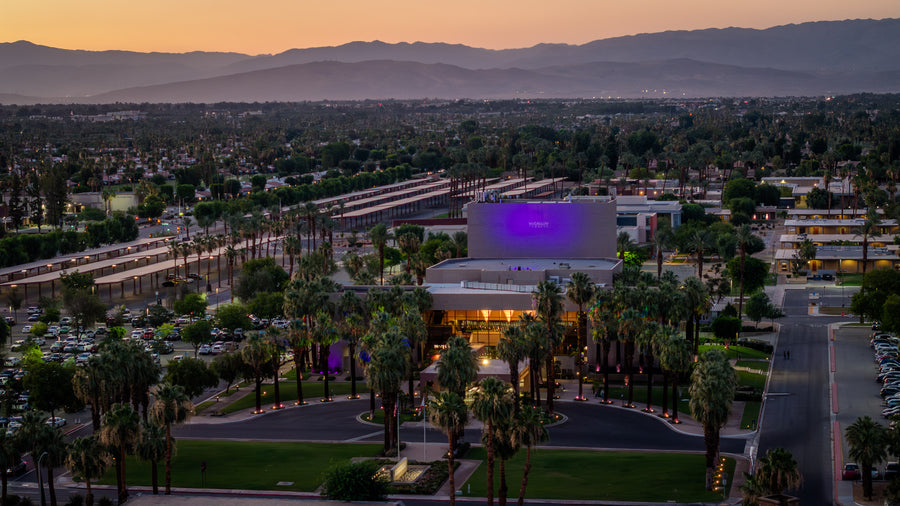
McCallum Theatre is one of the most important cultural landmarks in Palm Desert and one of the finest places to experience live entertainment in th...

Freedom Park
Freedom Park is one of Palm Desert’s most useful neighborhood recreation parks, especially for people searching for public pickleball courts, a dog...

Interstate 10 (I‑10)
Interstate 10 (I‑10) is the southernmost transcontinental freeway in the United States. The highway runs 2,460 mi (3,959 km) from its western termi...

Art Smith Trail - Palm Desert, CA
A rewarding Palm Desert hike with an early cardio climb, gentler trail beyond, and views over Bighorn. Walk as far as you like, then return the sa...
The Palm Desert Cross Hike
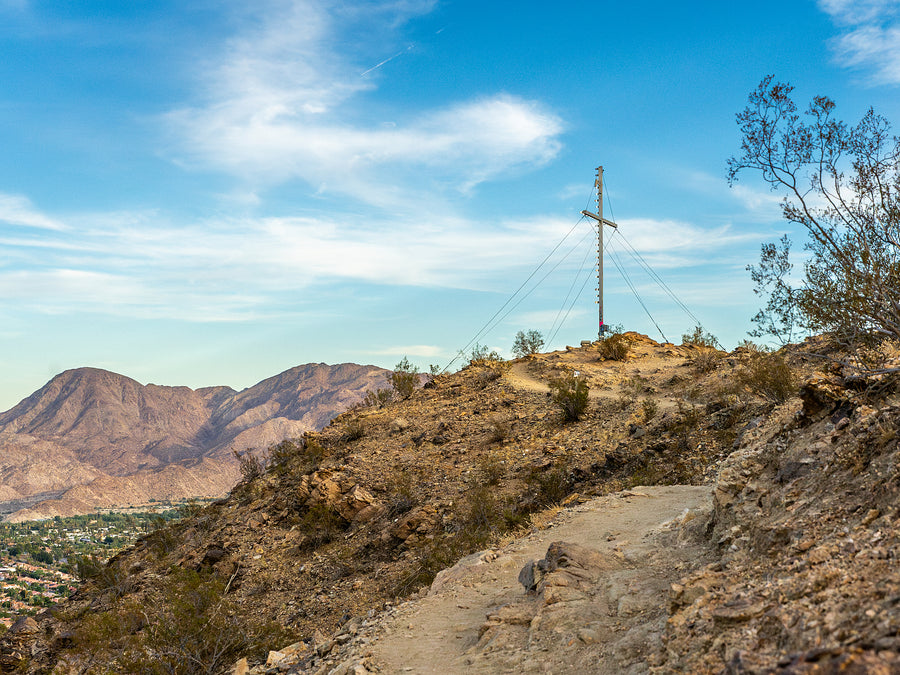
The Palm Desert Cross is a hillside destination reached by more than one route. Our comparison uses the direct 2.2-mile return outing from Homme-Ad...
Bump and Grind Trail - Palm Desert, CA
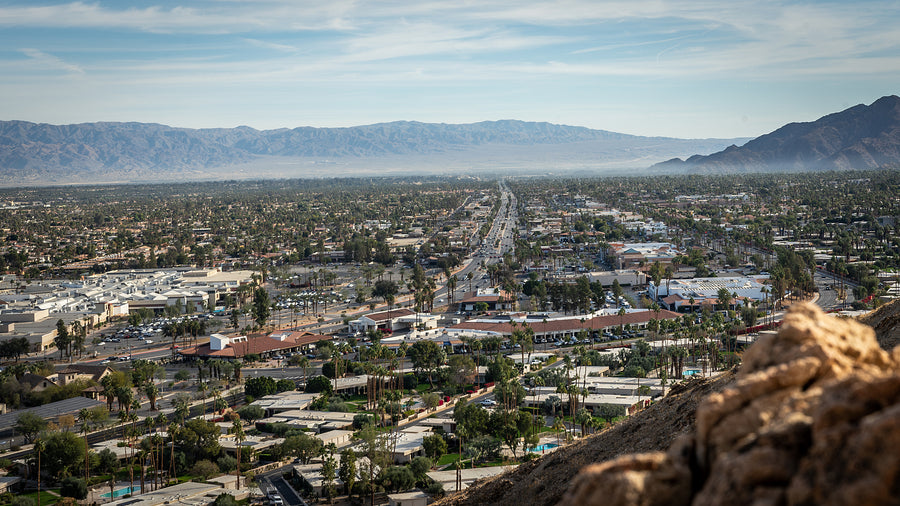
Bump and Grind brings the desert hillside close to town: a climb above Palm Desert’s shopping streets opens onto long views across the Coachella Va...

Acrisure Arena
Acrisure Arena is the Coachella Valley’s indoor home for major concerts, professional hockey and basketball, comedy, and family entertainment. It ...

Sun City Palm Desert
Sun City Palm Desert is one of the Coachella Valley’s largest and most established 55+ communities, offering nearly 5,000 single-level homes across...

Palm Desert Greens Country Club
Palm Desert Greens Country Club is a private, guard-gated 55+ community in Palm Desert, California. Its 1,922 manufactured homes surround an 18-hol...

DSRT Surf
Book a surf session Checked October 23, 2026: DSRT SURF now directs visitors to its booking calendar. Choose a date and wave session, and confirm ...

Suncrest Country Club, Palm Desert
A 55+ manufactured-home community with golf, pickleball and a central Palm Desert setting. Suncrest Country Club is a gated community of 359 manufa...