






Gated communityPalm Desert
Whitehawk
Explore Whitehawk's detached homes, private pools and Palm Desert setting through seven original aerial photographs, a map, ownership guidance and current listings on Bloom.


At a glance
- Location
- Palm Desert · Country Club Drive
- Community
- Gated · all ages
- Homes
- Detached single-family residences
- Outdoor living
- Private yards · pools vary by home
- Photography
- 7 original photos · October 29, 2026
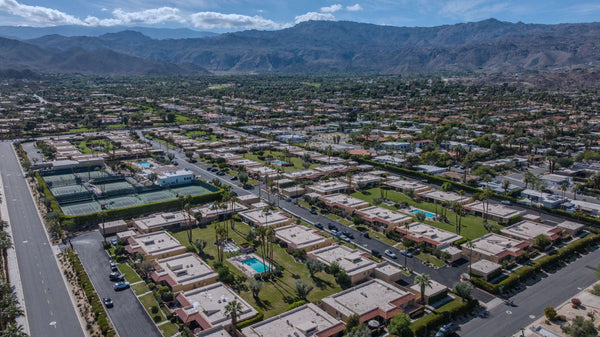
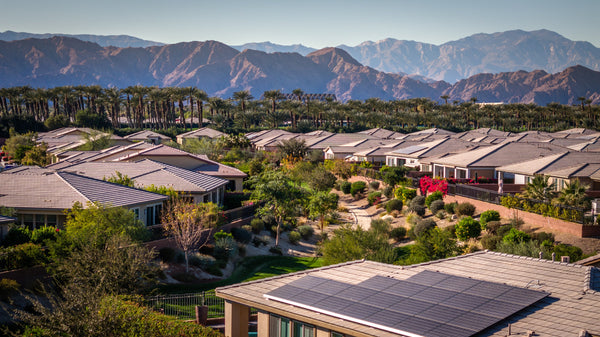
Whitehawk is a gated neighborhood of detached homes in eastern Palm Desert, where the focus is the house and its outdoor space. Tile roofs, broad driveways, mature palms and walled backyards create a consistent residential setting. Many homes have individual pools and spas, giving the neighborhood a different character from a condominium community organized around shared recreation.
The appeal is a combination of room inside, usable space outside and access to the surrounding valley without making a golf club the center of ownership. Whitehawk is an all-ages community, with homes that suit a range of full-time and seasonal living arrangements.
Search Whitehawk homes for sale on Bloom
What makes Whitehawk distinctive
- Detached homes: the neighborhood is built around individual houses, garages and private yards.
- A substantial established community: Whitehawk is commonly described as 288 homes, with development dating from the late 1980s through the 1990s.
- Outdoor living at home: pools, spas, covered patios and landscaping vary by property rather than following one shared amenity plan.
- Gated and non-golf: Whitehawk has an HOA but is not itself a golf-course community.
- An eastern Palm Desert location: Country Club Drive and nearby Washington Street connect the neighborhood with shopping, services and Interstate 10.
Location, entrance and map
Whitehawk lies off Country Club Drive, west of Washington Street. Barington Drive provides a recognizable approach into the neighborhood. Interior addresses include streets such as Eastwood, Westbrook Court, Marlowe Court and Justin Court.
For a showing, use the property's complete address and obtain current gate instructions from the host or agent. The community is residential; a map pin does not provide public access or identify the correct entry for every destination.
Country Club Drive is useful for east–west trips across Palm Desert, while Washington Street provides a route toward the freeway and the Indian Wells and La Quinta areas. The convenience comes from the road network, not from being in the El Paseo pedestrian district.
The neighborhood in seven aerial photographs
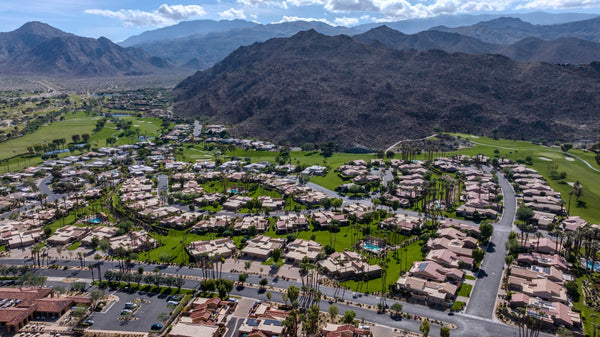
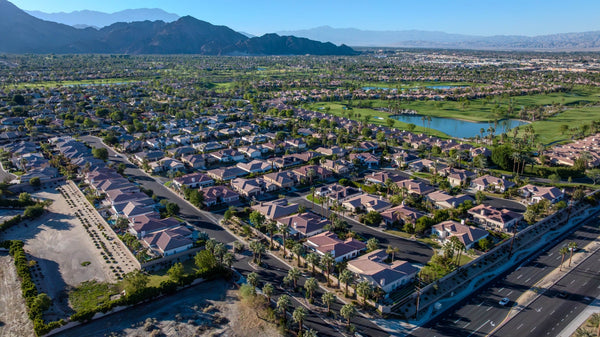
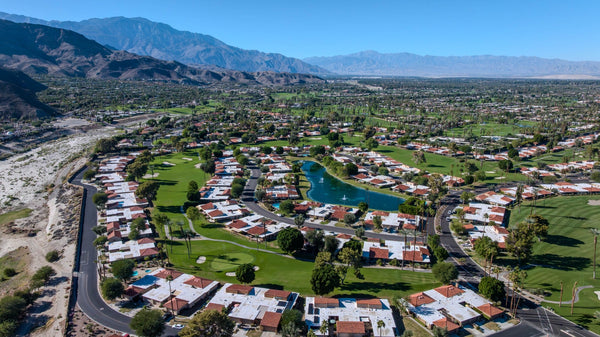
Mark Miller photographed Whitehawk on October 29, 2026. The gallery moves from a broad view of the neighborhood to closer studies of its streets, homes and backyards, including an overhead view that makes the relationship between neighboring properties especially clear.
The photographs show repeating roof forms alongside considerable variation in landscaping, patio coverage and pool design. Some yards devote much of their space to water and decking; others retain larger planted areas. Mature hedges and trees create screening that is not apparent from a simple lot-size figure.
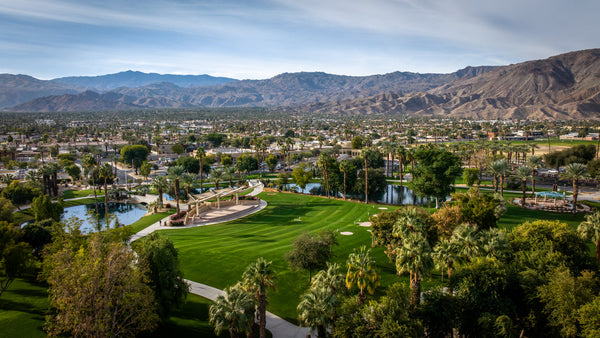
The nearby golf-course landscape adds context to the wide views. It belongs to the surrounding area and should not be mistaken for a Whitehawk-owned amenity.
Homes, scale and floor-plan differences
Published neighborhood profiles place the commonly encountered home sizes at approximately 1,940 to 2,900 square feet. Individual listings include different bedroom arrangements, expanded living areas and, in some cases, separate guest accommodation. The range is a starting point for comparison rather than a guarantee that every home matches a standard model.
The architectural character is established desert suburban: stucco exteriors, tile roofs, attached garages, broad windows and outdoor living behind the house. Many properties are marketed as single-level, but the entry, interior level changes and route to the backyard should be checked at the actual residence.
Floor-plan quality is more specific than bedroom count. A separate guest suite can function differently from a bedroom beside the main living room. A den may provide useful work space but should not automatically be treated as a legal bedroom. Kitchen placement, circulation and the separation between the primary suite and guest rooms all influence daily living.
Original features and later renovations coexist in Whitehawk. Ceiling height, window configuration, kitchen openings and patio additions can change how two similarly sized homes feel. Recorded living area and permitted additions provide a better comparison than an informal estimate.
Private pools, patios and landscaping
Whitehawk's aerial pattern is shaped by individual backyards. Numerous homes have private pools or spas, but those features are not universal. Pool size, placement and the remaining patio area differ substantially from lot to lot.
A pool close to the house can make water part of the main living-room view; a pool set farther back may leave more room for dining or a covered terrace. Tall planting can improve screening while also affecting sunlight, leaf maintenance and the perceived width of the yard.
For seasonal use, the orientation of the main patio matters. Look at where the afternoon sun falls, how much shade comes from permanent cover, and whether the primary outdoor sitting area works in the months it will be used. Mountain visibility also varies with rooflines, trees and the position within the neighborhood.
Private recreation remains an individual ownership expense. Pool equipment, heating, cleaning, irrigation and landscape care should be evaluated with the home rather than assumed to be paid through community dues.
Whitehawk and neighboring Woodhaven
Woodhaven Country Club is an important nearby resource for golf and other club activities. Some Whitehawk property descriptions identify a connecting private gate that allows convenient access toward Woodhaven.
That connection and the right to use club facilities are separate questions. Confirm current gate eligibility, permitted users and any access requirements, then review Woodhaven's current memberships, reservations and charges for the intended activities. Whitehawk ownership should not be treated as automatic golf, tennis, fitness or dining membership.
This distinction is useful when comparing the two communities: Whitehawk emphasizes detached homes and private yards, while Woodhaven's condominium setting is organized around its golf course and shared facilities.
HOA costs and what remains with the homeowner
Whitehawk has a homeowners association, but a relatively modest advertised assessment does not describe the total cost of maintaining a detached pool home. The current association statement should establish the assessment, services included, and any adopted increases or special charges.
Individual listings have advertised cable and internet among the included services. Confirm the current package, provider and coverage through the association rather than assuming every service mentioned in an older listing remains included.
No current dollar figure is presented here as a newly verified HOA rate. The useful comparison separates shared-community expenses from the home's own insurance, roof, heating and cooling, pool, landscaping and utility costs.
Choosing a location within Whitehawk
The interior street grid includes straight residential runs, corners and cul-de-sac settings. These create different frontages, driveway relationships and backyard shapes. A larger lot is not automatically more private, and a corner location may trade a more open setting for exposure to another street.
- Interior or perimeter: compare the backyard environment and traffic sound, especially near surrounding roads.
- Pool and patio balance: consider the space left for shade, seating and landscaping after the pool footprint.
- Garage configuration: measure usable bays and door clearances when vehicle size, storage or a golf cart matters.
- Neighboring homes: check window positions, planting and the outlook from the rooms used most often.
- Solar and roof condition: several photographed homes have panels; ownership, lease obligations and roof access vary by property.
Rentals, renovations and everyday rules
For a rental purchase, establish the association's current minimum lease term and registration requirements before projecting income. A seasonal rental listing does not establish permission for short stays. Association requirements and applicable city rules must both be satisfied.
For renovation plans, review architectural requirements for exterior changes, patio structures, roof work, solar, landscaping and other proposed alterations. Existing improvements should be checked against the home's permits and approvals.
These questions become particularly relevant when comparing a substantially updated property with a home that retains older systems. Cosmetic presentation, remaining equipment life and the scope for future changes are different parts of the decision.
Explore Whitehawk and the surrounding area
View current Whitehawk listings on Bloom to compare specific floor plans, renovations, pools and asking prices.
For nearby context, explore Woodhaven Country Club, Golden Sun Estates and Royal Palms Condominiums. Each offers a different relationship between the home, private outdoor space and shared recreation.
The Community Explorer helps compare neighborhoods across the valley. The Palm Desert collection adds local places, parks and other resources. For help comparing Whitehawk homes or planning a sale, connect with Mark Miller.
Frequently asked questions
Where is Whitehawk?
Whitehawk is in eastern Palm Desert, off Country Club Drive west of Washington Street. Barington Drive is one of the neighborhood's entry approaches.
Is Whitehawk a 55+ community?
No. Whitehawk is an all-ages residential community.
How large are the homes?
Published neighborhood profiles describe a typical range of approximately 1,940 to 2,900 square feet. Individual plans, additions and bedroom arrangements vary, so verify the specific home's records.
Does every Whitehawk home have a pool?
No. Many properties have individual pools or spas, but the feature and its design vary. Check each listing and the actual property.
Does Whitehawk ownership include Woodhaven membership?
Do not assume that it does. Some listings describe connecting gate access, but gate eligibility and club privileges require separate confirmation. Golf and other facilities may require reservations, fees or membership.
What does the HOA cover?
The current association documents and assessment statement establish the included services. Some listings mention cable and internet; private-home and pool maintenance should be evaluated separately.
Where can I search homes for sale?
Search Whitehawk on Bloom for available homes and their individual details.
The City Of
Palm Desert, CA
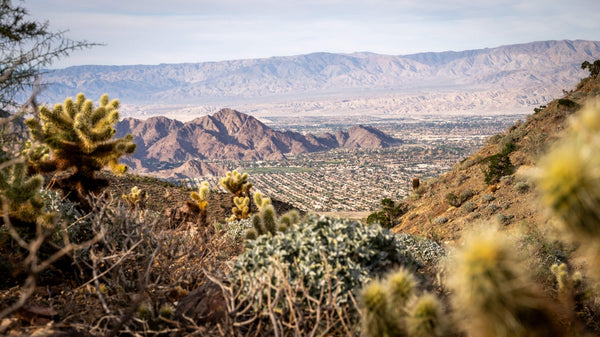
Located in the Coachella Valley, 20 minutes from Palm Springs, CA, this city offers resort-style living with world-class golf courses, the famous El Paseo shopping district, and scenic mountain views. Enjoy hiking, biking, art galleries, and gourmet dining year-round.
Palm Desert, California

Hiking Trails in Palm Desert, CA
Palm Desert is one of the Coachella Valley’s best hubs for desert hiking—quick-access trailheads, rugged Santa Rosa Mountain foothills, and wide-op...

South Palm Desert
South Palm Desert is an exceptionally desirable location in the Coachella Valley, renowned for its breathtaking landscapes, ideal climate, and conv...
El Paseo
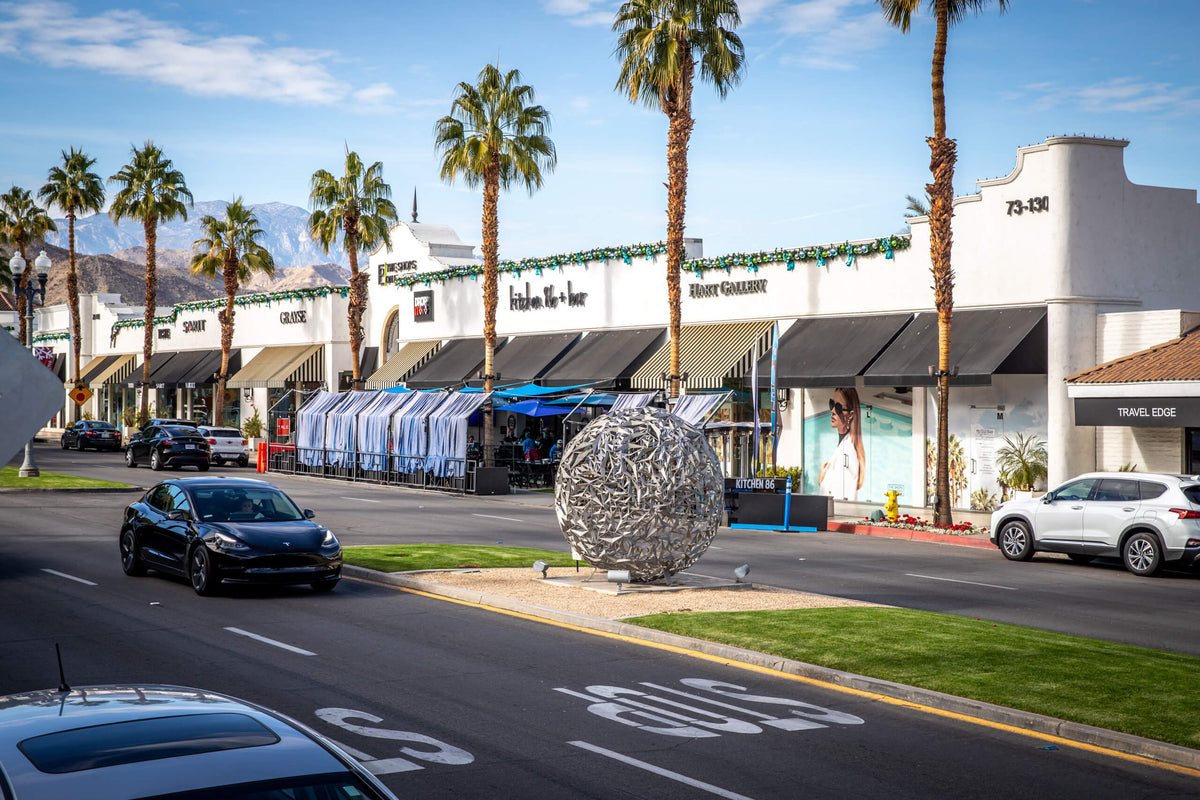
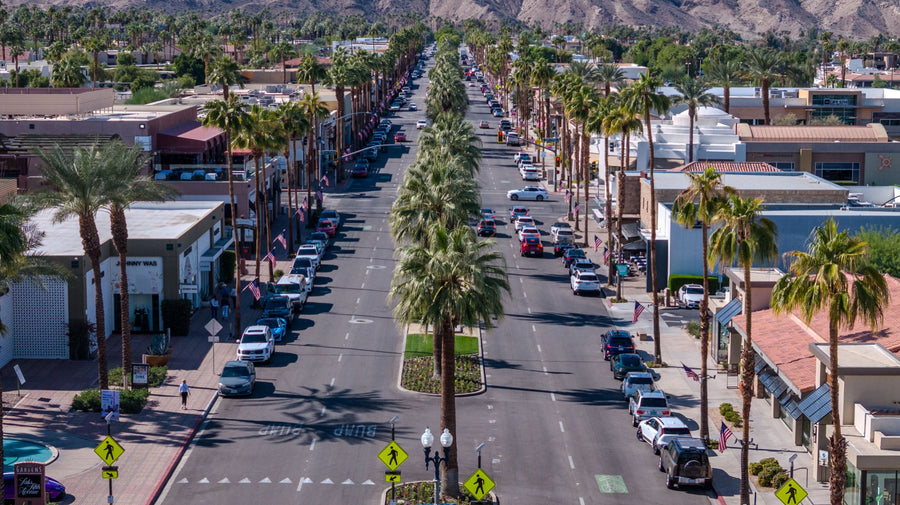
El Paseo is Palm Desert’s walkable shopping and arts boulevard. Mark’s photographs show its storefronts, palms, median sculpture and outdoor plazas...
Faye Sarkowsky Sculpture Garden
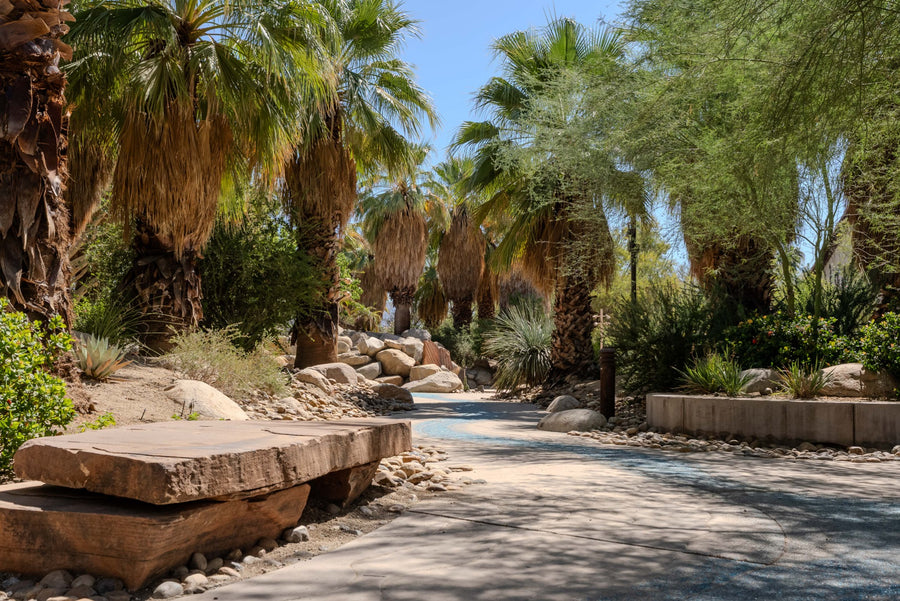
A free outdoor art stop in Palm Desert, where sculpture, palms, desert planting and water features share the same walking paths. Admission: Free;...

Walks Among the Stars — Dave McGary
A closer look at Dave McGary’s painted bronze sculpture in Palm Desert, with original photographs of the figure, star quilt and identifying plaque....

The Classic Club
An Arnold Palmer–designed round with a clubhouse finish in Palm Desert. Classic Club is a public 18-hole course with water, bunkers, elevation chan...
Palm Desert Civic Center Park
Palm Desert Civic Center Park brings together shaded walks, open lawns, a lagoon, playgrounds, public art and sports facilities in the center of th...

The Courts at PDR
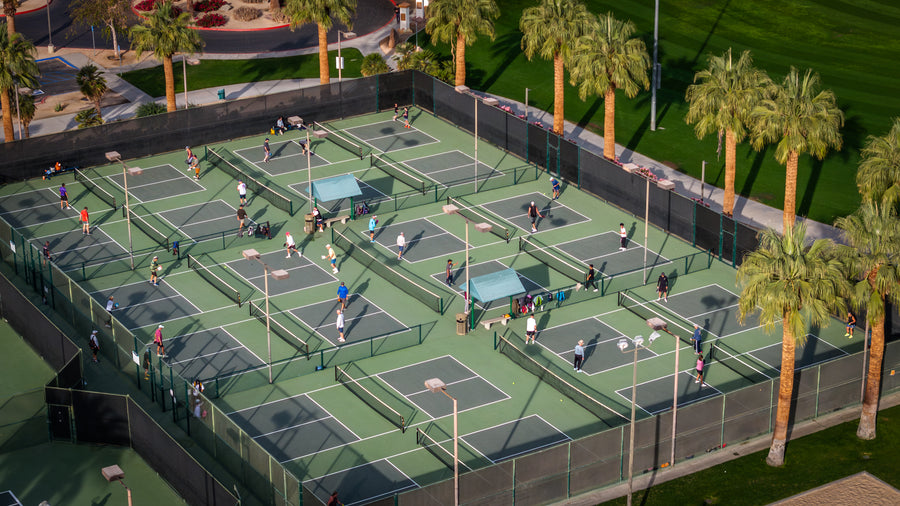
The Courts at PDR is a membership-based pickleball and tennis club inside Palm Desert Resort Country Club. The facility has 32 lighted pickleball c...

The Shops at Palm Desert
Welcome to The Shops at Palm Desert, your go-to destination for shopping, dining, and fun. Anchored by Macy’s, JCPenney, and Dick’s Sporting Goods,...
McCallum Theatre
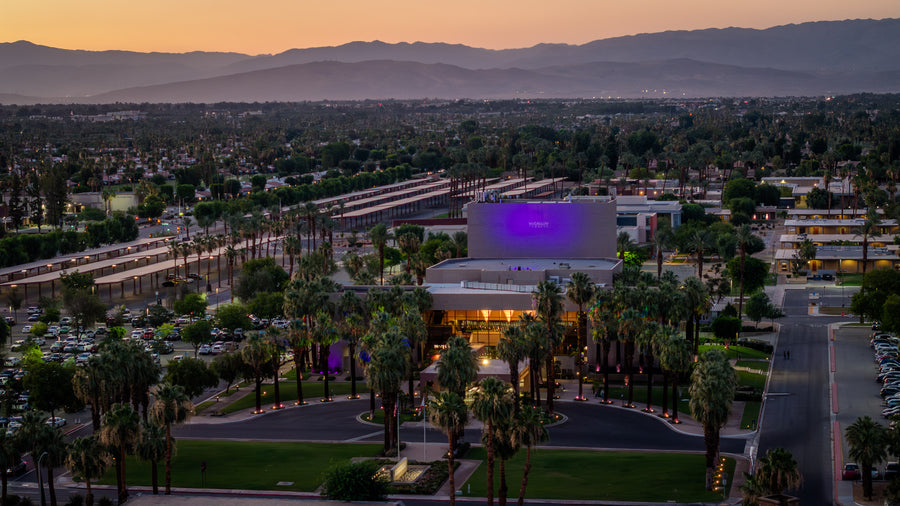
McCallum Theatre is one of the most important cultural landmarks in Palm Desert and one of the finest places to experience live entertainment in th...

Freedom Park
Freedom Park is one of Palm Desert’s most useful neighborhood recreation parks, especially for people searching for public pickleball courts, a dog...

Interstate 10 (I‑10)
Interstate 10 (I‑10) is the southernmost transcontinental freeway in the United States. The highway runs 2,460 mi (3,959 km) from its western termi...

Art Smith Trail - Palm Desert, CA
A rewarding Palm Desert hike with an early cardio climb, gentler trail beyond, and views over Bighorn. Walk as far as you like, then return the sa...
The Palm Desert Cross Hike
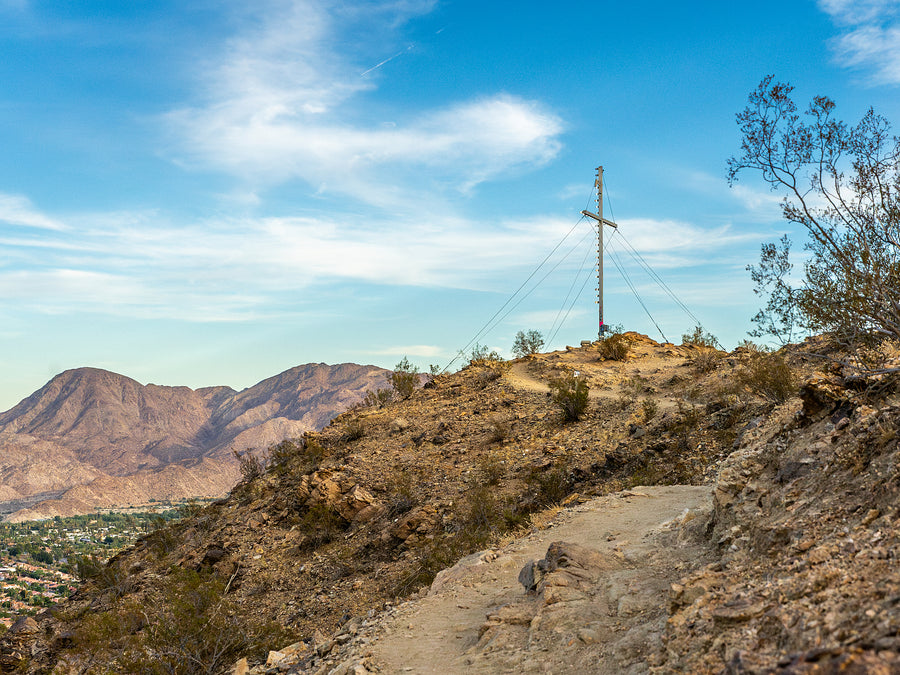
The Palm Desert Cross is a hillside destination reached by more than one route. Our comparison uses the direct 2.2-mile return outing from Homme-Ad...
Bump and Grind Trail - Palm Desert, CA
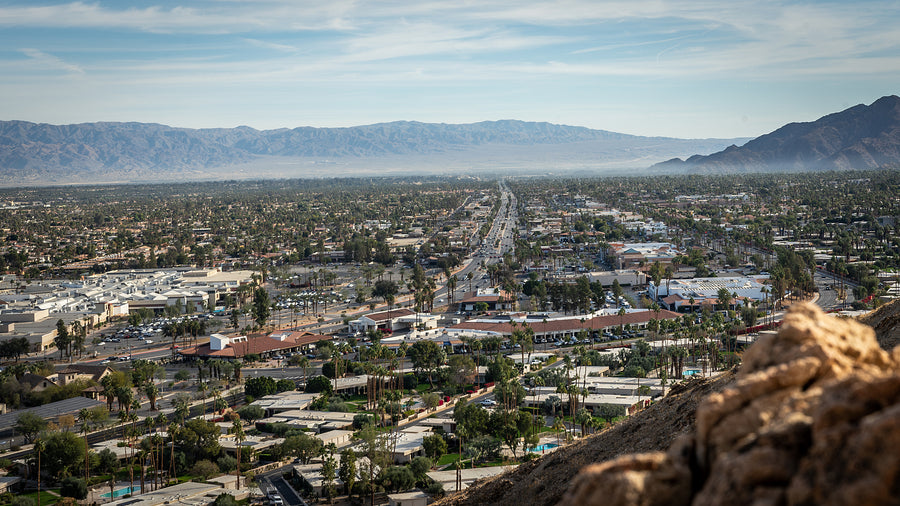
Bump and Grind brings the desert hillside close to town: a climb above Palm Desert’s shopping streets opens onto long views across the Coachella Va...

Acrisure Arena
Acrisure Arena is the Coachella Valley’s indoor home for major concerts, professional hockey and basketball, comedy, and family entertainment. It ...

Sun City Palm Desert
Sun City Palm Desert is one of the Coachella Valley’s largest and most established 55+ communities, offering nearly 5,000 single-level homes across...

Palm Desert Greens Country Club
Palm Desert Greens Country Club is a private, guard-gated 55+ community in Palm Desert, California. Its 1,922 manufactured homes surround an 18-hol...

DSRT Surf
Book a surf session Checked October 23, 2026: DSRT SURF now directs visitors to its booking calendar. Choose a date and wave session, and confirm ...

Suncrest Country Club, Palm Desert
A 55+ manufactured-home community with golf, pickleball and a central Palm Desert setting. Suncrest Country Club is a gated community of 359 manufa...