














Golden Sun Estates, Palm Desert: Home Buying Study Guide
Compare Golden Sun Estates homes using 22 two-year MLS sales, construction and financing checks, HOA questions, a touring worksheet and six original photographs.

Golden Sun Estates combines individual homes and private outdoor space with shared pools, a clubhouse and courts in eastern Palm Desert. The useful buying comparison connects that setting with the actual home’s construction, condition, layout and ownership obligations.
This study pairs my six original October 29 photographs with a fresh two-year MLS export, practical touring questions and a separate Palm Desert market panel. Start with the construction check, then use the completed-sale evidence and ownership worksheet to compare specific homes.
- Two-year evidence: 22 returned closings, a $394,000 median sold price and a $330,000–$511,000 range.
- October 30 snapshot: Three available active listings, one active-under-contract and one pending.
- Construction matters: SF coding includes descriptions of manufactured homes on permanent foundations; verify the actual property.
- Reported association total: $180 per month in all five current records; obtain the adopted assessment and included services.
- Six original photographs: Homes, the neighborhood setting, clubhouse, pool and courts.
A Palm Desert neighborhood built around homes and shared recreation
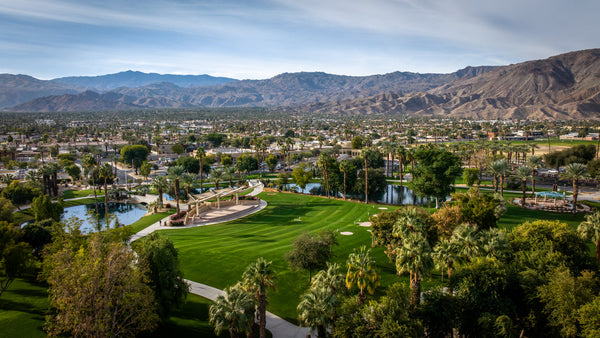
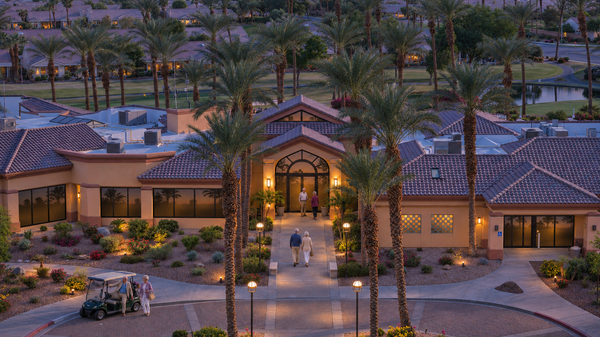
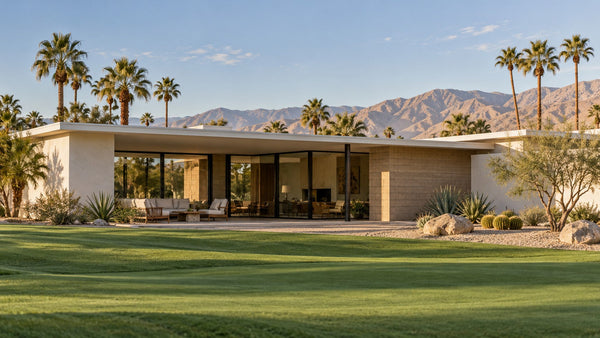
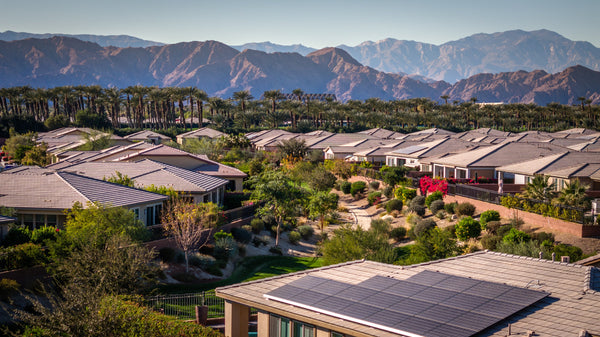
Golden Sun Estates sits off Washington Street near Country Club Drive in eastern Palm Desert. Inside the gates, individual homes, garages and private outdoor areas surround shared recreation grounds. My October 29 photographs show the clubhouse, a pool and spa, courts, lawn and mature palms alongside the residential streets.
The buying decision starts with how you want to use the home. A year-round household may prioritize storage, daily driving routes and room separation. A seasonal owner may put more weight on patio shade, easy upkeep and a reliable plan for checking the property while away. Tour with those needs in mind, then compare the documents behind each home.
Your home
Check the actual plan, construction, permitted area and condition.
Your outdoor space
Compare usable shade, privacy, drainage and yard maintenance.
Your shared facilities
Visit the pool and courts, then confirm current access and guest rules.
Your ownership budget
Combine the loan, taxes, insurance, HOA charges, utilities and repairs.
Golden Sun Estates is an all-ages residential community. All 27 records in this fresh search were marked “Senior Community: No.” The recreation setting is different from a golf-course country club. Nearby fairways do not establish golf rights with a home purchase. The Golden Sun Estates community profile provides the map and a further view of the neighborhood.
Confirm construction and land ownership for the actual property
This is one of the most important checks in Golden Sun Estates. All 27 returned MLS records are coded “SF,” but two marketing descriptions explicitly identify manufactured homes on permanent foundations. Another description identifies a conventional home. The broad MLS category therefore cannot establish the construction of every property.
A stucco exterior, tile roof and enclosed garage do not answer how a home was built. Ask for the assessor record, permit history, title information and the property’s construction documents. Where a manufactured home is involved, have the lender and escrow team review the home’s identification, foundation and recorded installation documents early. California HCD’s Form 433A and instructions describe documentation for installation on a foundation system; a listing’s mention of “433” is a starting point for obtaining the actual record.
| Question | Evidence to collect | Why it matters |
|---|---|---|
| How was this home constructed? | Assessor information, permits, plans and any manufactured-home identification | Choose comparable sales and an inspection appropriate to the home. |
| What is recorded for the foundation? | Applicable installation records, foundation documentation and recorded notices | Let the lender and title team review the actual paperwork. |
| What land interest is conveyed? | Preliminary title report, legal description and any lease documents | Distinguish the home’s construction from ownership of the land. |
| Will the intended loan work? | Written lender review of this address and its documents | A general preapproval does not resolve every property requirement. |
| What has changed since construction? | Permits and approvals for additions, enclosures and structural work | Reconcile the current layout with the approved living area. |
Twenty-five exported records include a fee-simple land feature, while two omit it. Those listing entries do not replace title verification. A manufactured home can stand on owned land; “manufactured” and “leased land” describe different things. Establish both for the property you are considering, together with any loan, insurance or appraisal requirements.
The market tables below pool the exact-subdivision residential results. They are not a verified series of conventionally constructed homes. We cannot calculate a reliable construction split from this generic export, so we do not assign every unmarked home to a construction category.
Look beyond bedroom count and renovated finishes
The 27 reviewed records report 1,027–1,925 square feet and construction years from 1980 to 1994. Two- and three-bedroom homes appear in the sample. These are observed listing ranges, rather than a complete catalogue of original plans or a verification of permitted area.
Walk the daily route from the garage to the kitchen and from the bedrooms to the bathrooms. Check where laundry, pantry storage and household equipment fit. Measure your important furniture and vehicles. A nominal two-car garage may have equipment, shelving or an altered area that changes its practical capacity.
Treat an enclosed patio, converted garage or extra room as a documentation question. Ask when it was built, whether permits and association approvals were required, and which area is included in the reported living space. Room labels in advertising should agree with the actual configuration and permitted use.
Compare the roof and the systems with the visible finishes. Request the age and service history of the HVAC equipment and water heater, electrical-panel information, roof records, and evidence of plumbing or drainage repairs. For a manufactured home, include a qualified review of the foundation, supports, access and any additions as appropriate to that structure.
Solar panels are visible on some homes in the photographs. Obtain the ownership or contract documents, transfer requirements, production history and roof information for a home with solar. A panel on a roof does not establish that the equipment is owned outright or that no payment will follow the sale.
Two years of Golden Sun Estates sales evidence
Study window: October 30, 2024–October 30, 2026. Exported October 30, 2026. The Residential search used Palm Desert and the exact “Golden Sun Estates” subdivision, with Closed Date restricted to the study window and current listing statuses collected separately. All 27 matches were exported and checked.
The search returned 22 closed records, with prices from $330,000 to $511,000. Their median sold price was $394,000. Construction, condition, size and setting vary within that group, so use these figures to orient your research before selecting closer comparable sales.
| Two-year measure | Result | How to use it |
|---|---|---|
| Returned closings | 22 | Exact-label residential records in the verified window. |
| Median sold price | $394,000 | The middle completed-sale price in this sample. |
| Median sold price per square foot | $320 | Calculate each sale’s price / reported area, then take the median. |
| Median reported living area | 1,314 sq. ft. | A description of the homes that sold. |
| Median reported market days | 44 | Reported marketing time, with one zero-day entry retained. |
| Median sale / final asking price | 98.6% | Each sale relative to its final asking price. |
| Median sale / original asking price | 95% | Each sale relative to its original asking price. |
What changed between the annual samples?
| Measure | Oct. 31, 2024–Oct. 30, 2025 | Oct. 31, 2025–Oct. 30, 2026 |
|---|---|---|
| Returned closings | 11 | 11 |
| Median sold price | $375,000 | $395,000 |
| Median sold $/sq. ft. | $331 | $308 |
| Median reported market days | 46 | 43 |
| Median reported living area | 1,346 sq. ft. | 1,296 sq. ft. |
Each annual sample contains 11 sales. The latest median sold price was 5.3% higher, while its median sold price per square foot was 7.0% lower. Those measures can move in different directions because different homes sold. Neither comparison measures repeat-sale appreciation or isolates the effect of construction, remodeling or a particular location. With only 11 sales in each period, individual transactions can noticeably change a median.
Separate two- and three-bedroom results
| Reported bedrooms | Closings | Median sold price | Median sold $/sq. ft. |
|---|---|---|---|
| 2 bedrooms | 11 | $370,000 | $331 |
| 3 bedrooms | 11 | $457,500 | $300 |
The three-bedroom sample sold at a higher median price, but this is not the value of adding one bedroom. The groups also differ in living area, condition, construction and improvements. Match those attributes when comparing an individual home. Seller concessions are not deducted from the prices in these tables.
The returned closings run from November 14, 2024 through September 25, 2026. No October 2026 closings were returned. That does not prove that no community sale occurred during October or outside this exact-label search. Private transfers, differing subdivision labels and reporting coverage can affect the results.
The October 30 listing snapshot
At extraction, the search returned three available active listings, one active-under-contract listing and one pending listing. Available active excludes the other two groups. The three available asking prices ranged from $379,000 to $479,000. We withhold medians for groups with fewer than five valid observations.
These are seller asking prices on a small group of homes, while the earlier tables describe completed sales. Do not read the difference as a neighborhood price change. A listing’s condition, construction, contract terms and full price history matter. Check Golden Sun Estates homes for sale on Bloom and confirm availability before planning a tour.
Palm Desert citywide context
The panel below covers Palm Desert citywide and displays its own reporting cutoff and inventory date. It includes many communities and uses the shared database’s property classifications. Keep it separate from Golden Sun’s fixed study, and verify construction before deciding which citywide property category is a useful comparison.
Shared MLS market data
Palm Desert citywide market context
These figures cover Palm Desert citywide. Use the separate Golden Sun Estates study for community evidence and verify each home’s construction before selecting comparables.
Closed sales Nov 1, 2025–Oct 31, 2026.
Saved shared release · doi-market-through-2026-10-inventory-20261101-v10
Data sources and comparison notes
MLS single-family homes, condos and townhomes are available here; manufactured homes and unreported private or direct-builder transactions are outside this comparison. Price bands include their lower boundary and exclude the upper boundary. Living-area filters use reported interior square footage; missing sizes are excluded from size-filtered results.
Medians are calculated from individual recorded sales, never by averaging neighborhood medians. Each measure uses its own valid sample. Dates with incomplete supplied coverage have no prior-year comparison. Inventory in historical research keeps its separately stated date.
Palm Desert: The named city in the regional MLS export.
Citywide figures include many neighborhoods and property classifications. They are not Golden Sun Estates prices. The October 30, 2026 community study and listing snapshot remain fixed research with their own dates.
What the HOA figure tells you—and what to verify
All five current-at-extraction MLS records report $180 per month in total association fees. That is a dated listing observation, not a newly verified adopted fee schedule. Older community descriptions quote different amounts. Obtain the current assessment demand and the documents for the home you intend to buy.
Ask management for the adopted budget, reserve study, recent financial statements, insurance summary, meeting minutes and assessment notices. Read them together. The pool, clubhouse, courts and grounds require ongoing maintenance, and the funding plan matters alongside their appearance on a tour.
| Budget or responsibility | What to request | What to resolve |
|---|---|---|
| Regular and extra charges | Assessment demand, adopted increases and special-assessment notices | The complete recurring bill and any separate obligation. |
| Home maintenance | CC&Rs, amendments and responsibility schedule | Who pays for the roof, exterior, yard, walls, plumbing and drainage. |
| Shared facilities | Reserve study and planned-project information | How major repairs and replacement are being funded. |
| Insurance | Association policy summary and a quote for the actual home | Coverage for the structure, improvements, deductibles and liability. |
| Utilities and services | Written list of included services plus actual bills where available | Which services are covered and which remain personal expenses. |
| Solar and equipment | Purchase, loan or lease records and transfer terms | Any remaining payment or transfer requirement. |
Put the monthly mortgage payment, taxes, insurance, association charges, utilities, landscaping, equipment contracts and a repair allowance on one worksheet. Add one-time moving or improvement costs separately. A quoted HOA amount is only one part of the carrying cost; use property-specific quotes rather than assuming every home has the same budget.
For seasonal use, arrange regular checks, leak response, HVAC service and a local contact. Explain the intended occupancy to the insurer. Confirm association procedures for guests, contractors and emergency access before you leave the home unoccupied.
Visit the recreation center as part of the home tour
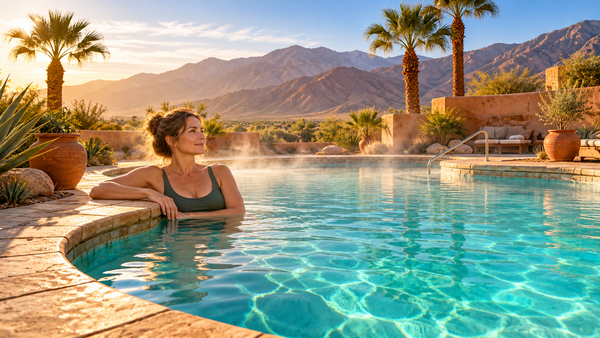
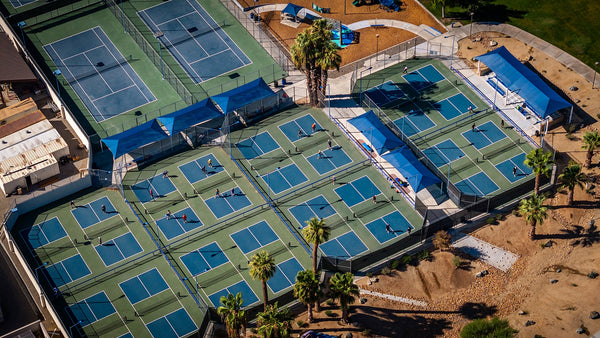
The original photographs show a pool and spa beside the clubhouse, fenced tennis courts, a basketball area and open lawn. Public community and property descriptions also report shared pools and additional recreation. The photos show the outdoor arrangement on October 29; ask the association about present operating hours, maintenance plans, organized play and guest use.
Some listings mention pickleball and indoor activities. Verify the current court layout, equipment and programming if a particular activity is important to you. For the clubhouse, ask about reservations, access, events and any additional charges. A photograph of a facility does not establish every privilege that comes with ownership.
Walk from a potential home to the recreation area. Notice the route, street crossings, lighting and distance you would actually use. Nearby homes may offer convenient access and more pool or court activity within earshot. Visit at the times you expect to spend outdoors, then decide how that position fits your preferences.
Compare the street, yard and everyday route
Washington Street provides a route toward Interstate 10 to the north and shopping and service corridors to the south. The community profile includes a Golden Sun Estates location map. Drive your own grocery, healthcare, work or recreation route at a relevant time; a map distance is not a promise about travel time.
| Location detail | What to observe |
|---|---|
| Perimeter or interior | Listen inside and on the patio at more than one time of day. Compare exposure to Washington Street and internal traffic. |
| Patio orientation | Identify morning and afternoon sun, usable shade, neighboring windows and the seasonal use you want. |
| Yard and drainage | Look at grading, irrigation, mature planting, walls and signs of past water movement. |
| Parking and visitors | Measure the garage and driveway, then check guest, RV and overnight parking rules. |
| Renovation potential | Review setbacks, easements, architectural rules and permit records before assuming space can be changed. |
Request the parcel’s hazard disclosures and applicable insurance information. Use FEMA’s flood-map service and CAL FIRE’s hazard-map resources with the exact address and professional guidance where needed. This guide does not assign a hazard classification to every home in the neighborhood.
Rentals, guests and changes to the home
The exported rental fields are incomplete and inconsistent: most short-term-rental entries say no, some are unknown or blank, and one says yes. That does not establish a community rental policy. Obtain the current CC&Rs, amendments and written association guidance for minimum stays, rental frequency, registration, tenant privileges and any caps before relying on rental use.
The City of Palm Desert’s rental page describes stays of 27 consecutive nights or less as short-term rentals. It requires permits, makes eligibility dependent on zoning and other conditions, and requires an annually updated HOA approval letter for HOA properties. A stay longer than that threshold does not by itself establish compliance with the association’s rules. Check the intended use of the actual address with both the City and the association.
For improvements, review the approval process before committing to new windows, solar, a roof, fencing, shade structures, landscaping or an addition. Separate association approval from City permits. Obtain the record for work already completed, including changes to a manufactured home or its foundation where applicable.
Read the current pet, parking and guest rules with your own needs in mind. Confirm contractor procedures and how recreation privileges apply to visitors or tenants. Ask for the written rule when an answer affects how you plan to use the property.
A worksheet for comparing two Golden Sun homes
Bring the same short list to every showing. Record what you observed, what is documented and which answers remain outstanding. A second visit is useful when exposure, traffic or recreation-area activity could change your decision.
| Item | Home A | Home B |
|---|---|---|
| Construction, foundation and land interest | Documents reviewed / still needed | Documents reviewed / still needed |
| Usable plan and approved living area | Room dimensions, circulation and alterations | Room dimensions, circulation and alterations |
| Roof, HVAC, water heater and electrical | Ages, inspection findings and estimates | Ages, inspection findings and estimates |
| Garage, yard and patio | Measured capacity, shade, privacy and upkeep | Measured capacity, shade, privacy and upkeep |
| HOA finances and maintenance duties | Current demand, projects and coverage | Current demand, projects and coverage |
| Loan and insurance review | Property accepted / documents outstanding | Property accepted / documents outstanding |
| Comparable completed sales | Matched construction, area, condition and terms | Matched construction, area, condition and terms |
| Total ownership budget | Monthly amount plus one-time work | Monthly amount plus one-time work |
Before making an offer, work through the closest completed sales and their price histories. Review concessions and condition rather than applying the neighborhood median mechanically. Identify document, financing, insurance and inspection requirements early enough to fit the transaction’s deadlines.
If one home needs immediate work, use written estimates to compare its total cost with a more finished alternative. A lower purchase price may come with additional obligations, while a recent remodel still needs a review of systems and permits. Keep those known costs and unanswered questions visible in the decision.
Plan your Golden Sun Estates home search
Use the six original photographs and the dated sales study to decide what you want to investigate in person. Then narrow the search by the home’s construction, practical layout, outdoor space, condition and documented ownership terms.
For nearby alternatives, compare Woodhaven’s condominium and golf setting or use the Community Explorer to find a different fit. Each community has its own ownership structure, facilities and rules.
Questions buyers ask
Is Golden Sun Estates a 55+ community?
The community is presented as all ages, and all 27 records in this October 30 study were marked “Senior Community: No.” Review the current governing documents for the property you intend to buy.
Are all Golden Sun Estates homes conventionally built?
No single construction label can safely be applied from the generic MLS category. All 27 records are coded SF, but two descriptions explicitly identify manufactured homes on permanent foundations. Verify construction, foundation documentation and land ownership for the actual address.
What are the HOA dues?
All five current-at-extraction records report $180 per month in total association fees. This is an October 30, 2026 listing observation, not confirmation of the adopted rate, included services or extra obligations. Obtain the current assessment demand and association documents.
What did the two-year sales study find?
The exact-label Palm Desert search returned 22 closed records from October 30, 2024 through October 30, 2026. Their median sold price was $394,000, with a $330,000–$511,000 range. These pooled residential results include construction and condition differences and are not an appraisal of an individual home.
How many homes were available at extraction?
The October 30, 2026 snapshot returned three available active listings, one active-under-contract listing and one pending listing. Available asking prices ranged from $379,000 to $479,000. Confirm current availability on Bloom before arranging a tour.
What recreation is shown in the photographs?
The October 29 photographs show the clubhouse, a pool and spa, courts, lawn and surrounding homes. Confirm present hours, court arrangements, indoor activities, guest privileges and any separate charges with the association.
Can I rent out a Golden Sun Estates home?
Obtain the current association rules and written guidance for the intended lease term and tenant use. The MLS rental fields conflict. For short stays, also verify City zoning eligibility, permits and the required HOA approval. An existing rental advertisement does not establish permission for your plan.
Which market information updates?
The separately labeled Palm Desert citywide panel checks the shared market release and displays its own dates. The Golden Sun two-year study, October 30 inventory and fee observations, original photographs and editorial remain dated research.
Sources, dates and study methods
Research and MLS extraction: October 30, 2026. Original photographs: October 29, 2026. Confirm property terms with the actual documents.
- Fresh Flexmls Residential Generic Text Export: Palm Desert; exact Golden Sun Estates subdivision; Active, Active Under Contract, Pending and Closed; Closed Date October 30, 2024–October 30, 2026. No Listing Date or Pending Date restriction. All 27 matches exported with Old Format and entire contact information off.
- Validation: 120 columns and 27 unique listing IDs, all Palm Desert / Golden Sun Estates / SF. There were no duplicate same-parcel/closing-date pairs or duplicate current parcel entries. Distinct resales remain separate transactions. Raw remarks, contact data and entry instructions remain private.
- The 22 returned closings run November 14, 2024–September 25, 2026. No sale falls on the initial October 30, 2024 boundary; the two annual samples reconcile to 11 sales each. Unreturned dates are not asserted to have zero community sales.
- All 22 closings contain positive sold prices and reported areas. No negative market-day values were found; one zero-day observation was retained. Price per square foot and asking-price ratios are calculated for each sale before taking the median. Concessions are not deducted. Medians require five valid records; annual price percentage comparisons require at least ten sales in each group.
- SF coding is not a verified construction classification. Two descriptions identify manufactured homes on permanent foundations, despite blank 433A export fields. A reliable construction split, legal boundaries and completeness of every private transfer were not established. The pooled results must not be presented as a conventional-construction price series.
- The five current records all report $180 in monthly association totals. Rental flags are inconsistent, and other categorical fields contain omissions or conflicts. No adopted HOA fee schedule, reserve balance, current lease policy or parcel-level hazard classification was independently obtained.
- California HCD Form 433A and instructions and HCD foundation-system documentation. Primary references for the manufactured-home document review; lender and title requirements remain property-specific.
- City of Palm Desert short-term-rental resources. Primary source for City permits, zoning eligibility and HOA approval requirements. FEMA flood maps and CAL FIRE hazard resources support address-specific review.
- Public Golden Sun Estates community description. Secondary context for recreation; its $144 HOA figure is explicitly dated 2024 and is not used as a current adopted assessment.
- DOI community profile and map and Bloom home search. Original photos were matched to the six-image Golden Sun Estates library. Shared market methodology explains the separately dated citywide context.


