






















Inside Cotino’s Season Model by Davidson Communities
A firsthand tour of a sprawling courtyard home whose primary retreat, guest spaces and everyday flow made a lasting impression.

I recently walked through Davidson Communities’ new Season model at Cotino with PT from the on-site sales team. It was just the two of us, which gave me a chance to follow the layout, ask questions and photograph the spaces as we moved through the home.
The size makes an immediate impression. But what stayed with me was how naturally the home worked. The main living spaces, primary retreat and guest wing each had a clear purpose, with the pool courtyard connecting the experience.
For a home this large, I expected more space that existed simply to make it larger. That was not how it felt to me.
- A firsthand walkthrough with PT from Cotino’s on-site sales team.
- The main gathering space, primary retreat and guest wing have distinct roles.
- A generous prep kitchen, open-air guest passage and hospitality lounge stood out.
- The photographs show the model as configured; features and views vary by home.
A setting for some of Cotino’s larger homes
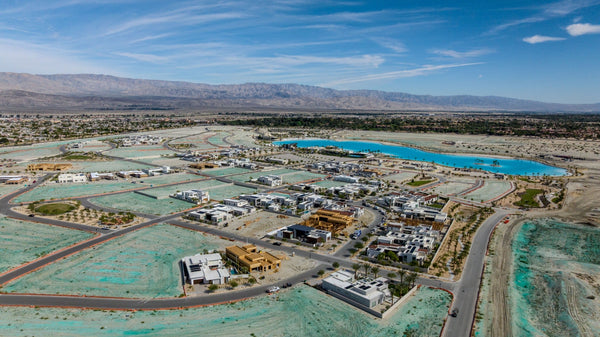
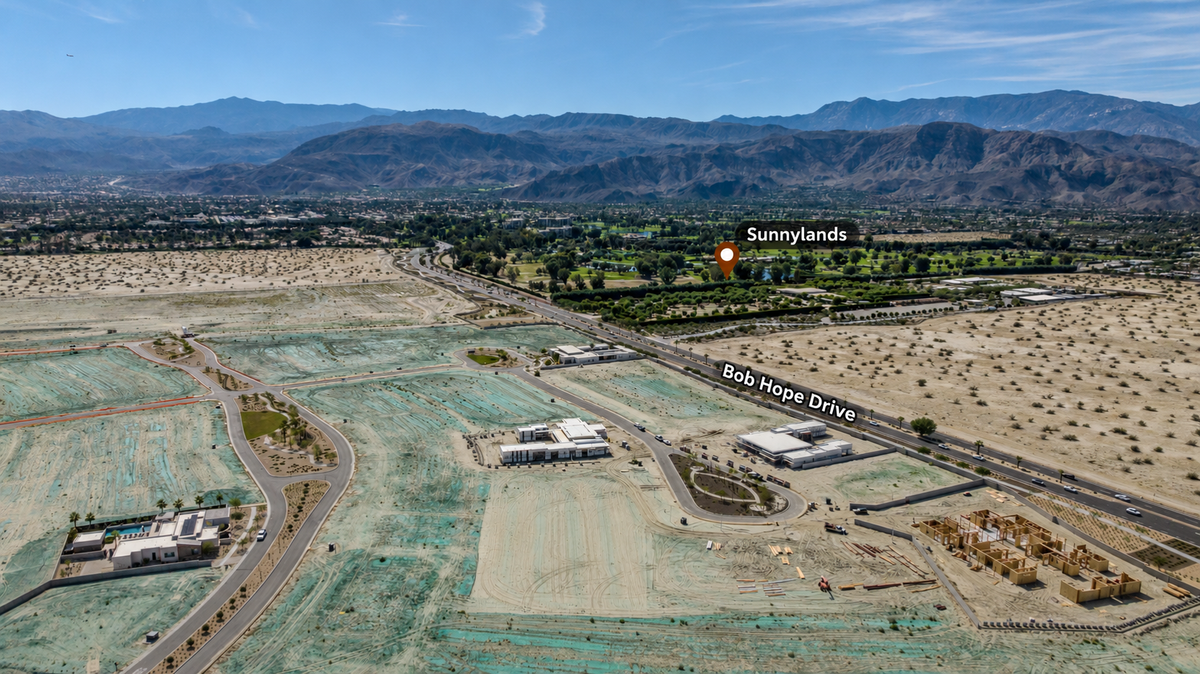
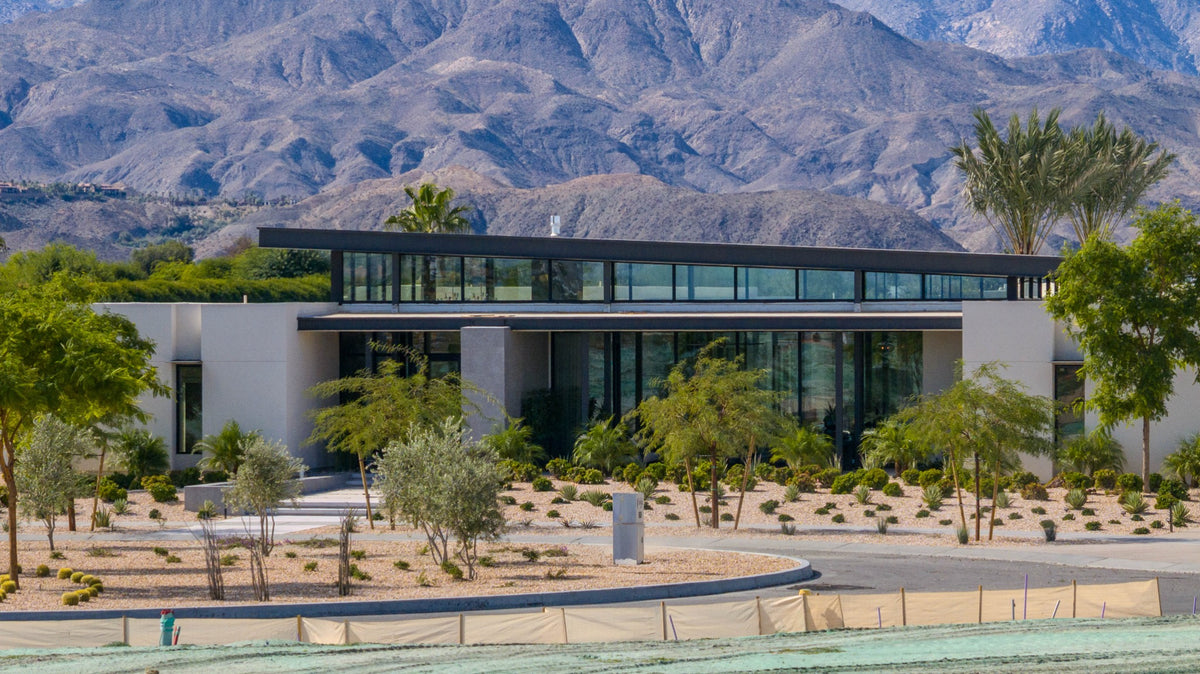
This model sits in one of the areas where Davidson is building Cotino’s larger homes, a little farther from the lagoon. It is a useful distinction when picturing where the Season fits within the community.
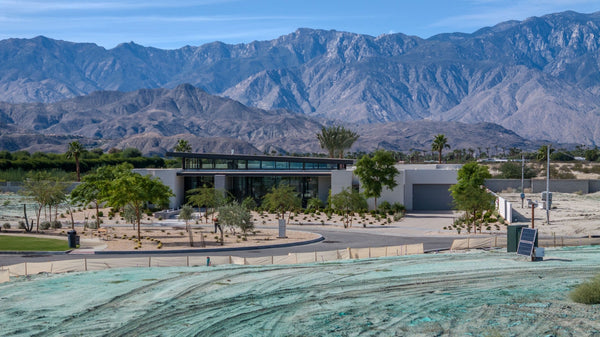
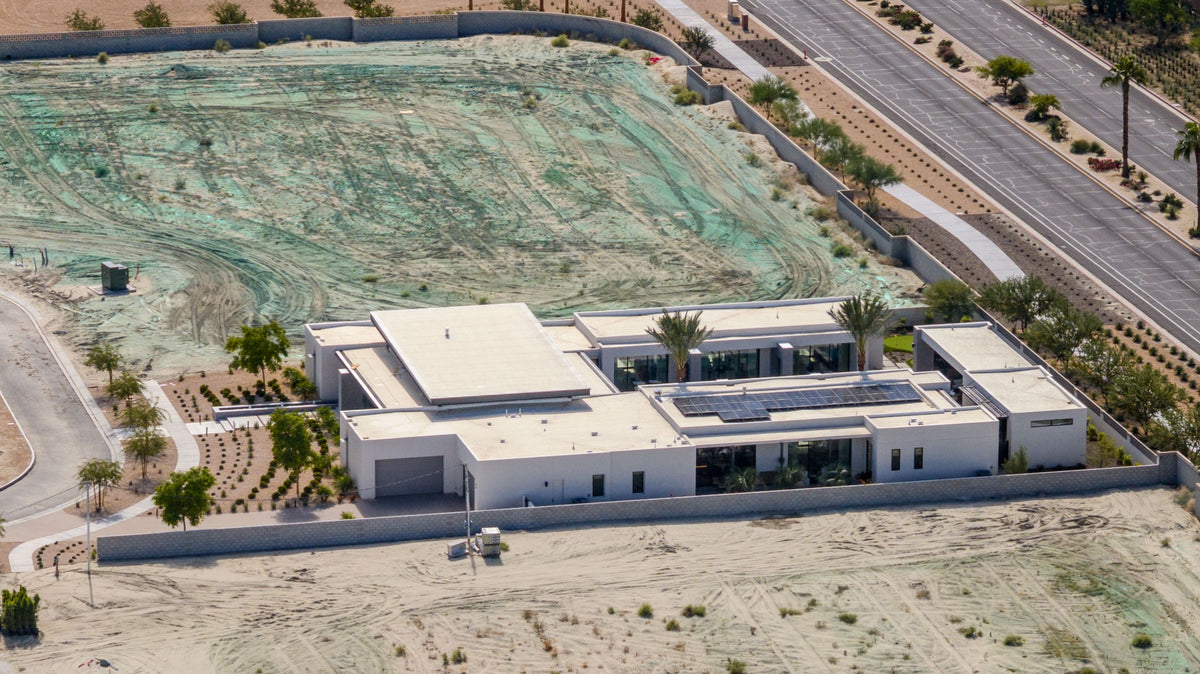
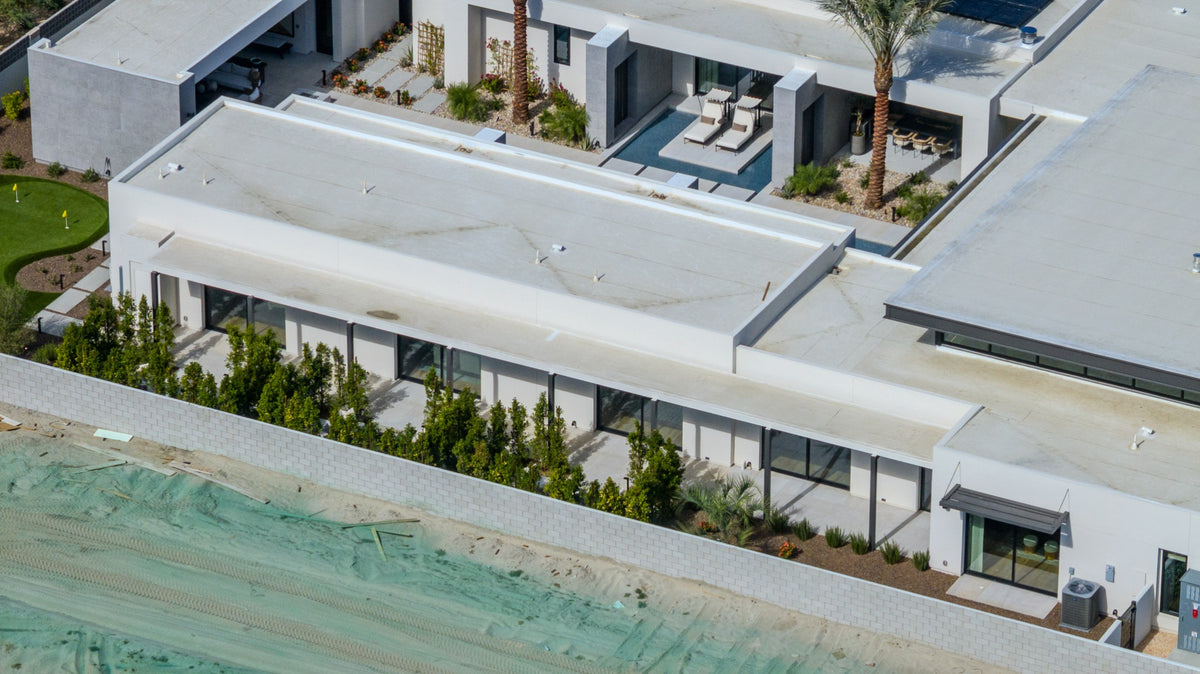
My aerial photographs show the model alongside other substantial homes at different stages of construction, with prepared homesites around them. They put the scale of this home in context and show how this part of Cotino looked during my November 3, 2026 visit.
For orientation, Bob Hope Drive runs behind these homes in the aerial, with the green grounds of Sunnylands on the other side of the road.
Start with the layout
The aerial view makes the home’s arrangement easier to understand: long wings frame the pool courtyard, with the main gathering space at one end. It is a useful companion to the floor-plan drawing.

Before walking through the rooms, take a look at the Season floor plan. The drawing helps explain the separation I appreciated in person: the main gathering space, a substantial primary-suite side and a guest wing that has places to spend time beyond the bedrooms.

As you follow my tour below, keep that distinction in mind. This is an account of the home I walked through, rather than a promise that every feature is included in every Season home.
An arrival framed by the pool and mountains
One of the first things I noticed was the pair of motorized sliding glass walls on opposite sides of the main space. Open them and the home feels connected to the air outside. On a pleasant desert day, I could immediately imagine the breeze moving through.
From the main living area, the view continues through the glass, across the pool and toward the San Jacinto Mountains. The landscape becomes part of the room’s composition. It is a particularly compelling feature of the model’s setting; the outlook from another homesite would need to be considered on its own.
Cotino’s location in Rancho Mirage is another part of the appeal for me. It feels central to the places I spend time around the valley, while the mountains remain a strong presence. For a closer look at the surrounding roads and everyday destinations, see my Cotino location guide.
A great room with room to breathe
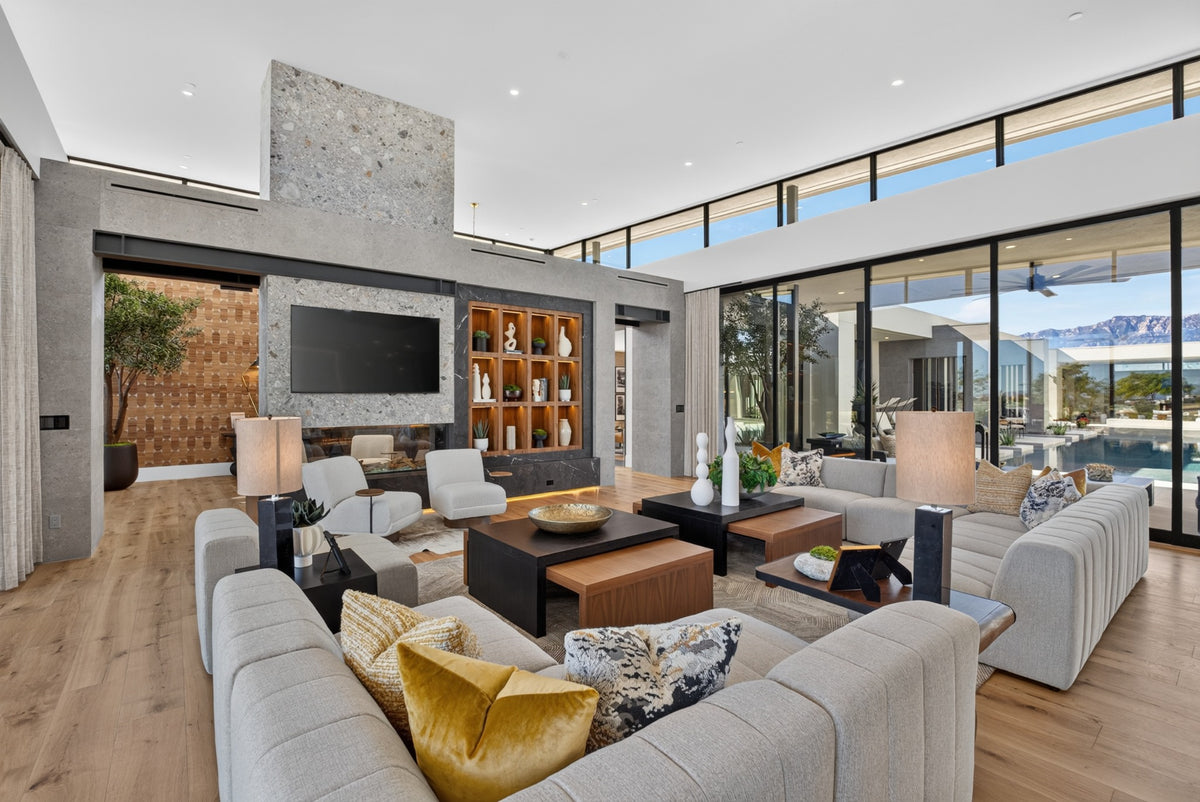
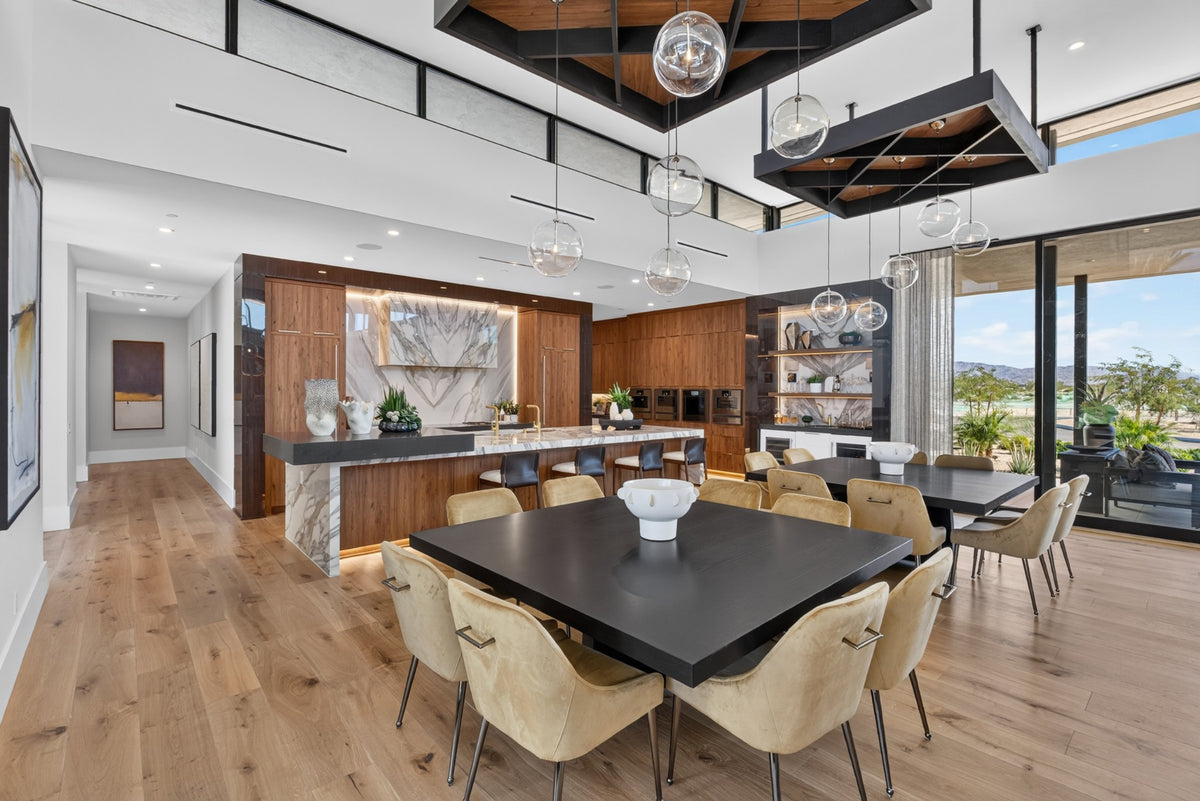
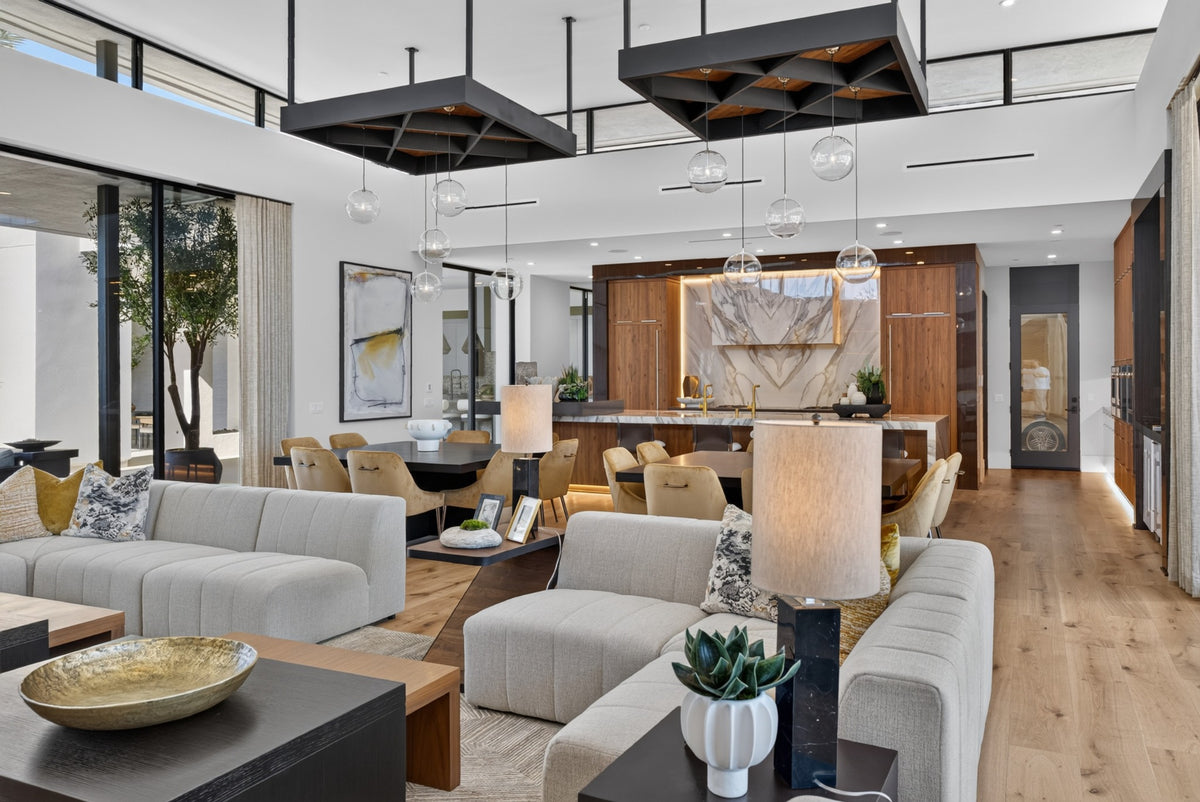
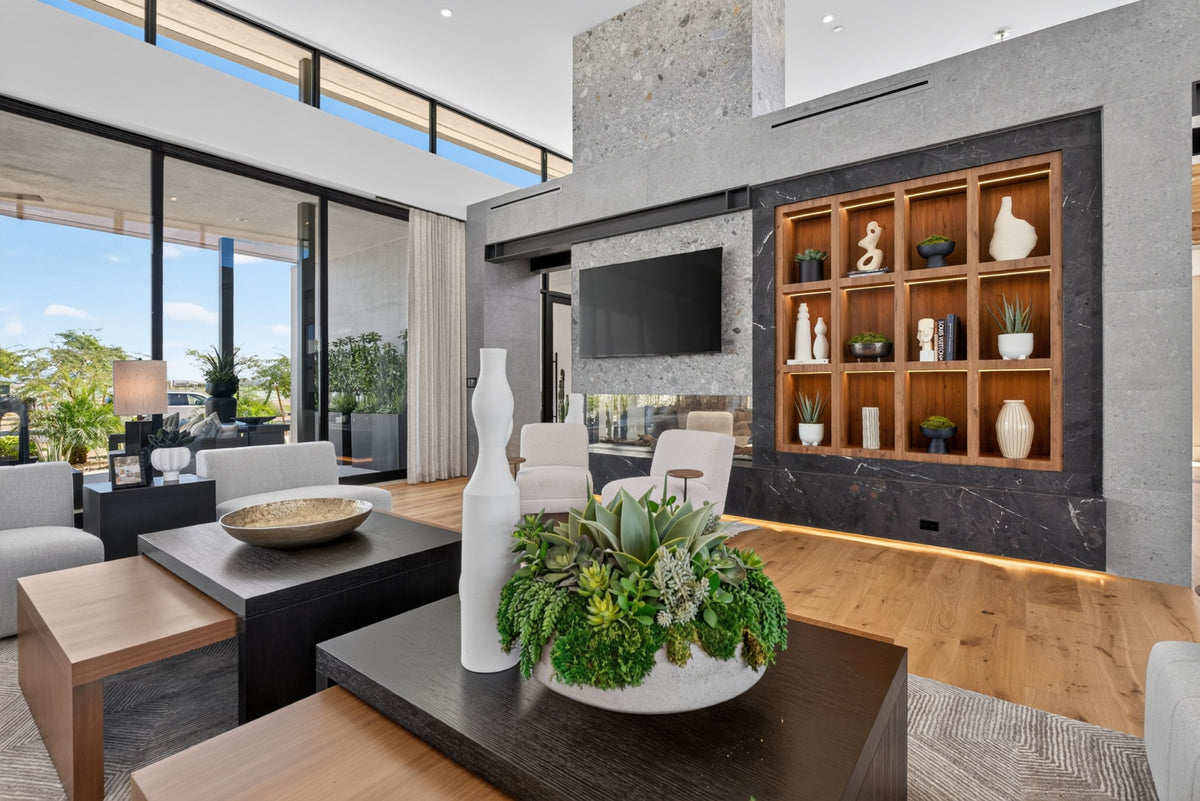
The main room brings together living, dining and the kitchen without making every activity feel piled into one corner. The furniture creates smaller places to gather within the larger volume: a conversation area around the fireplace, dining tables nearby and seating at the kitchen island.
The high clerestory windows are a major part of the effect. They bring daylight above the main walls and glazing, emphasizing the ceiling height. Meanwhile, wood cabinetry and flooring, upholstered furniture and textured curtains give the room warmth at eye level.
There is also a clear visual rhythm. Dark window frames and suspended square lighting structures give the space definition; glass globes soften those lines. The kitchen’s strongly veined surfaces and the fireplace wall provide focal points without requiring every surface to compete.
The prep kitchen deserves its own stop
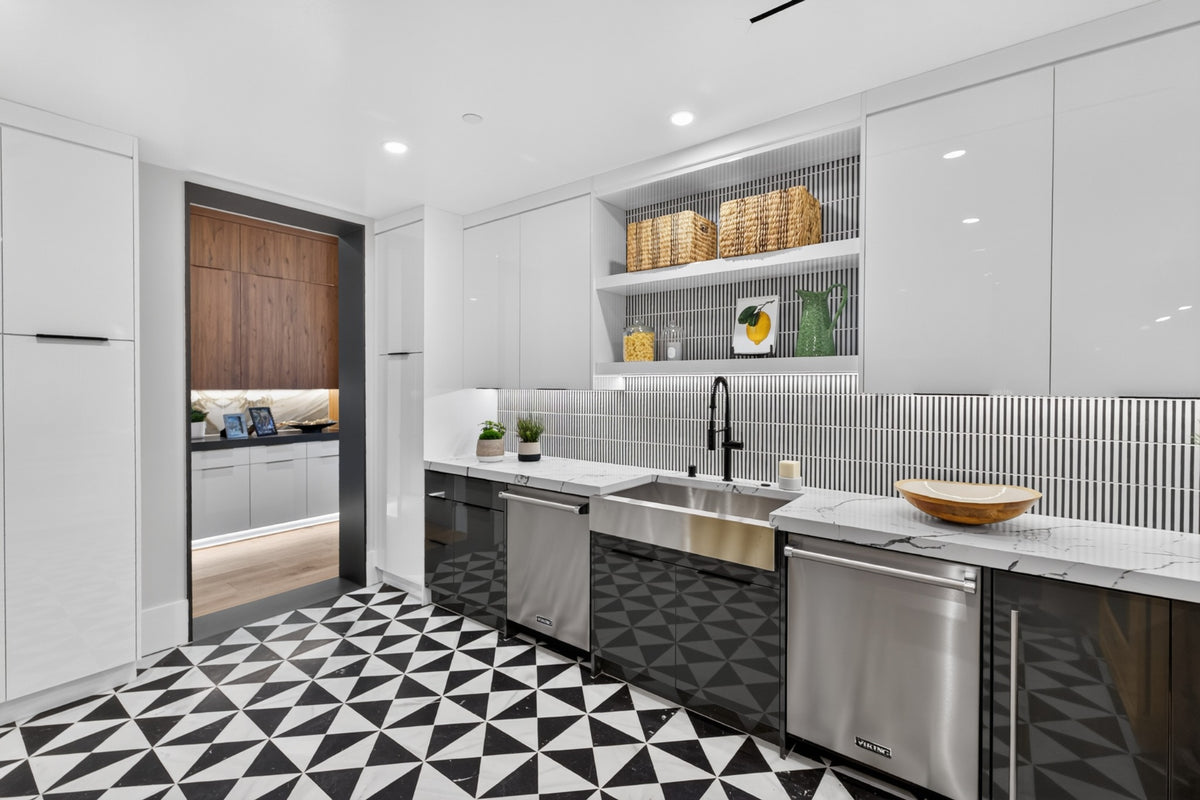
Behind the main kitchen is a separate prep kitchen, also commonly called a back kitchen or scullery. This is where the practical work of entertaining can happen while the main kitchen remains part of the gathering space.
I have seen plenty of these rooms that feel like narrow passages with appliances added. This one gave me a different impression. There was room to move, work at the counters and prepare a meal without feeling squeezed into a service corridor.
The yellow Viking appliances were impossible to miss. Against white upper cabinets, dark lower cabinets, a striped backsplash and a geometric black-and-white floor, the color gives a working room a personality of its own. The large sink and substantial counter space make the room useful as well as memorable.

A primary retreat that feels like its own side of the home
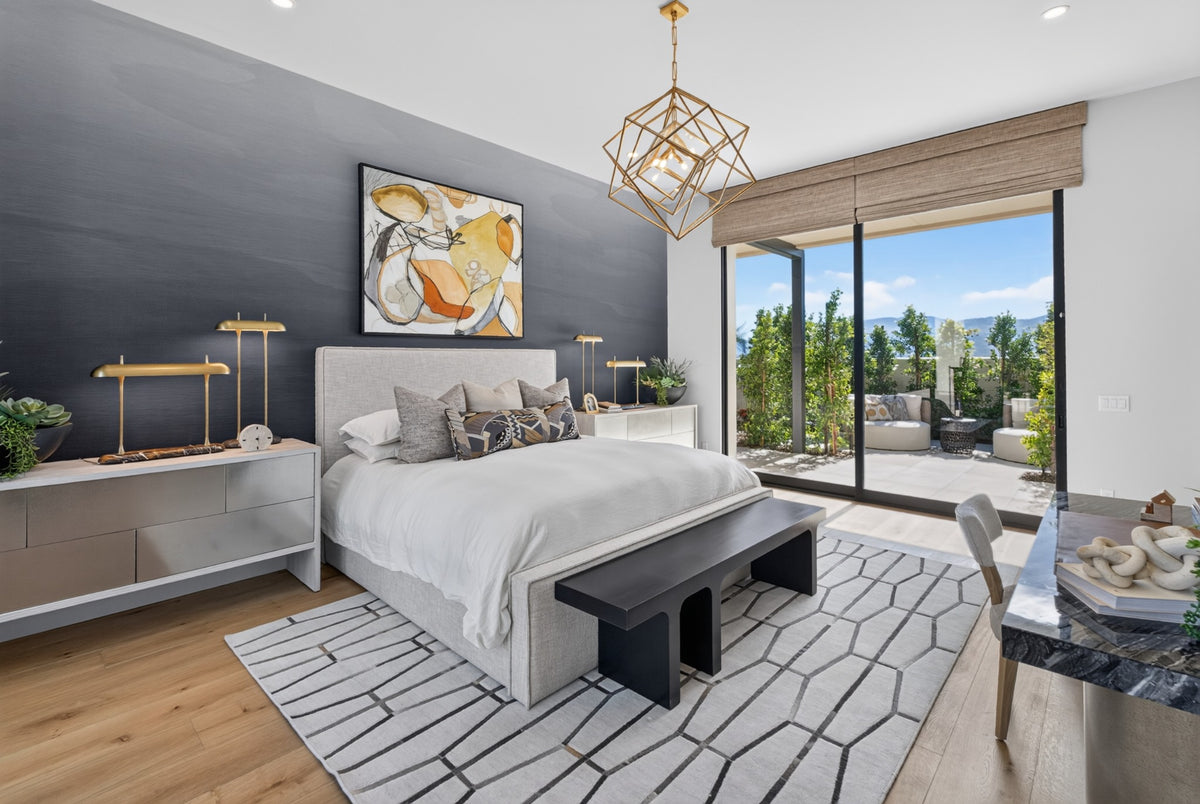
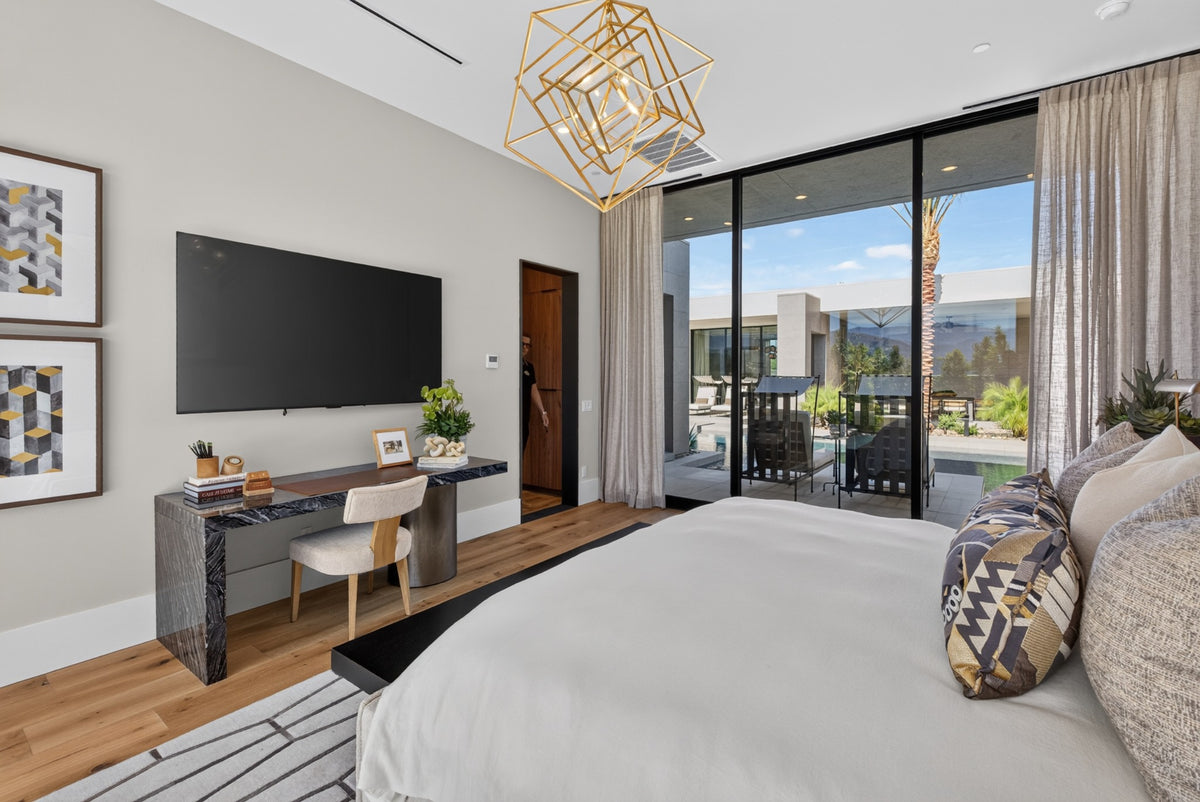
Moving to the right-hand side of the home as I toured it, the office is directly connected with the primary-suite area. Beyond it, the bedroom has enough space for a genuine sitting area rather than simply a chair fitted beside the bed.
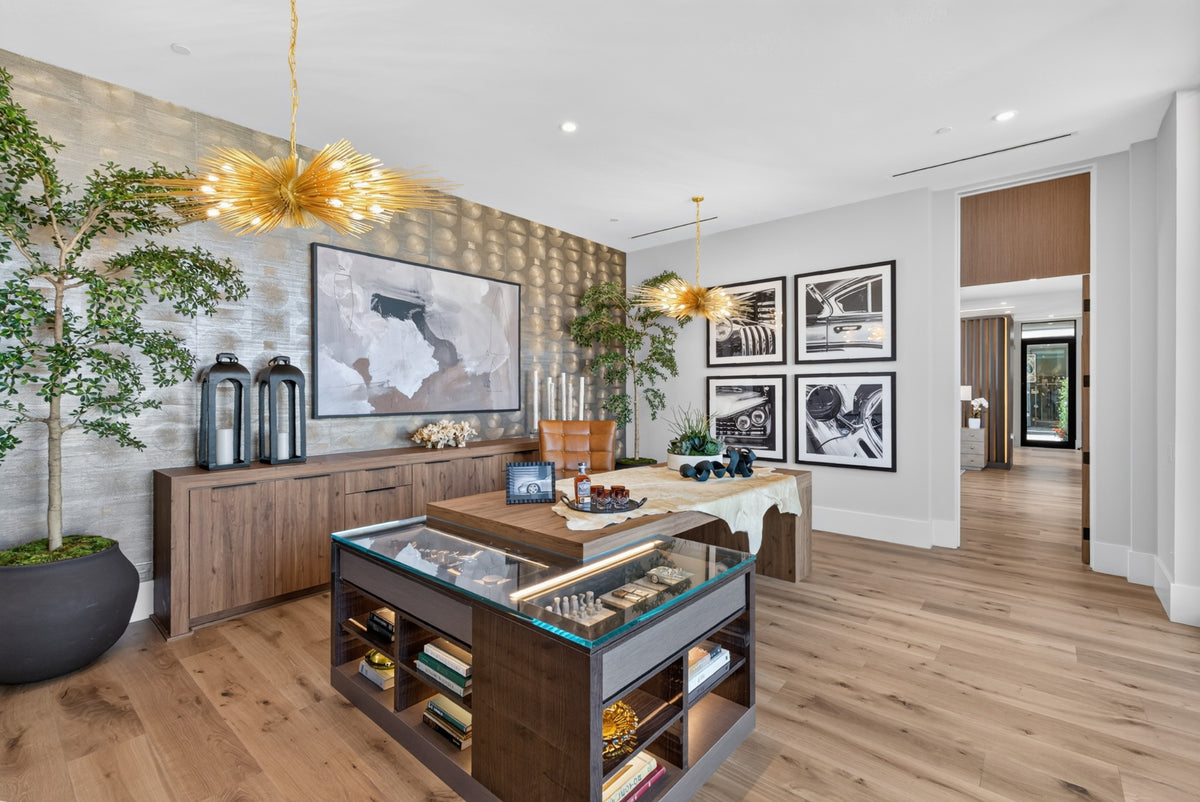

Behind the bedroom, the bathroom and wellness spaces continue the sense of a private retreat. In the courtyard between the primary bedroom and fitness center, I also saw two outdoor massage chairs, although I did not photograph them.
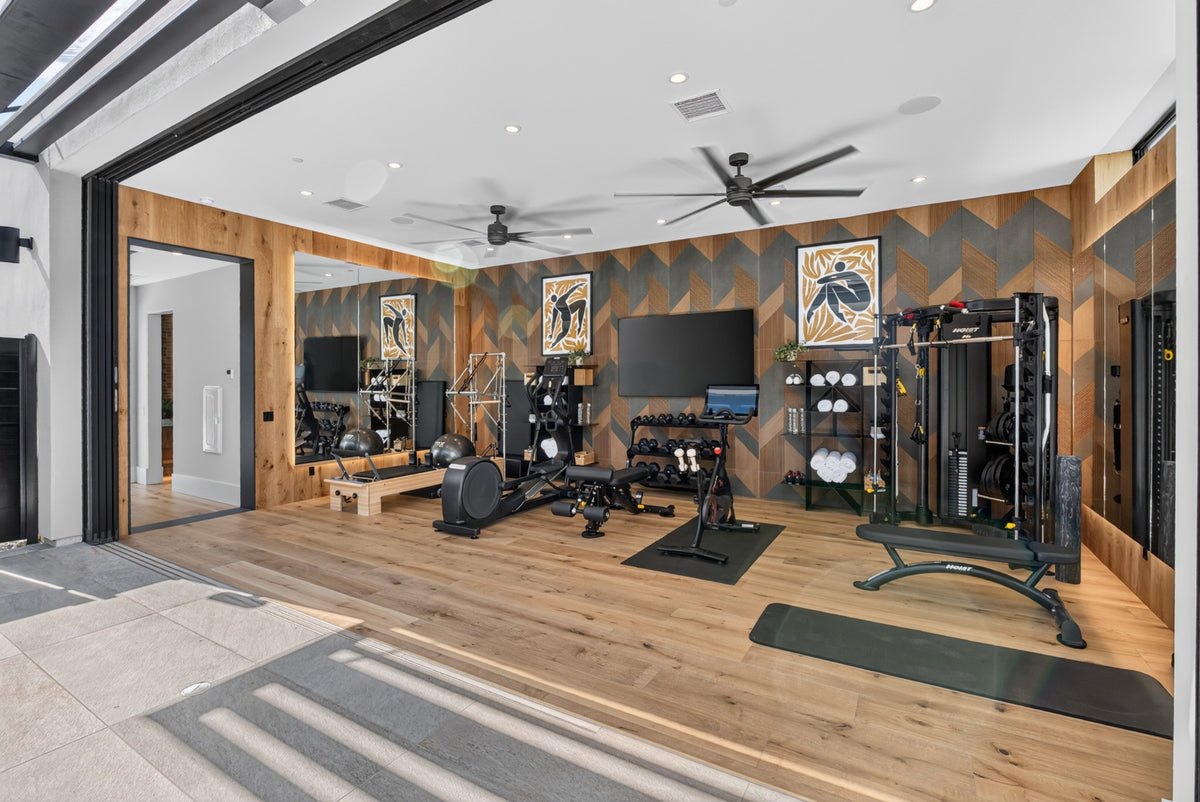
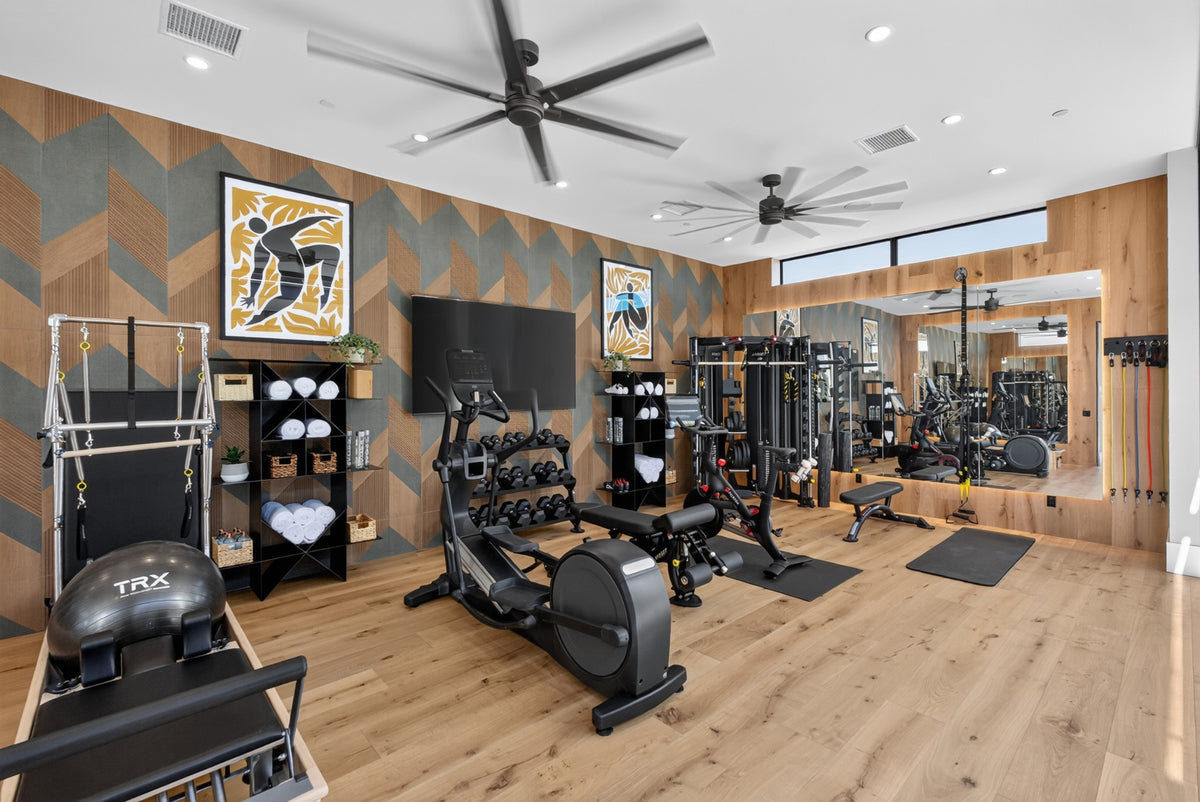
The gym was one of my favorite additions. Its sliding glass wall opens toward the backyard, so a workout can feel connected to the fresh air. The courtyard access also means guests could reach the fitness room from outside without making the primary bedroom their route through the house.
That dual connection makes the space especially useful: closely associated with the primary retreat, but also able to function as a shared amenity during a visit. The direct outdoor access is an important part of what makes that arrangement work.
The pool courtyard ties the home together
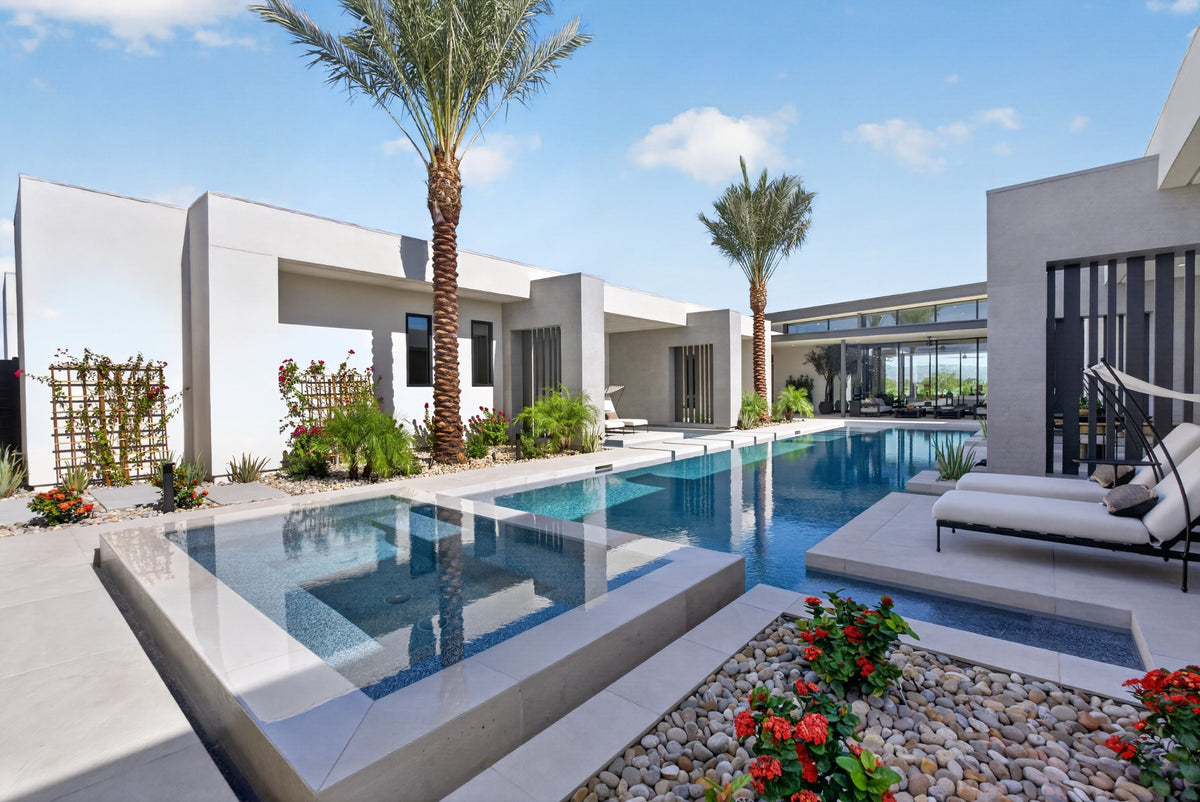
From above, those individual outdoor spaces are especially clear. The pool sits between the wings, with the raised spa and covered lounge at the far end. This is the same arrangement I appreciated on foot: a common outdoor setting with smaller places to pause along its edges.
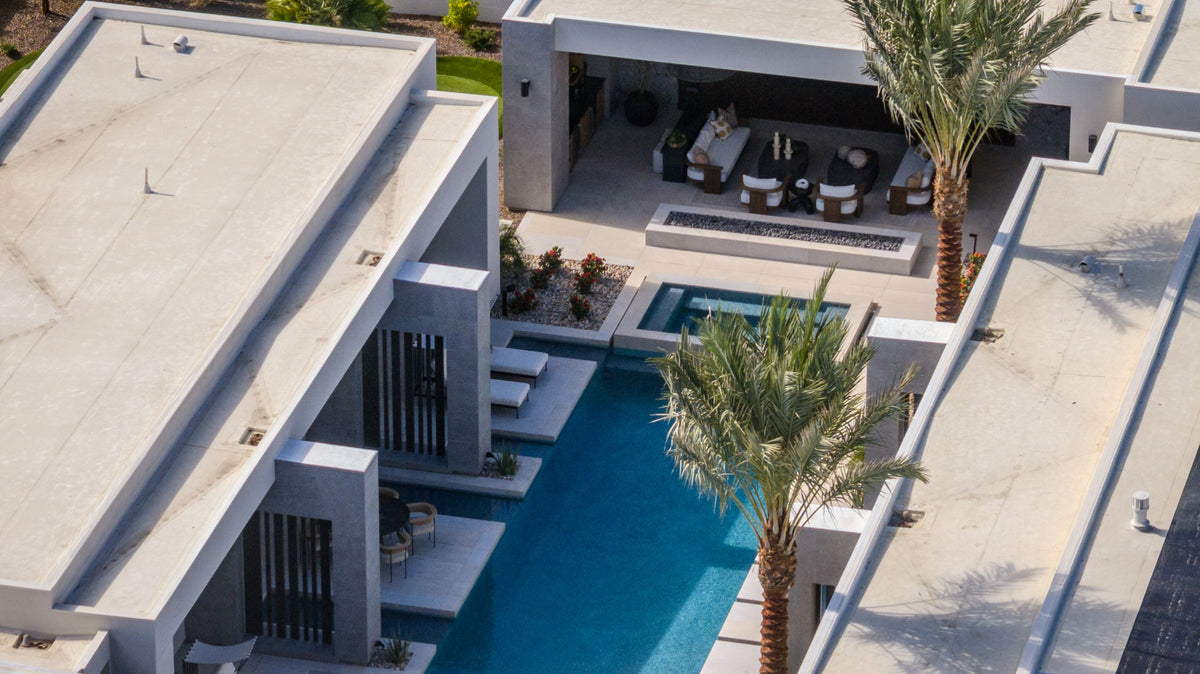
The courtyard is more than a view from the great room. It provides a common outdoor setting for several different parts of the home.
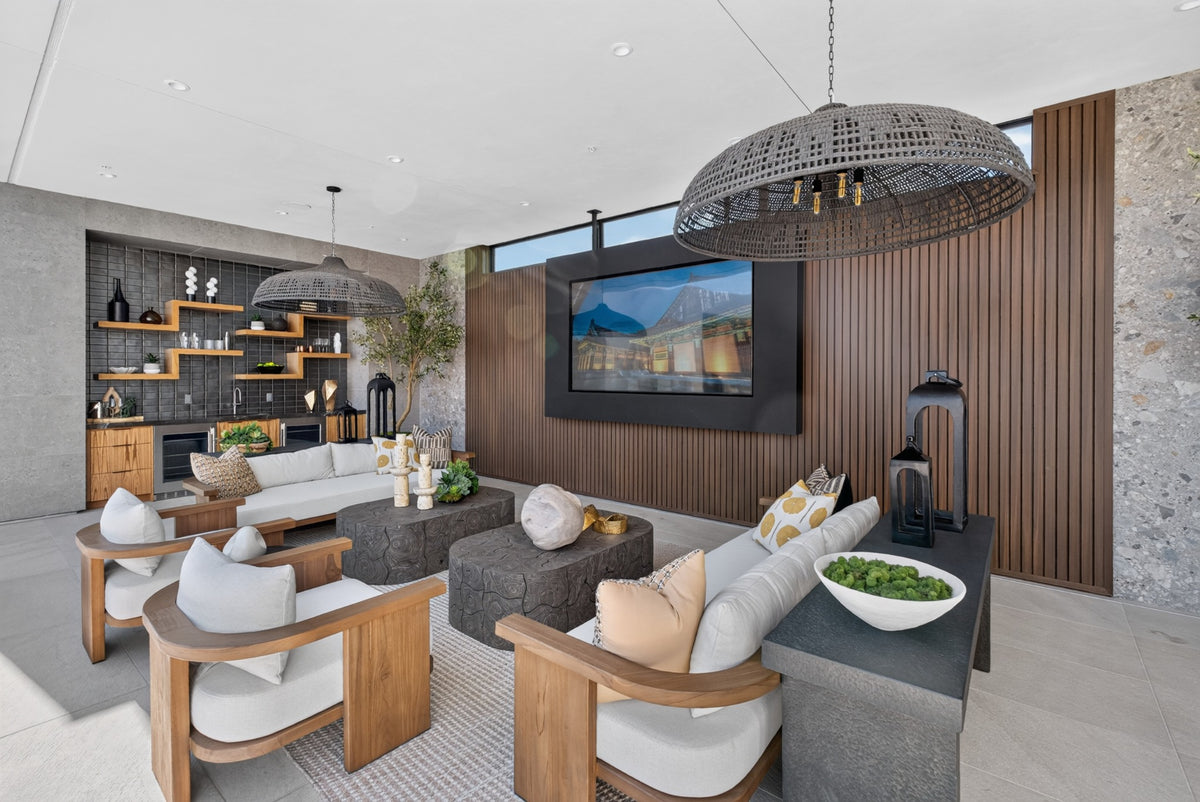
At one end, a shaded lounge with a television and bar creates a comfortable place to sit while looking back toward the pool and main living space. Around the pool, the separate patios allow people to settle into smaller groups.
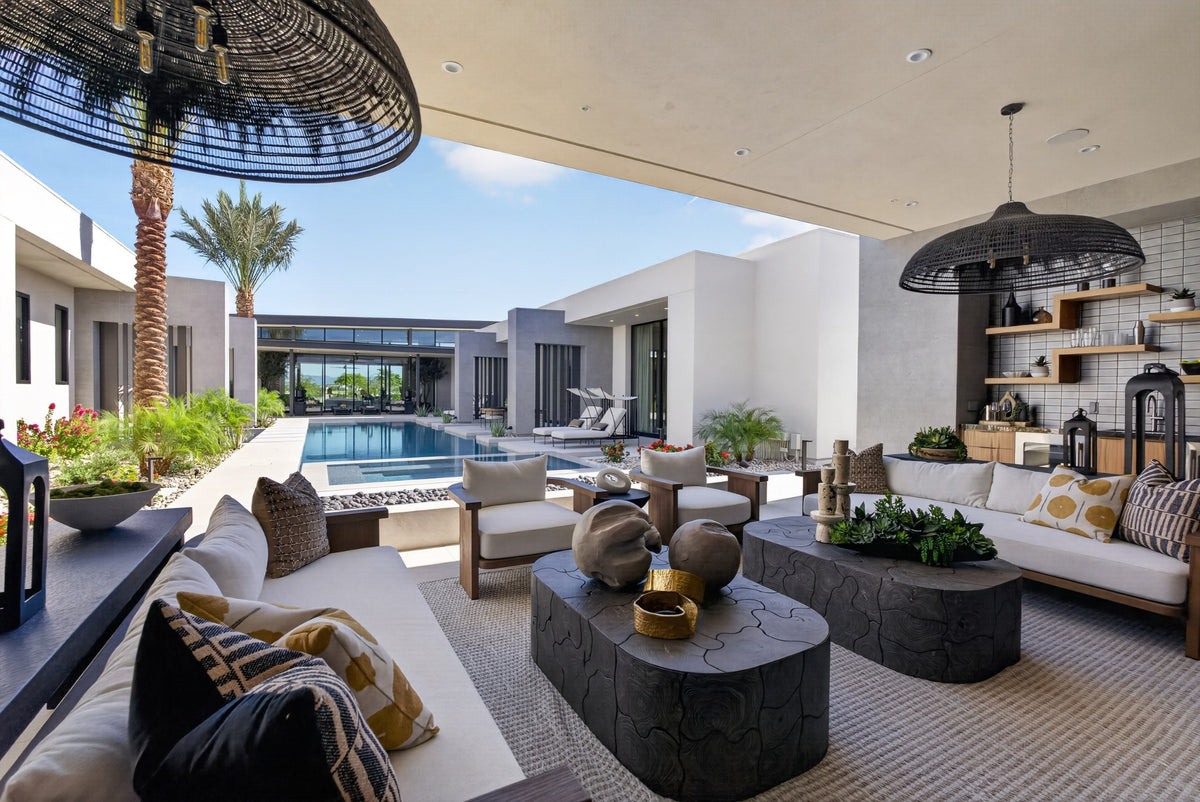
I particularly liked the small outdoor areas beside the guest rooms. They have some of the appeal of a private poolside retreat, with a view of the water and a convenient way to step outside. They are open patios rather than covered cabanas, but they give a guest a place that feels associated with their own room.
On a summer visit, being able to move from a bedroom onto a poolside patio is easy to appreciate. It also means the guests do not all have to return to the great room whenever they want to enjoy the outdoors.

The guest wing begins with an outdoor hallway
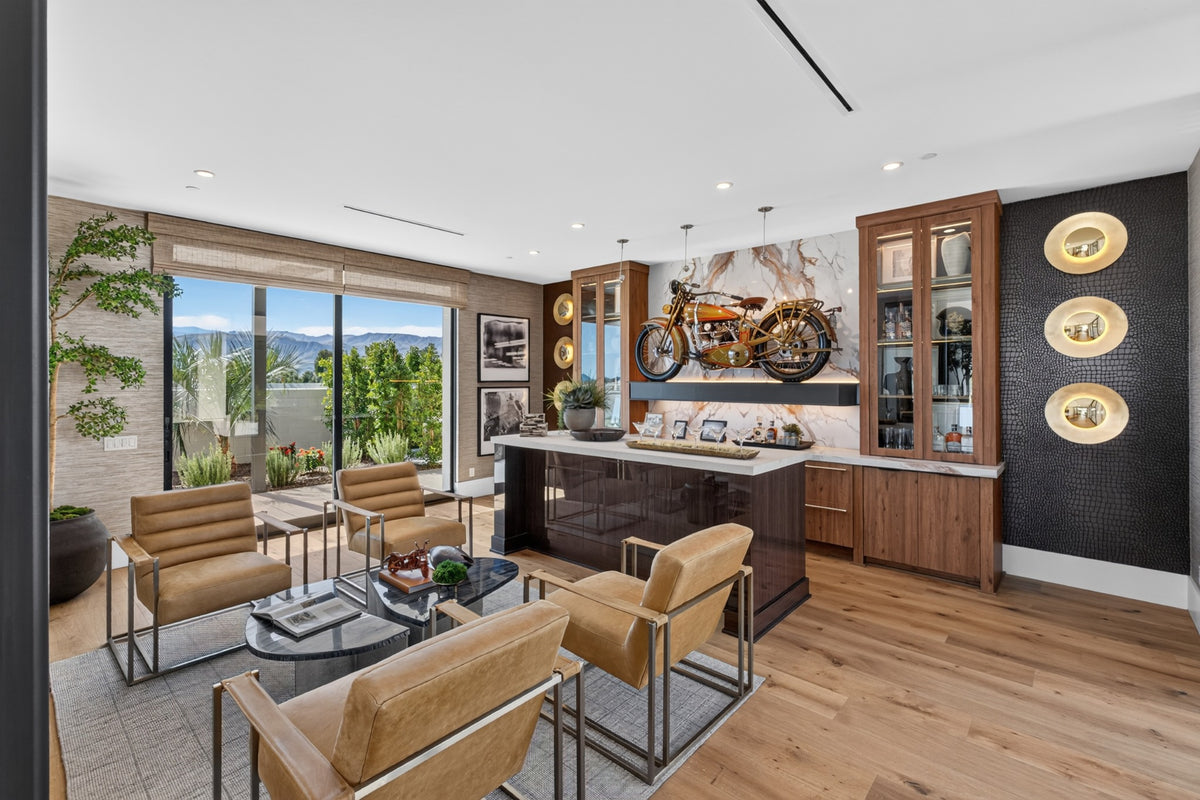
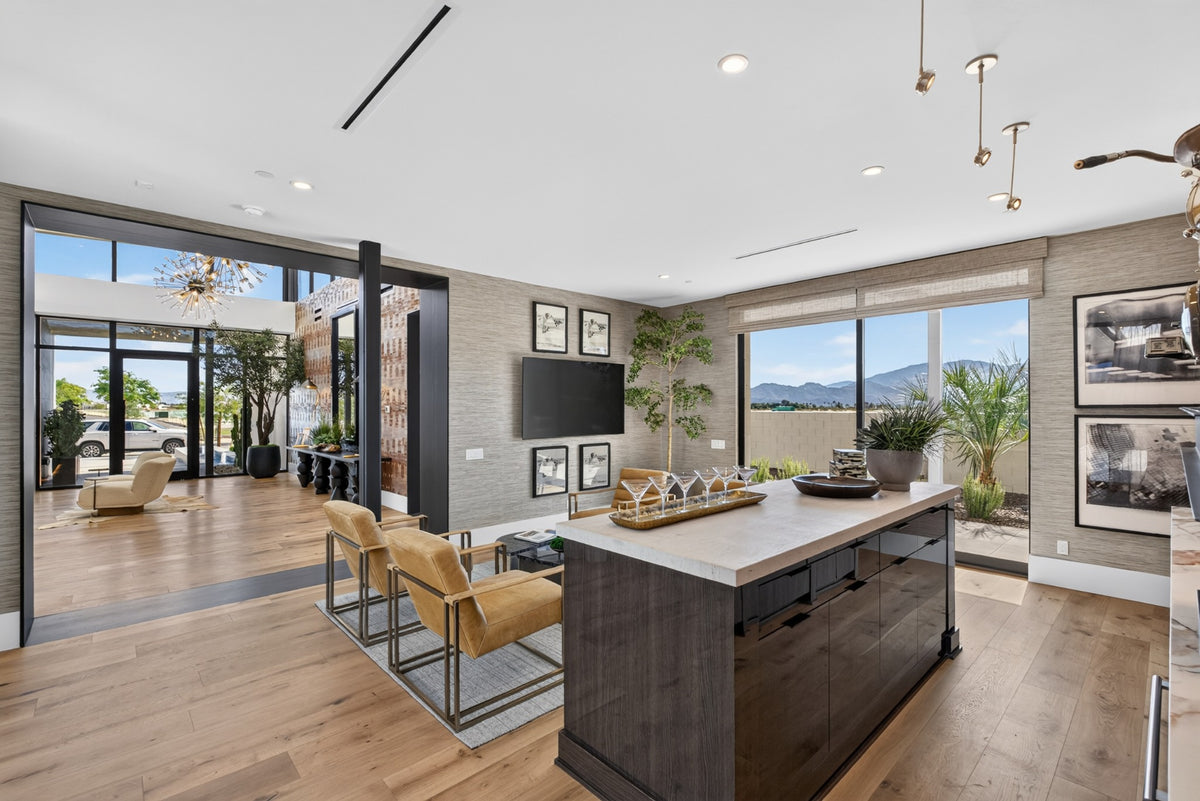
On the other side of the entry, a bar lounge offers another place to gather. I thought of it as the whiskey room: an intimate counterpoint to the larger living and dining space, with its own seating, bar and display features.
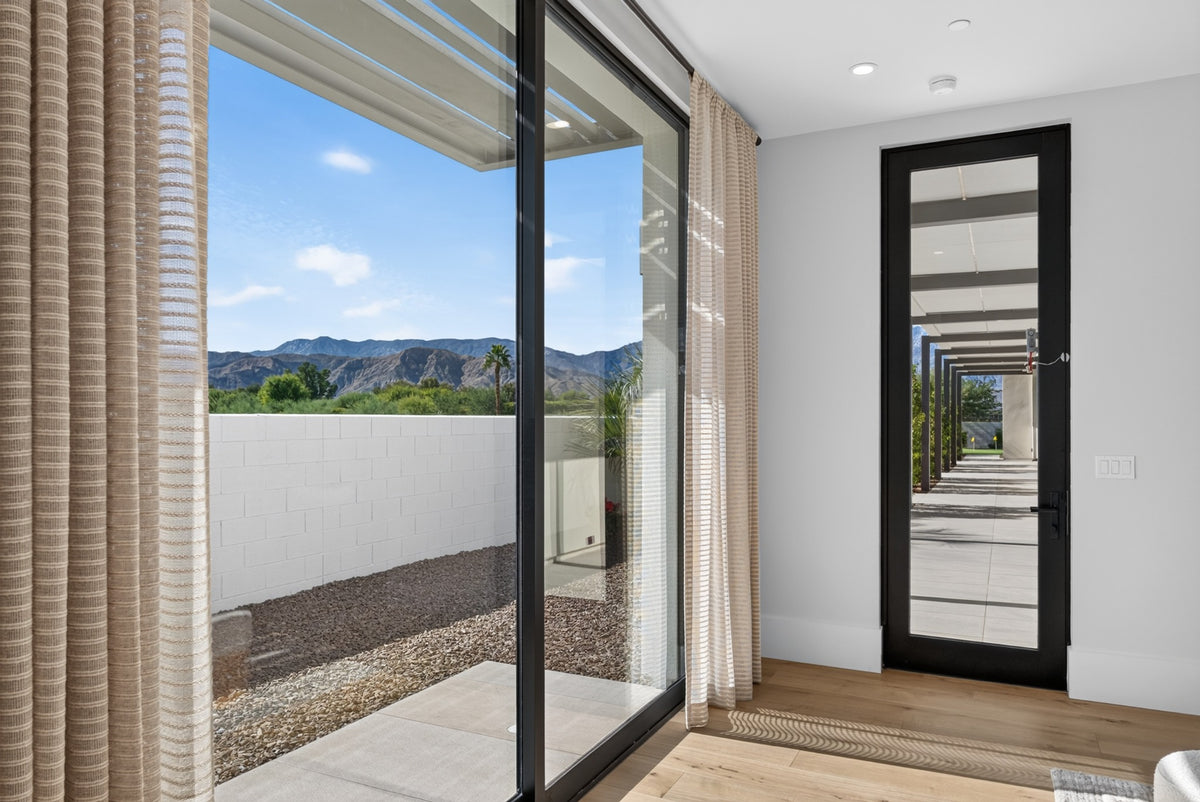
From this side of the home, the route to the guest wing becomes one of the design’s most distinctive experiences. Instead of treating the hallway as leftover interior space, the model opens it to the outdoors under a covered roof.
The repeating columns, shadows, planting and long sightline make the walk visually interesting. Looking down it, you understand that you are moving into a more private section of the home. During my visit, the light gave the passage an almost gallery-like quality.
We also discussed the option to enclose this connection. I can understand the appeal of both approaches. An interior hallway would change how someone uses the home throughout the year; the open version is a large part of this model’s character. The precise enclosure option and its availability should be confirmed for the chosen configuration.

Guest spaces designed for more than sleeping
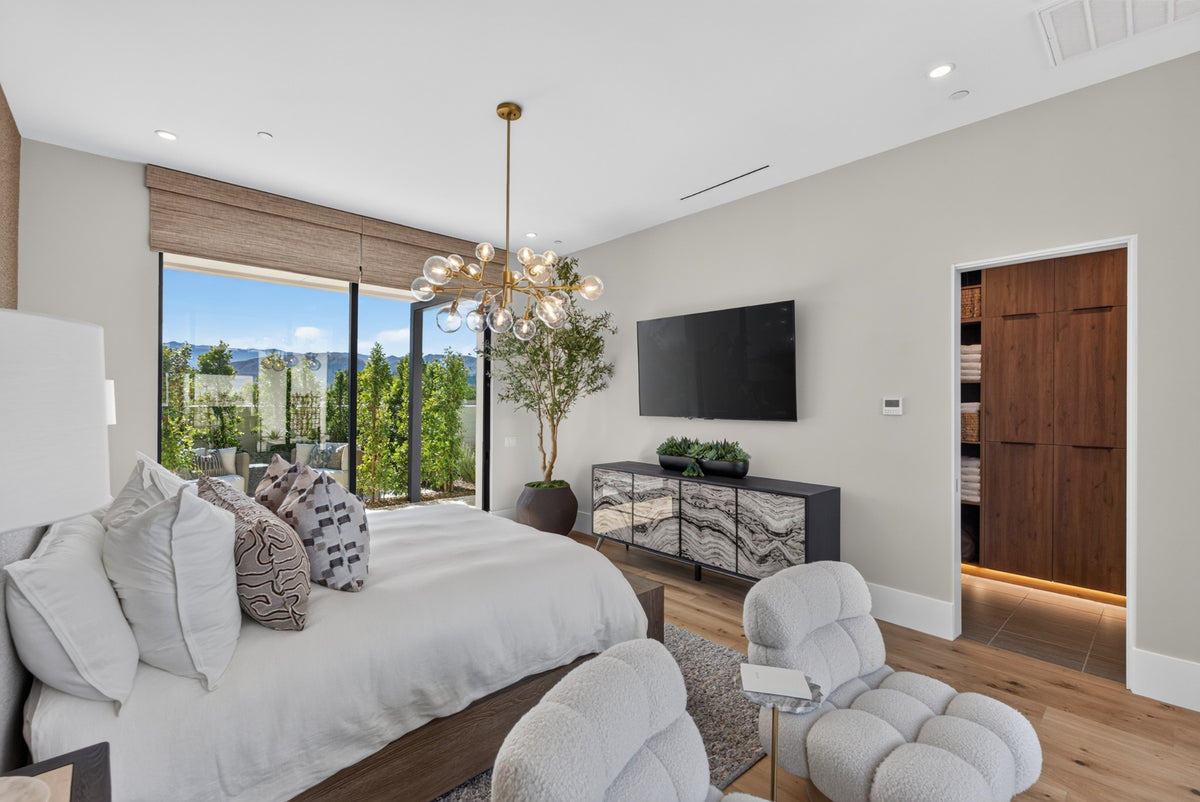
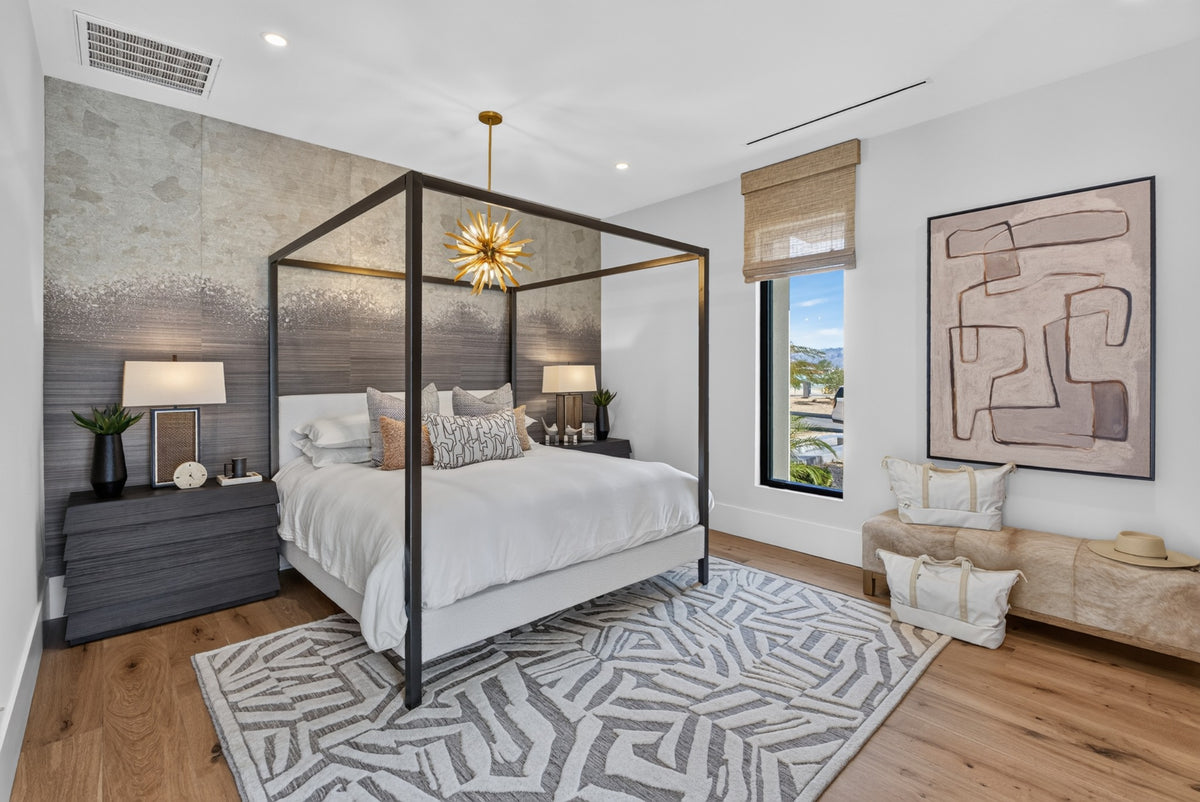
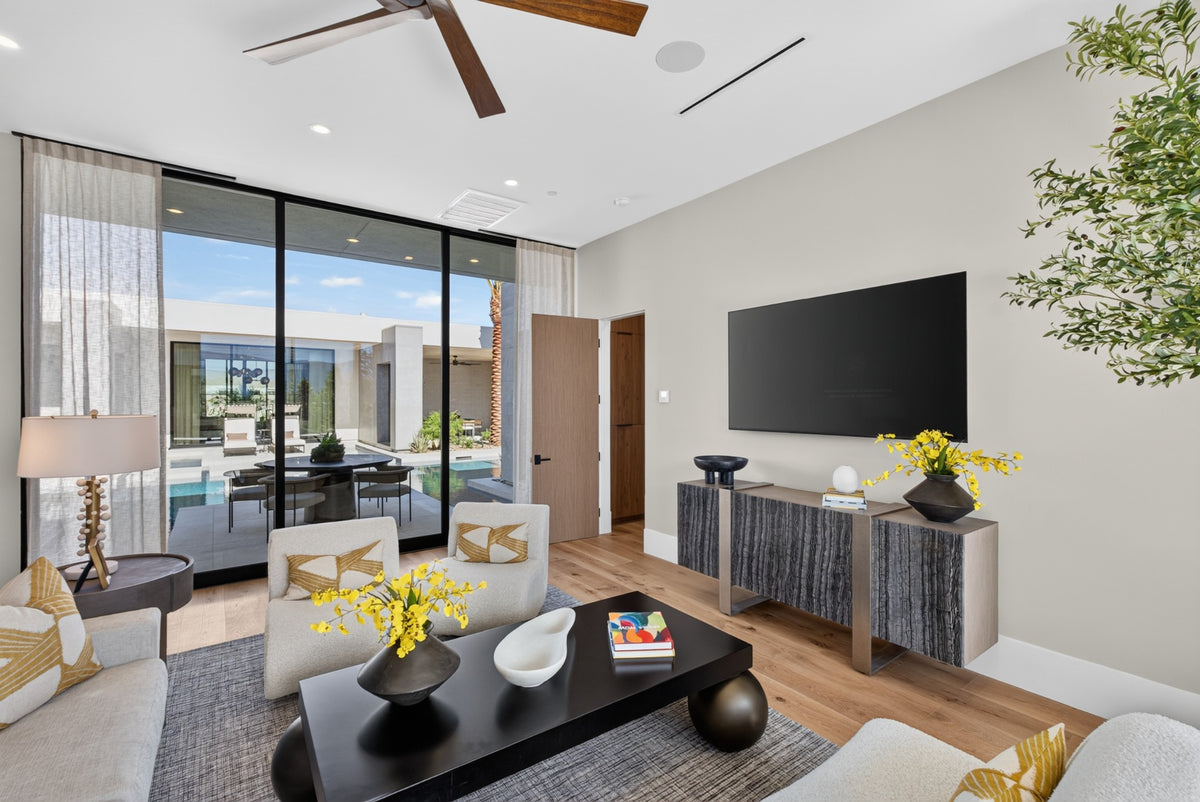
As we continued through the guest side, what impressed me was the variety of places a visitor could use. One guest suite pairs a bedroom with a separate sitting area, giving it the feel of a small retreat within the larger home.
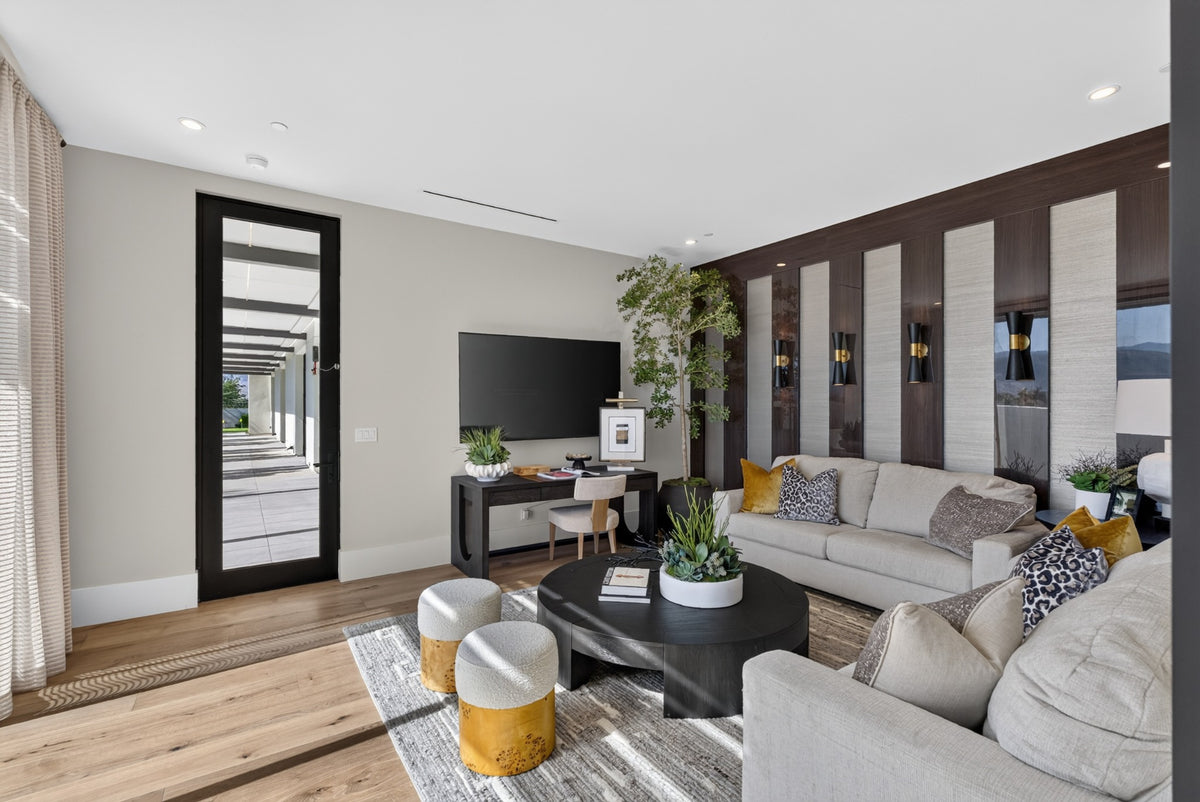
Farther along, the hospitality room adds another shared destination for guests. There is lounge seating, a bar area and its own connection to an outdoor courtyard beside the pool. Someone staying in this wing could make a coffee, have a conversation or relax without needing to join whatever is happening in the great room.
We discussed using this space as another bedroom instead. I could see why the model retained the hospitality room: it gives the guest wing a social center. The right choice would depend on how many people regularly stay and how they prefer to spend their time.
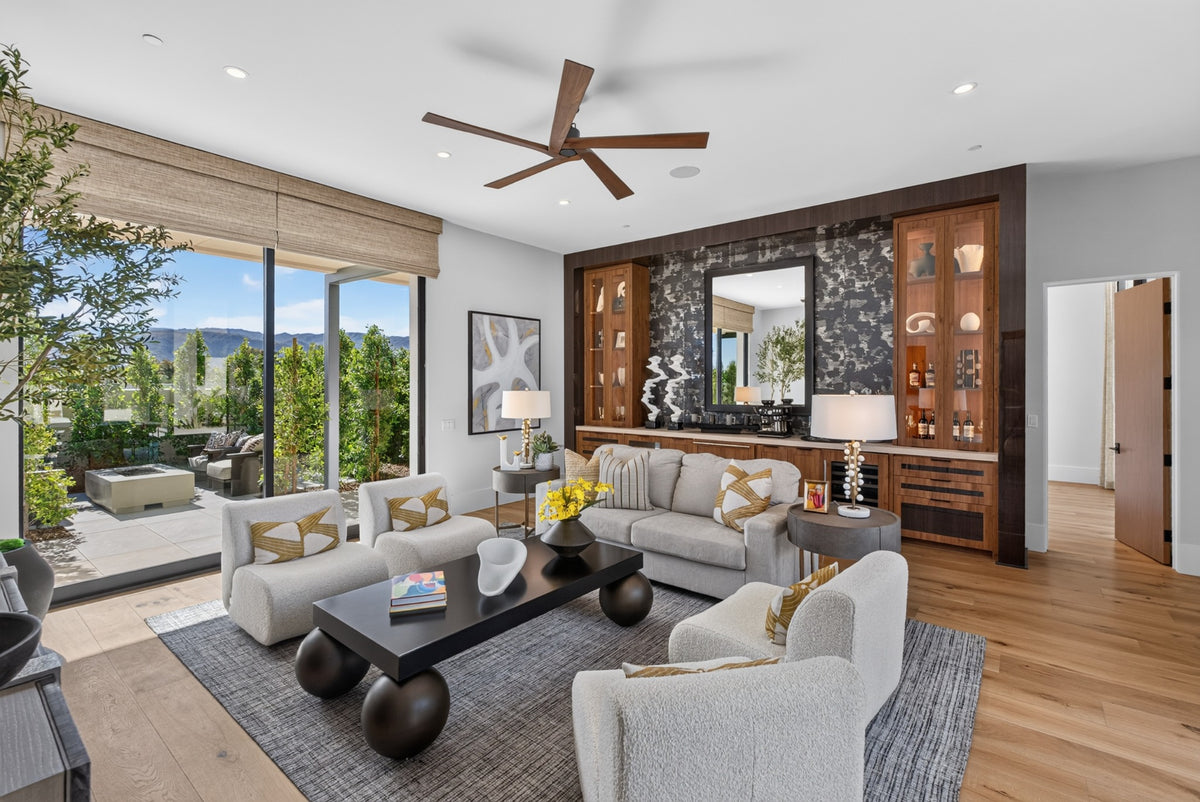
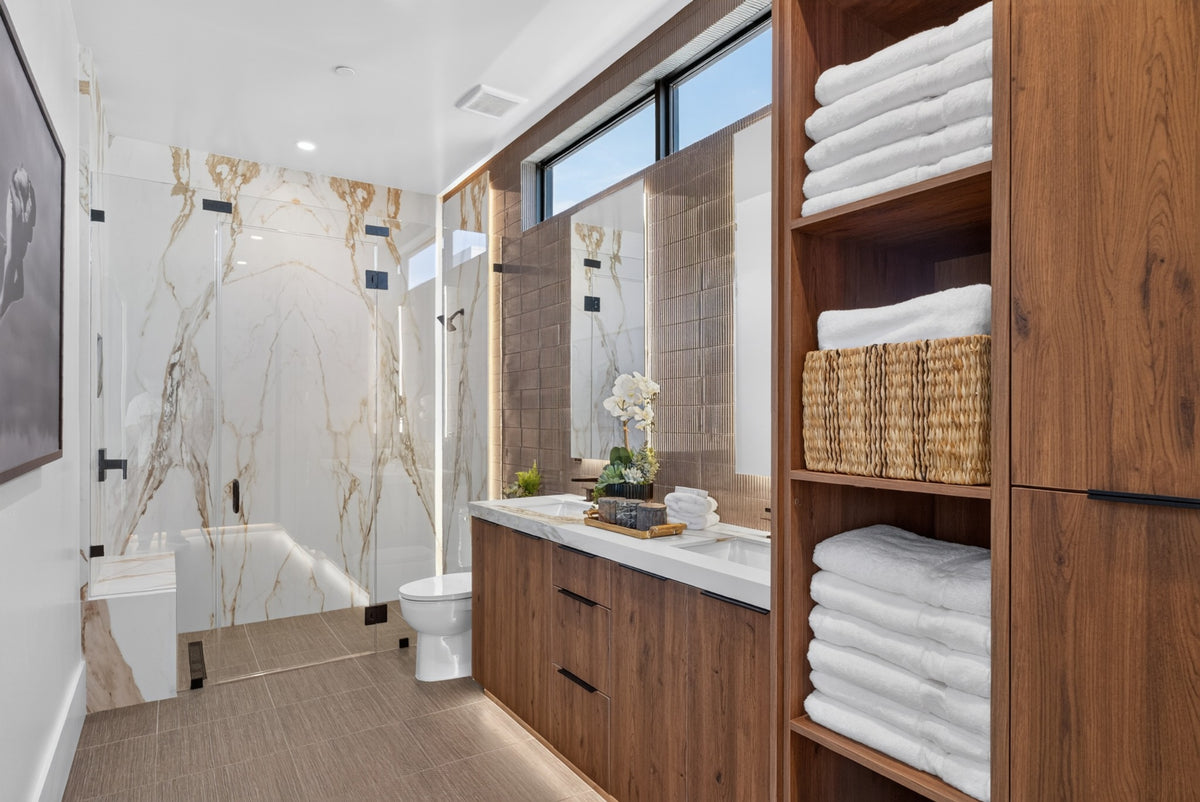
The bedroom toward the far end felt especially generous. Although it is distinct from the primary suite, its sitting area and bathroom made it feel like a substantial guest retreat. Across the wing, the repeated outdoor connections help the rooms feel individually considered.
Why the size felt purposeful to me
What I appreciated most was not an isolated finish or one unusually large room. It was the relationship between the spaces.
The main living room can bring everyone together. The primary side offers privacy, work space and a wellness component. Guests have bedrooms, outdoor patios and places to gather on their own. The pool courtyard is the shared element that keeps those parts from feeling disconnected.
That is why I came away feeling that the home used its size well. When touring a large house, I want to understand what the extra space makes possible. Here, I could picture how the different areas would support everyday routines and visits from friends or family.
In this model, I could see a purpose for it. I enjoyed the time with PT, and having the chance to move through the entire home made the design much easier to understand than a drawing alone.
If you would like to compare the layout with other options, start with the Cotino floor-plan collection or my guide to visiting the models.
More photographs from the walkthrough
Open the gallery for additional exterior and aerial views, along with the living spaces, prep kitchen, guest rooms and courtyard. Select a photograph to see it larger.
View 17 additional photographs

Questions about the model
What is the Season at Cotino?
Season is a Davidson Communities design in Cotino’s Estate Collection. This article follows Mark Miller’s November 3, 2026 walkthrough of the furnished model and describes the spaces as he experienced them.
What is the kitchen behind the main kitchen called?
It is a prep kitchen, also called a back kitchen or scullery. The model’s room has its own appliances, sink and working counters, providing a separate place for preparation and cleanup during entertaining.
Does every Season home include the gym and hospitality room?
The article describes the model as configured. The published base plan and available structural options can differ, and model finishes, furnishings, landscaping and other features may cost extra or be display items. Confirm each feature for the selected home and homesite.
Can the covered guest walkway be enclosed?
During Mark’s tour, an enclosed version was discussed as an option. Confirm the precise configuration, availability and cost with the sales team before relying on it for a particular home.
Will another homesite have the same mountain view?
The mountain outlook described here belongs to the model as viewed during Mark’s visit. Orientation, neighboring development and the position of individual rooms affect views. Review the actual homesite rather than assume the model’s sightlines apply everywhere.
Sources and photo notes
Firsthand reporting and all 34 photographs: Mark Miller, November 3, 2026, during a guided walkthrough with PT from Cotino’s on-site sales team. Opinions about comfort, circulation, appearance and convenience are Mark’s impressions. One aerial includes added location labels for Bob Hope Drive and Sunnylands.
- Storyliving by Disney: Davidson Communities at Cotino, consulted November 3, 2026.
- Cotino / Davidson Communities Estate Collection brochure, preliminary document with a September 25, 2024 filename, consulted November 3, 2026. Used for the base-plan relationship, not as an as-built specification.
- DOI Season floor-plan profile and its linked official options viewer.
- Sunnylands: official driving directions, used to verify Bob Hope Drive for the aerial’s location labels.
The model shown includes selected finishes, furniture, landscaping and configured spaces. These photographs do not establish what is included in a base price. Published dimensions and specifications are approximate; confirm current details and options for the selected homesite. Desert Oasis Insider is independent of Disney, Storyliving by Disney and the homebuilders.


