





































Find your next discovery.
Community floor-plan libraries

Maurea Floor Plan - Trilogy La Quinta, CA
Compact footprint: The Maurea is the smallest plan in Trilogy at La Quinta sitting at only 1,386 SQFT. Layout: Standard configuration offers two b...
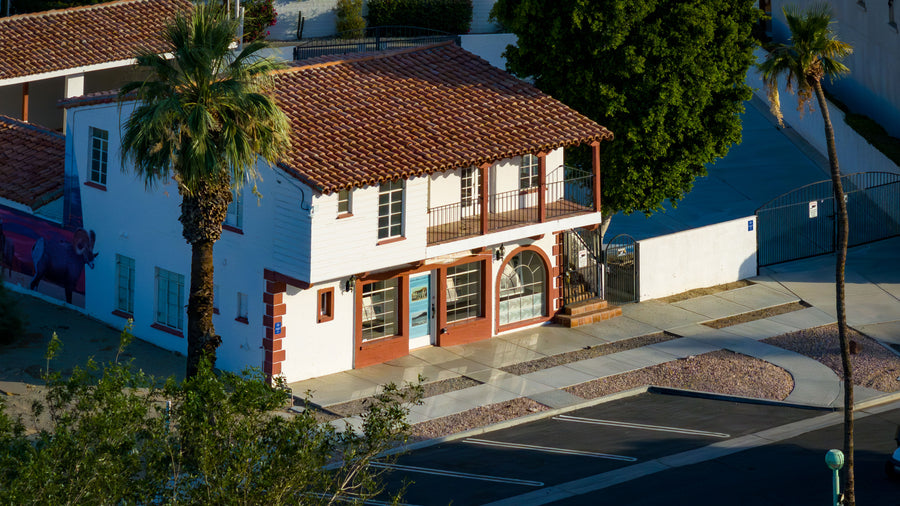
Historic La Quinta Lumber Yard
The Historic La Quinta Lumber Yard, also known as the La Quinta Milling & Lumber Co., is one of the most important early commercial sites in La...

The Quarry At La Quinta
The Quarry at La Quinta is a small, ultra-luxury private golf community tucked against Coral Mountain and the Santa Rosa Mountains in deep south La...

Maree Floor Plan - Trilogy La Quinta, CA
This home features the popular single‑story Maree floor plan with approx. 1,770 sq. ft., 2 bedrooms, 2 baths, a den and a 2‑car garage. A w...

The Madison Club
The Desert Oasis Insider field guide · La Quinta, California Red-tile roofs, palm-shaded terraces and a Fazio course. The Madison Club brings a pr...

Monarch Floor Plan – Trilogy La Quinta, CA
The Monarch is a single-level floor plan at Trilogy La Quinta with approximately 1,845 square feet, 2 bedrooms, 2 bathrooms, a den and a two-car g...
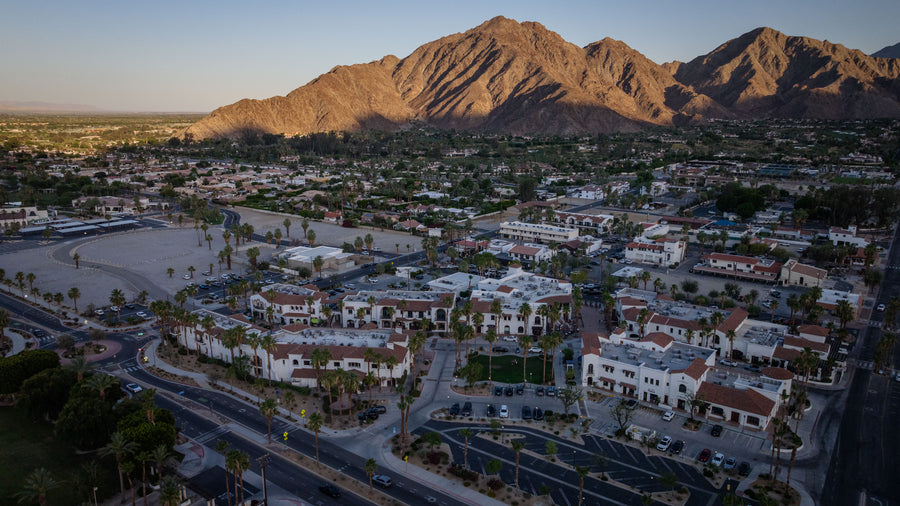
Old Town La Quinta
History & ownership La Quinta’s “village” business district began in the 1930s. The first commercial building was a general store located at ...

Tamarisk Floor Plan - Trilogy La Quinta, CA
The Tamarisk was thoughtfully designed for both everyday living and entertaining. At the heart of the home, the expansive kitchen features a massi...

Juniper Floor Plan – Trilogy La Quinta, CA
The Juniper is a single-story floor plan at Trilogy La Quinta with three bedrooms, a den, three and a half bathrooms and a three-car garage. The d...

Anise Floor Plan – Trilogy La Quinta, CA
The Anise is a single-level floor plan at Trilogy La Quinta with approximately 2,060 square feet, 2 bedrooms, 2.5 bathrooms, a den and a two-car g...

Trilogy Golf Club at La Quinta
The Trilogy Golf Club at La Quinta is a renovated public course in the Coachella Valley offering a true championship-level experience. One of fewer...

Caspian Floor Plan - Trilogy La Quinta, CA
Approx. 1,775 sq. ft. • 2 Bedrooms • 2 Baths • Den • 10' Ceilings • 2-Car Garage + Golf Cart Bay • Optional Detached Casita The Caspian floor plan...