





































Find your next discovery.
Community floor-plan libraries

61290 Living Stone Drive | Trilogy La Quinta
What a showpiece for the community of Trilogy La Quinta. The floor plan is "Anise," and this home is located on the 18-hole championship golf cours...

Maree Floor Plan - Trilogy La Quinta, CA
This home features the popular single‑story Maree floor plan with approx. 1,770 sq. ft., 2 bedrooms, 2 baths, a den and a 2‑car garage. A w...

Mesquite Floor Plan – Trilogy La Quinta, CA
The Mesquite is a single-story floor plan at Trilogy La Quinta with three main-home bedrooms, a den, three bathrooms, a two-car garage and a separ...

Hole 13 - @ Trilogy La Quinta
Hole 13 · Par 4Explore Mark Miller’s photographs of hole 13 at Trilogy Golf Club at La Quinta. This visual guide is still growing, with more field ...

Stone Creek Ranch
Stone Creek Ranch occupies the north side of Avenue 58, immediately east of PGA West’s southern edge. Its looping streets, private backyards and lo...
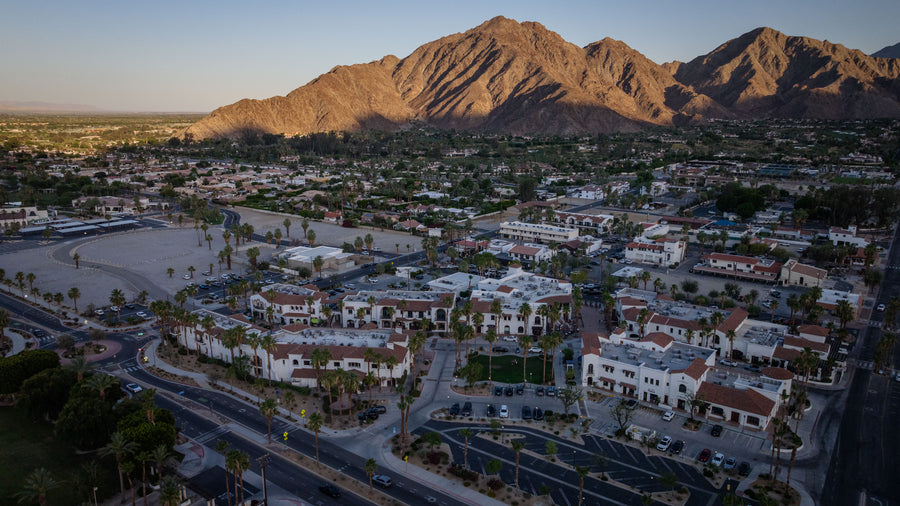
Old Town La Quinta
History & ownership La Quinta’s “village” business district began in the 1930s. The first commercial building was a general store located at ...

Oreas Floor Plan – Trilogy La Quinta, CA
The Oreas is a single-story floor plan at Trilogy La Quinta with two bedrooms, a den, two and a half bathrooms, and a separate dining or flex room...

Hole 9 - @ Trilogy La Quinta
Hole 9 · Par 5Explore Mark Miller’s photographs of hole 9 at Trilogy Golf Club at La Quinta. This visual guide is still growing, with more field co...

PGA West Signature
PGA West Signature brings a more recent generation of desert homes into one of La Quinta’s best-known golf settings. Tile roofs, private courtyard...

PGA West Amenities
PGA West’s social life extends well beyond the golf course. The Private Clubhouse and nearby Sports Club bring dining, tennis, pickleball, swimming...

Cassius Floor Plan – Trilogy La Quinta, CA
The Cassius is a single-story floor plan at Trilogy La Quinta with approximately 2,185–2,190 square feet in the base home, two bedrooms, a den, tw...

Mark Miller - Real Estate Agent
442-234-3325 | MarkMillerCA@gmail.com I specialize in residential real estate throughout California’s Coachella Valley, with deep experience in lif...