






























Shea Homes
LibertyFloor plan · Trilogy Polo Club, Indio
Explore the plan. Picture your everyday.
Study the layout, explore the available media and compare other Polo Club layouts before planning your visit.
- Living area
- 2267 sq. ft.
- Bedrooms
- 3
- Bathrooms
- 2 bathrooms; powder room optional
- Garage
- 2-car garage plus dedicated golf-cart garage
Published base plan · Square footage is approximate. Options and homesite configurations may differ.
The architecture
See how it all connects.
Open the drawing for a closer look. Zoom in to study room placement, circulation and outdoor connections.
Reference floor-plan drawing. Dashed lines and labels may indicate optional features. Individual homes can differ; this is not a construction document.
Through Mark’s lens
Step inside Liberty.
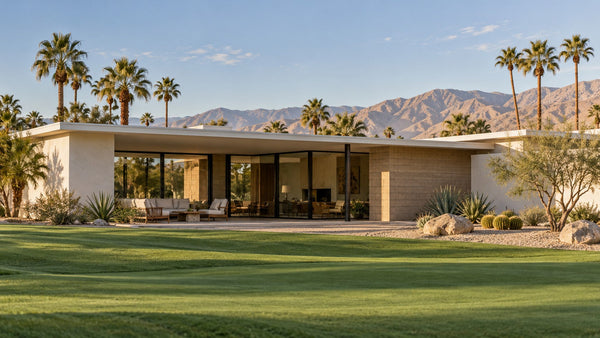
Explore this home, one space at a time. Select any photograph for a larger view.
Showing 13 of 36 photos
Home photography. These photographs show one home with this floor plan. Finishes, furnishings, landscaping and alterations vary by property.
Living in the plan
A closer look at the layout.
Recent Liberty sales
Confirmed floor-plan matches through October 31, 2026.
- Last 1 month
- 0 sales
- Last 6 months
- 4 sales
- Last 12 months
- 5 sales
Sold addresses and prices
- 82430 Round Valley · 2026-09-11 · $1,030,000
- 50590 Monterey Canyon Drive · 2026-09-09 · $700,000
- 82270 San Gorgonio Drive · 2026-07-10 · $985,000
- 82650 Walker Canyon Drive · 2026-07-10 · $745,000
- 82740 Timber Creek Way · 2026-01-16 · $935,000
No Liberty sales were identified in these records. Some community closings have an unconfirmed floor plan.
Compare Polo Club floor-plan salesThe Liberty is a larger Modern-style Polo Club plan with a published reference of approximately 2,267 square feet. The reference sheet lists three bedrooms, two bathrooms, a two-car garage and dedicated golf-cart garage space, with additional options that can alter guest accommodation and utility areas.
An open center with a second living area
The kitchen, dining room and living room form a broad shared space. The island faces the living area, and the dining position sits alongside it rather than in a closed room. This arrangement can work well for owners who want people to remain connected while cooking, dining and relaxing.
A separate family room is shown on the primary-suite side of the entry. It gives the plan another daytime zone for television, reading or hobbies. Think about whether you would use that area as a retreat or would prefer the square footage in a different part of the home.
How guests and the primary suite relate
The primary bedroom is at the rear, with a bathroom and walk-in closet. The other bedrooms occupy the front and opposite side of the home. That distribution offers separation, but the particular doors and bathroom access should be walked in person, especially when comparing a guest-suite version.
Options that deserve a close look
The reference lists optional SmartSpace, a powder room, extended garage, extended patio, guest suite and courtyard. A powder room is an option rather than part of the two-bath reference. Likewise, a suite configuration or garage extension should be confirmed for the individual property.
Dedicated golf-cart storage may be useful for neighborhood and clubhouse trips even though Polo Club does not have a golf course. Measure the actual parking space and account for installed cabinets, doors and equipment.
Who may find the Liberty a good fit
The Liberty may appeal to someone who wants three sleeping rooms and more than one gathering space, or who frequently hosts visitors but still values a separate primary suite. Its larger open center is also worth considering if a compact kitchen-and-living arrangement feels restrictive.
Compare the family-room use, guest-suite layout and patio connection before focusing on finishes. Published area and room counts may differ where original options or subsequent alterations are involved; confirm the specific home’s records.
Using this floor-plan reference
The drawing shows a reference layout, not a measured survey of every home built under this model name. Original options and later alterations can change room counts, fixtures, doors and usable space. Verify the configuration and measurements of the home you are considering.
Compare all Polo Club floor plans or explore the Trilogy Polo Club home buying guide.
Take a closer look in person.
Use the drawing and photographs together, then compare the layout, options and condition of individual resale homes with Mark.
Compare Trilogy Polo Club floor plans
Compare similar-size Polo Club floor plans.


Sources & important details
The specifications above come from this product’s published description. Verify the layout, measurements, options and any alterations for the individual property.
Desert Oasis Insider is an independent local resource and is not affiliated with Trilogy or Shea Homes.