






























Shea Homes
NiceFloor plan · Trilogy Polo Club, Indio
Explore the plan. Picture your everyday.
Study the layout, explore the available media and compare other Polo Club layouts before planning your visit.
- Living area
- 1900 sq. ft.
- Bedrooms
- 2–3
- Bathrooms
- 2 bathrooms
- Garage
- 2-car garage
Published base plan · Square footage is approximate. Options and homesite configurations may differ.
The architecture
See how it all connects.
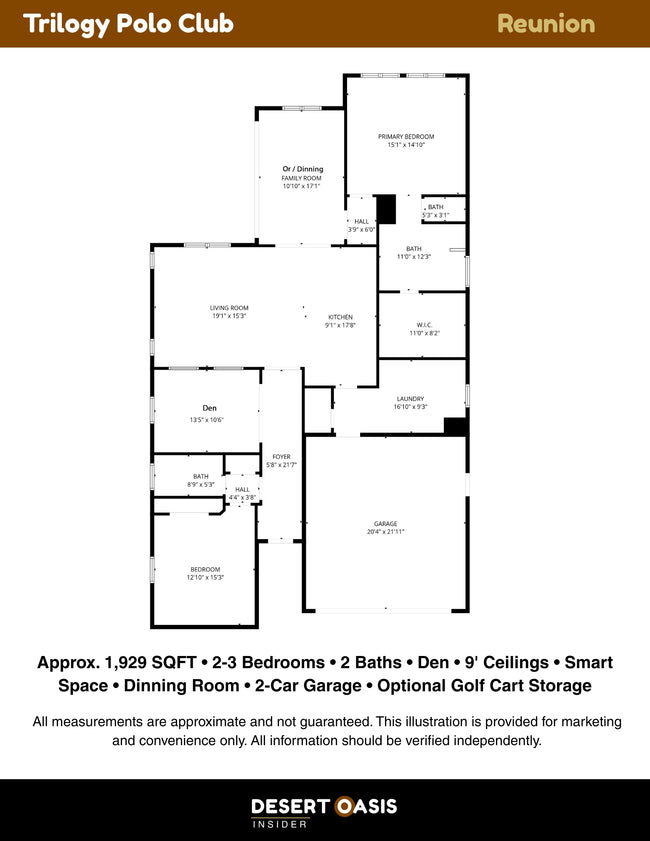
Open the drawing for a closer look. Zoom in to study room placement, circulation and outdoor connections.
Reference floor-plan drawing. Dashed lines and labels may indicate optional features. Individual homes can differ; this is not a construction document.
Living in the plan
A closer look at the layout.
Recent Nice sales
Confirmed floor-plan matches through October 31, 2026.
- Last 1 month
- 0 sales
- Last 6 months
- 2 sales
- Last 12 months
- 2 sales
Sold addresses and prices
- 51287 Longmeadow Street · 2026-07-15 · $680,000
- 82800 Kingsboro Lane · 2026-05-11 · $630,000
No Nice sales were identified in these records. Some community closings have an unconfirmed floor plan.
Compare Polo Club floor-plan salesThe Nice is an established Polo Club floor plan with approximately 1,900 square feet, two bathrooms, a two-car garage and a choice between two bedrooms plus a den or a three-bedroom arrangement. Associated with the earlier part of the community’s development, it is closely related in layout and function to the later Reunion.
A balance of open and defined rooms
The kitchen and living room connect at the center of the home, while the dining room has a more defined position toward the rear. This can suit owners who want a dining table to have a permanent place without being separated from the main conversation.
The primary suite sits at the rear side, with a walk-in closet and adjoining bathroom. The guest bedroom and hall bath are near the front, giving visitors a different part of the home from the primary sleeping area.
Den or third bedroom
The front flex room is shown as an office on the reference drawing. It can provide a useful space for working from home, reading or hobbies. A third-bedroom version uses that flexibility differently, so do not assume a home described as three bedrooms also has the separate den.
Check the room’s walls, doors and closet, and consider how you would use it most of the year. For someone with occasional overnight visitors, a den may provide more daily utility; someone who regularly needs another sleeping room may favor the enclosed configuration.
Storage and variations to compare
The reference identifies 9-foot ceilings, SmartSpace and a dining room. The laundry is near the kitchen and garage, with pantry and storage areas along that route. Cabinetry, patio access and the specific builder selections can differ between homes.
Nice and Reunion should be compared as closely related plans rather than assumed to be identical in every detail. Check the actual living area, outdoor openings, front flex room and garage arrangement for the property.
Who may find the Nice a good fit
The Nice can suit someone looking for a midsize home with a private primary suite, guest accommodation, a flexible front room and a distinct dining space. It provides more room for daily routines than the compact plans without requiring one of the community’s largest footprints.
On a tour, decide whether you value the den or third bedroom more, and check how the dining furniture and living-room seating work together.
Using this floor-plan reference
The drawing shows a reference layout, not a measured survey of every home built under this model name. Original options and later alterations can change room counts, fixtures, doors and usable space. Verify the configuration and measurements of the home you are considering.
Compare all Polo Club floor plans or explore the Trilogy Polo Club home buying guide.
Take a closer look in person.
Use the drawing and photographs together, then compare the layout, options and condition of individual resale homes with Mark.
Compare Trilogy Polo Club floor plans
Compare similar-size Polo Club floor plans.


Sources & important details
The specifications above come from this product’s published description. Verify the layout, measurements, options and any alterations for the individual property.
Desert Oasis Insider is an independent local resource and is not affiliated with Trilogy or Shea Homes.