





































Find your next discovery.
Community floor-plan libraries

The Quarry At La Quinta
The Quarry at La Quinta is a small, ultra-luxury private golf community tucked against Coral Mountain and the Santa Rosa Mountains in deep south La...

La Quinta Cove
Mountain-framed streets, distinctive desert homes and a neighborhood story that reaches back to the 1930s. La Quinta Cove sits against the Santa Ro...
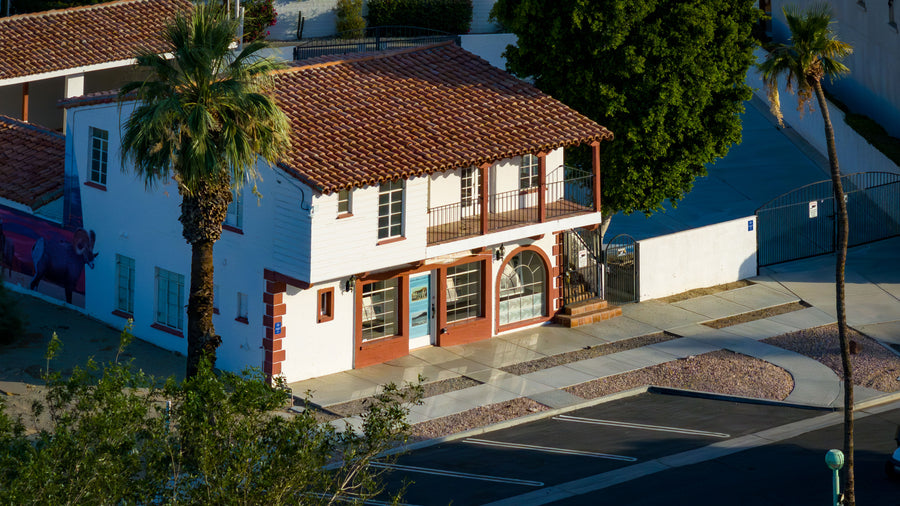
Historic La Quinta Lumber Yard
The Historic La Quinta Lumber Yard, also known as the La Quinta Milling & Lumber Co., is one of the most important early commercial sites in La...

Imperial Irrigation District (IID) in La Quinta
The Imperial Irrigation District campus on Avenue 58 is one of South La Quinta’s working utility landmarks. Behind the low office roofs and landsca...

Monarch Floor Plan – Trilogy La Quinta, CA
The Monarch is a single-level floor plan at Trilogy La Quinta with approximately 1,845 square feet, 2 bedrooms, 2 bathrooms, a den and a two-car g...

The Madison Club
The Desert Oasis Insider field guide · La Quinta, California Red-tile roofs, palm-shaded terraces and a Fazio course. The Madison Club brings a pr...
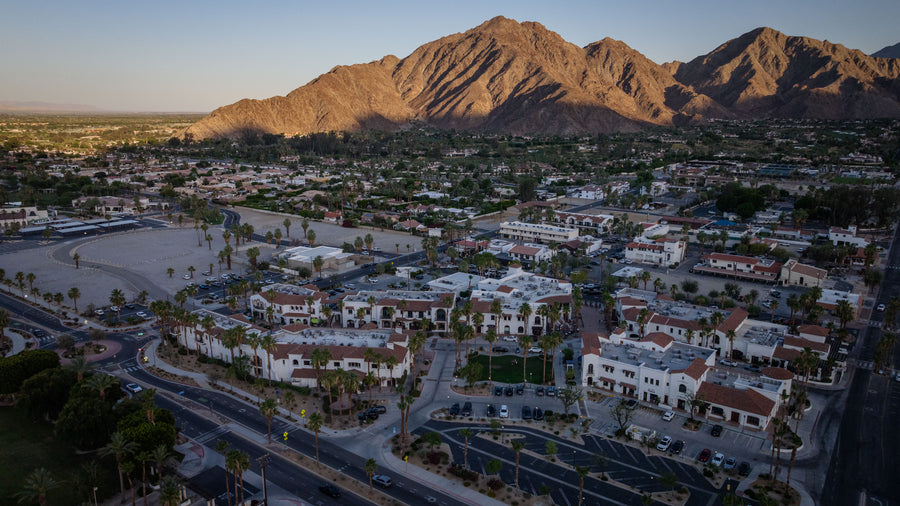
Old Town La Quinta
History & ownership La Quinta’s “village” business district began in the 1930s. The first commercial building was a general store located at ...

Anise Floor Plan – Trilogy La Quinta, CA
The Anise is a single-level floor plan at Trilogy La Quinta with approximately 2,060 square feet, 2 bedrooms, 2.5 bathrooms, a den and a two-car g...

Tamarisk Floor Plan - Trilogy La Quinta, CA
The Tamarisk was thoughtfully designed for both everyday living and entertaining. At the heart of the home, the expansive kitchen features a massi...

Juniper Floor Plan – Trilogy La Quinta, CA
The Juniper is a single-story floor plan at Trilogy La Quinta with three bedrooms, a den, three and a half bathrooms and a three-car garage. The d...

Talea Floor Plan – Trilogy La Quinta, CA
The Talea is a single-story floor plan at Trilogy La Quinta with two bedrooms, an entry den, two and a half bathrooms, a separate dining room and ...

Costco La Quinta
Costco La Quinta is a membership warehouse on Highway 111 where shoppers can combine groceries, household supplies and a fuel stop in one visit. Al...