





































Find your next discovery.
Community floor-plan libraries

Cassius Floor Plan – Trilogy La Quinta, CA
The Cassius is a single-story floor plan at Trilogy La Quinta with approximately 2,185–2,190 square feet in the base home, two bedrooms, a den, tw...

Trilogy Golf Club at La Quinta
The Trilogy Golf Club at La Quinta is a renovated public course in the Coachella Valley offering a true championship-level experience. One of fewer...

Oreas Floor Plan – Trilogy La Quinta, CA
The Oreas is a single-story floor plan at Trilogy La Quinta with two bedrooms, a den, two and a half bathrooms, and a separate dining or flex room...

Maree Floor Plan - Trilogy La Quinta, CA
This home features the popular single‑story Maree floor plan with approx. 1,770 sq. ft., 2 bedrooms, 2 baths, a den and a 2‑car garage. A w...

Mesquite Floor Plan – Trilogy La Quinta, CA
The Mesquite is a single-story floor plan at Trilogy La Quinta with three main-home bedrooms, a den, three bathrooms, a two-car garage and a separ...

Caspian Floor Plan - Trilogy La Quinta, CA
Approx. 1,775 sq. ft. • 2 Bedrooms • 2 Baths • Den • 10' Ceilings • 2-Car Garage + Golf Cart Bay • Optional Detached Casita The Caspian floor plan...

Oasis Floor Plan - Trilogy La Quinta, CA
The Oasis is the second smallest floor plan in Trilogy La Quinta—simple, efficient, and designed for how you actually live. With no den, many home...

Rancho Santana
A gated neighborhood of courtyard homes, walking paths and private outdoor spaces near Avenue 52.Read the Rancho Santana Home Buying Study Guide fo...
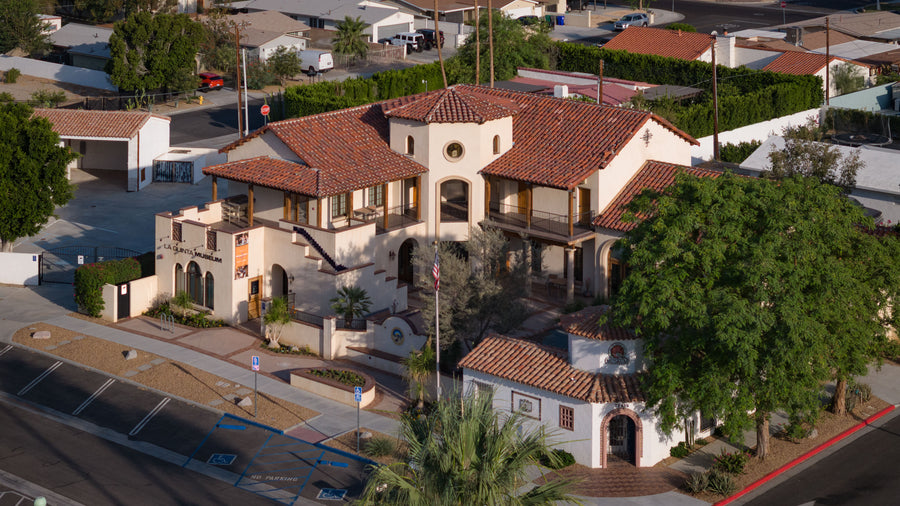
La Quinta Museum
The La Quinta Museum is one of the best places to begin understanding the history and cultural identity of La Quinta. Located near Old Town La Quin...

Putting Green - @ Trilogy La Quinta
A collection of photographs taken at the putting green area of the Trilogy La Quinta Golf Course. Old Town La Quinta La Quinta Museum Lake Cahui...

Tradition Golf Club, La Quinta CA
Tradition Golf Club is one of the most distinctive private golf clubs in La Quinta, California, tucked into the southern edge of the city near the ...

Hole 13 - @ Trilogy La Quinta
Hole 13 · Par 4Explore Mark Miller’s photographs of hole 13 at Trilogy Golf Club at La Quinta. This visual guide is still growing, with more field ...