































Cielo vs. Cielo II at Cotino: What Changes?
One-level living or additional upstairs guest rooms: compare the layouts and the routes between them.

Cielo and Cielo II share a courtyard-centered approach to living at Cotino: a main home, a separate ground-floor guest suite and generous connections outdoors. The decision turns on what happens above that guest accommodation. Cielo stays on one level; Cielo II adds two upstairs bedrooms with their own bathrooms and a covered balcony reached by exterior stairs.
That is a meaningful change for a household that hosts regularly. It adds sleeping capacity while keeping the primary suite and main living spaces downstairs. This comparison uses Davidson Communities’ published floor-plan drawings to show the layout and access differences.
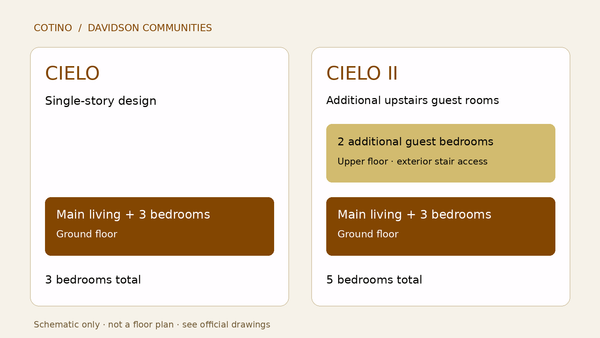
- Cielo is the published single-story design: about 3,001 square feet and three bedrooms.
- Cielo II adds two upstairs bedrooms and bathrooms, plus a covered balcony.
- The primary suite stays downstairs in both designs.
- Cielo II’s upstairs guest rooms use exterior stairs, an important everyday access difference.
- Official drawings show both ground floors and the additional Cielo II guest level.
The main difference: two more guest bedrooms upstairs
The two designs have closely related ground floors. Both organize the kitchen, dining area and great room beside outdoor living space, place the primary suite toward the rear, and provide a flex room and second bedroom in the main home. Across the courtyard, the ground-floor guest accommodation includes its own living/dining area, bathroom and third bedroom.
Cielo II adds another level above the guest accommodation. Its two extra bedrooms each have an adjoining bathroom and open onto a shared covered balcony. The staircase is outside, so the route upstairs is different from a conventional interior staircase rising from the living room.
Published Cielo II figures range from approximately 3,540 to 3,558 square feet. Area varies by elevation and published version; the builder’s documents for the selected home establish its configuration.
Compare the ground floors, then follow the stairs
Start at the entry beside the courtyard and trace the route to the great room, primary suite and guest accommodation. The drawings below are fitted to their frames, not presented at a certified common scale. Select a drawing to open the full-size view.
Cielo: everything on one level

Follow the courtyard: it connects the main home and guest accommodation without an upstairs route.
Cielo II: find the exterior stair

Find “UP”: the exterior staircase leads to the additional guest bedrooms and balcony shown below.
The additional floor in Cielo II

The upper drawing does not show an enclosed shared living room or kitchen. The living/dining area shown in the guest accommodation is downstairs. That distinction matters when picturing how upstairs guests would spend time apart from the main household.
Daily living: a familiar main level
For the primary occupants, the appeal of both plans begins with the ground floor. Cooking, dining, gathering and the primary bedroom are on one level. The flex room also remains separate from the bedroom count, making it a useful candidate for an office or hobby room.
Cielo II’s additional square footage primarily changes guest capacity. It does not mean the main gathering rooms gain the same proportion of space. The drawings should therefore be read room by room, rather than treating the larger total as a promise of a substantially larger kitchen or great room.
Furniture, cabinetry, lighting and outdoor improvements affect the feeling of a model home, but they should be separated from the underlying floor plan. Matching room labels across the drawings is a more dependable way to compare the designs than assuming the same furnishings or finishes are included.
Hosting: extra capacity comes with a different route
Cielo provides three bedrooms without stairs. Its separate guest accommodation can give visitors a place to sit apart from the main great room, while Bedroom 2 remains within the main home. That offers two different guest arrangements before an upper floor enters the picture.
Cielo II’s five bedrooms make it more accommodating on paper for several visiting adults or family groups. Each of the two upstairs bedrooms has its own bathroom, reducing the need to share that space. They do share the covered balcony and the exterior approach.
The practical tradeoff is movement between levels. Upstairs visitors use outdoor stairs to reach the ground-floor courtyard and main home. Carrying luggage, joining breakfast or returning at night therefore follows that exterior route. For anyone who needs stair-free access, the downstairs rooms deserve priority.
This separation may suit adults who appreciate a more independent arrival. For a household wanting young children immediately beside the primary bedroom, the actual bedroom locations and exterior access deserve close attention. A floor plan can explain the route; it cannot establish sound isolation, supervision or a particular family’s comfort with the arrangement.
Courtyard and privacy: compare the specific home
The courtyard gives the plans their shared organizing idea. It is both outdoor living space and part of the connection between the main home and guest accommodation. In Cielo II, the stairs and balcony add another level of activity around that setting.
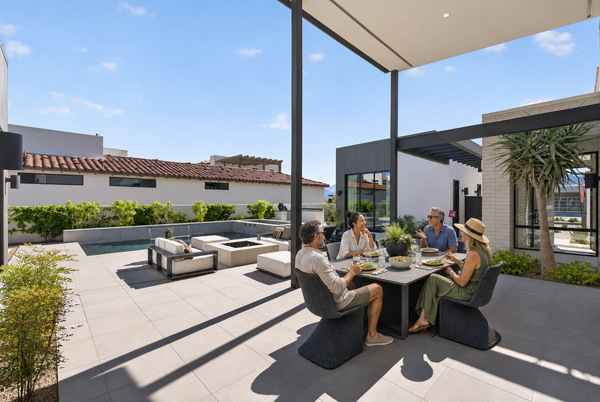
More separation between sleeping rooms does not automatically mean more privacy outdoors. Windows, balcony position, neighboring buildings, landscaping and the selected homesite all affect sightlines. Neither the drawing nor a photograph from another home establishes the view, sun exposure or privacy of a particular property.
The published drawings mark some items as optional, including a kitchenette in the guest accommodation. A kitchenette shown as an option should not be described as included in every home. The guest layout also does not, by itself, establish separate rental rights or legal dwelling status.
Which layout better fits the household?
Cielo may fit better when…
- Three bedrooms cover the household’s realistic needs.
- Keeping all sleeping accommodation on one level is a priority.
- A separate ground-floor guest suite supplies enough separation.
- The additional upstairs rooms would see little use.
Cielo II may fit better when…
- Four or five bedrooms would be used regularly.
- Visiting adults value bedrooms apart from the primary household.
- Separate bathrooms for the two additional bedrooms matter.
- The exterior stair route works for the people likely to stay upstairs.
The strongest reason to choose Cielo II is a clear use for the extra bedrooms. The strongest reason to choose Cielo is that its one-level arrangement already provides the right amount of space. Lot, elevation, selected options and the offered price then belong in the comparison of actual homes.
Explore both designs in more detail
Open the single-story Cielo floor-plan page or the Cielo II floor-plan page for the individual profiles. The Cielo II video page offers another view of that design. For the wider selection, explore the Cotino floor-plan collection.
When preparing a visit, use the Cotino model-home visit guide and confirm which homes can be toured. This comparison describes the designs; it does not establish current inventory or model availability.
Cielo and Cielo II: common questions
Is Cielo the same as Cielo I?
Davidson’s published design is named Cielo, without a Roman numeral. “Cielo I” is a useful informal way to distinguish it from Cielo II, but Cielo is the name used here and on the official drawing.
What does Cielo II add?
Cielo II adds two upstairs guest bedrooms, each with an adjoining bathroom, plus a covered balcony. The published total rises from three bedrooms in Cielo to five in Cielo II.
Is the Cielo II primary bedroom upstairs?
No. The primary suite remains on the ground floor. The additional guest bedrooms occupy the upper level shown in the separate drawing.
How are the upstairs bedrooms accessed?
The published design uses private exterior stairs beside the courtyard and guest accommodation. The upstairs bedroom entries face the covered balcony; this is not an interior staircase from the main living room.
What do the illustrations show?
The architectural drawings show Cielo’s ground floor and both levels of Cielo II. The opening graphic summarizes bedroom counts and levels; it is a schematic, not a floor plan. Use the official drawings for room placement and circulation.
Sources and plan notes
- Cotino / Davidson Communities: Grand Collection design brochure, including Cielo and Cielo II specifications and floor drawings; reviewed November 12, 2026.
- Official Cielo plan and options viewer and official Cielo II plan and options viewer, linked from the current DOI plan profiles.
- Published drawings and current profile figures in the Cielo profile and Cielo II profile, reviewed November 12, 2026. Cielo II area is presented as a range because the brochure and profile figures differ.
- Layout and household-fit observations are editorial interpretations of the published drawings, not guarantees about a specific home. The opening schematic summarizes the published bedroom counts and levels.
Dimensions are approximate; elevations, options, configurations and availability can change. Confirm the builder’s current documents for the selected home. Desert Oasis Insider is independent of Disney, Storyliving by Disney and the homebuilders.


