
































Inside Cotino’s Canvas Model: Indoor-Outdoor Living
A single-story layout, a ground-level guest suite and five scenes of indoor–outdoor living.

The Canvas model at Cotino brings its kitchen, dining area, living room and covered patio into one connected setting. Its appeal is easy to understand in everyday terms: company around the island, lunch outdoors, or a quiet chair beside the bedroom’s glass doors.
This is Davidson Communities’ single-story Canvas. The model’s separate-entry guest space is also on the ground level. The scenes below use AI-assisted illustrations based on Mark Miller’s photographs; the people and activities are imagined.
- The photographed model is Canvas by Davidson Communities, confirmed by its entrance sign.
- Canvas is a single-story design; the guest accommodation is on the ground level.
- The kitchen, gathering spaces and covered patio form the article’s main story.
- The lifestyle scenes are AI-assisted; use the actual drawing and photo gallery for reference.
Start with the Canvas layout
The published Canvas design has approximately 3,325 square feet, three bedrooms, three full bathrooms and two half bathrooms. The floor drawing places the kitchen, dining area and great room beside a long covered outdoor living area. A separate-entry guest suite gives the home another place for overnight visitors while keeping the accommodation on one level.

The plan and the model do different jobs. The drawing explains where rooms connect. The furnished model shows one treatment of materials, lighting, landscaping and furniture. Those selections should not be assumed to be included with every Canvas home.

An arrival with a clear focal point

The blue front door sits between pale masonry, dark siding and desert planting. Beams across the approach cast a pattern of shade, giving the entry a distinct identity before the main living area comes into view.
In the illustration, two visitors make that arrival easier to picture. Their presence is imagined; the architecture comes from the model photograph. The useful detail is the transition itself—from the driveway and landscaped approach into a more sheltered entry.
The kitchen keeps conversation close

The island provides seating at the edge of the kitchen’s work area, with the dining and living spaces visible beyond. Pendant lights and the ceiling treatment give the kitchen a recognizable place within the larger open room.
That arrangement can suit someone who enjoys company while preparing food. It also leaves kitchen activity visible to guests. The model illustrates one furniture and appliance arrangement; the floor plan remains the reference for circulation and room placement.
Furniture gives the open room a place to settle

Sofas, a rug and a coffee table create a conversation area within the shared living space. The fireplace feature wall gives that arrangement a focal point while the kitchen and dining area remain nearby.
The relationship matters more than copying the model’s furniture. An open room needs both a comfortable seating group and a route past it. The source photograph shows one way of organizing those uses; the imagined conversation adds a sense of scale.
The covered patio extends the gathering space

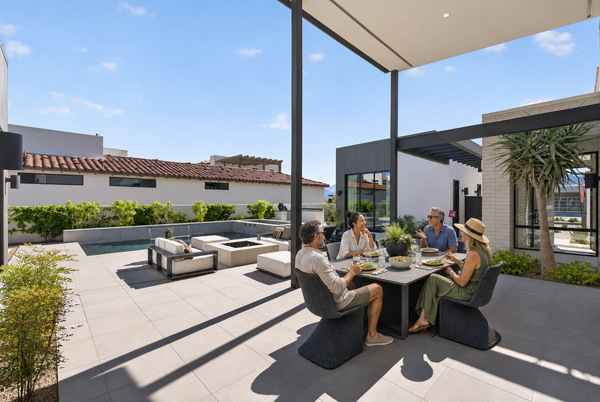
The outdoor table sits beneath the covered patio, with separate lounge seating and the pool beyond. These are distinct places to gather within the same outdoor setting: a meal at the table, conversation around the seating area, or a quieter moment beside the water.
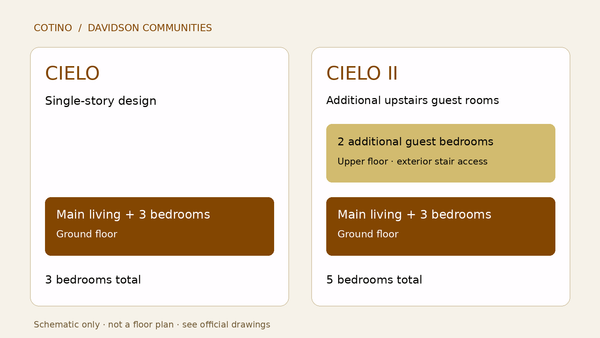
The Canvas guest space remains on the ground level. It should not be interpreted as an upstairs guest suite simply because other Davidson designs offer a second floor. The actual drawing shows the bedroom arrangement.
Pool, spa, fire pit, planting and furniture describe this model’s presentation. Shade and privacy also depend on the particular homesite, neighboring buildings and time of day; this scene cannot establish those conditions for a different home.
The primary bedroom allows a slower pace

A pair of chairs beside the glass doors gives the primary bedroom a use beyond sleeping. One person reading is enough to illustrate the idea: a place to pause without occupying the main living room.
The outdoor connection also introduces a practical consideration. When others are using the patio, the bedroom’s sightlines and window coverings matter. The photograph records this furnished model; a buyer should assess the selected home’s actual doors, glazing and outdoor relationships.
Explore the plan and the actual model
The illustrations make the article more relatable, but they are not evidence of exact finishes, dimensions or inclusions. Use the Canvas drawing and model-photo gallery to study the real home, or watch Mark’s Canvas walkthrough for a continuous view of the rooms and outdoor areas.
For the wider selection, explore the Cotino floor-plan collection and the model-home visit guide. A published plan or archived model tour does not establish present-day availability.
Canvas model: common questions
Which Cotino model is shown in this article?
The Canvas by Davidson Communities. The original entrance photograph shows the “Canvas Home Design” sign. It is a different design from Cielo and Cielo II.
Is the Canvas a single-story floor plan?
Yes. The published Canvas design shown here is single-story, including its ground-level guest accommodation. Canvas II is a separate design.
Does the guest space have its own entrance?
The Canvas drawing shows a separate-entry guest suite with a bathroom and walk-in closet. That layout alone does not establish independent rental rights or a separate legal dwelling.
Are the people in the illustrations real visitors?
No. The lifestyle scenes are AI-assisted illustrations based on Mark Miller’s model-home photographs. People and activities are imagined, and generated details can vary from the source home.
Are the pool and model-home finishes included?
The images show this model’s presentation. Pool, landscaping, furnishings, finishes and other features may be optional or separately installed. Confirm the actual inclusions for the selected home with the builder.
Sources and image notes
- Cotino / Davidson Communities: Canvas plan and options viewer.
- Davidson Grand Collection brochure: Canvas specifications and drawing. Published area varies by elevation; reviewed November 12, 2026.
- Model identity: Mark Miller’s original entrance photograph shows the Canvas Home Design sign. The source photographs, floor drawing and Canvas video walkthrough establish the home discussed here.
- Lifestyle scenes: AI-assisted edits based on Mark Miller’s photography. Depicted people and activities are fictional; generated details may differ from the photographed home.
Interpretations of everyday use are editorial observations, not guarantees about a specific property. Desert Oasis Insider is independent of Disney, Storyliving by Disney and the homebuilders.


