





































Mountains
The club’s signature hillside setting and the finishing green below the contemporary clubhouse put the landscape and architecture into the same golf experience.
Explore the Mountains hole guide ↗Fresh from the journal
Fresh from the journal
Fresh from the journal
Fresh from the journal
Fresh from the journal
Fresh from the journal
Fresh from the journal
Fresh from the journal
Fresh from the journal
Featured guides
Featured guides
Country clubPalm Desert
Explore Bighorn through twelve enhanced daytime aerial photographs and an AI-altered evening view, with two championship courses, desert architecture, private dining, wellness and racquet sports.
The Desert Oasis Insider field guide · Palm Desert, California
Bighorn is a study in contrasts: sculptural homes against raw desert rock, emerald golf corridors below rugged ridgelines, and a private club campus built around far more than the next round.
Known officially as BIGHORN Golf Club, this South Palm Desert community brings two championship courses together with contemporary architecture, dining, wellness and an unusually wide collection of member services. Explore its setting through twelve daytime aerial photographs by Mark Miller and an AI-altered evening interpretation, then use the practical directory below to understand how the pieces fit together.
The first thing these aerial views reveal is how much the terrain determines the experience. Fairways trace corridors through the foothills. Homes occupy pockets between rock slopes, greens and winding roads. In places, a broad view across the neighborhood gives way almost immediately to a close wall of desert mountain.
Bighorn sits along Highway 74 above central Palm Desert. El Paseo’s shops, galleries and restaurants and the McCallum Theatre are nearby city destinations. The club promotes its proximity to them; actual travel time depends on the gate, destination, traffic and season. The photographs show why this address feels connected to the desert landscape even while the city remains within reach.
Location reference: Bighorn’s location overview.


The Mountains course, designed by Arthur Hills, and the Canyons course, designed by Tom Fazio, are Bighorn’s central golf pairing. Each has eighteen holes and its own relationship to the desert terrain. The club’s public course pages provide hole-by-hole pars and distances across multiple tees—a more useful starting point than a single back-tee yardage.
The club’s signature hillside setting and the finishing green below the contemporary clubhouse put the landscape and architecture into the same golf experience.
Explore the Mountains hole guide ↗A second championship layout broadens the golf offering. Bighorn’s history dates its opening to December 1998, following the community’s expansion across Highway 74.
Explore the Canyons hole guide ↗Bighorn’s tournament story includes the Battles at Bighorn, Skins Games and LPGA Samsung World Championships. Its member golf offering also includes practice facilities, a Golf Learning Center and instruction. Ask the golf staff about the current practice setup, coaching, guest play and seasonal course schedule when arranging a visit.
Golf references: official golf overview and the individual course guides above.

Bighorn’s clubhouse is instantly recognizable from above. Its sweeping roof forms, glass walls and layered terraces create a strong contemporary silhouette, softened by palms, stone and water. The building overlooks the Mountains course’s eighteenth green, with the lake and rocky landscape extending the composition beyond its walls.
The club describes an approximately 80,000-square-foot building including the clubhouse and four custom penthouse residences. That distinction matters: the entire figure is not member amenity space. Guy Dreier is credited with the penthouse floor plans and the interiors of residences 301 and 303.
The social spaces include The Pour House, private dining, locker-room lounges, card rooms, a boardroom, The Hub and the Event Terrace. Their range helps explain the building’s role: it serves meetings, meals and gatherings as well as golf. In the photographs, the contrast between its broad roof and the much smaller surrounding homes makes its scale especially clear.
Architecture and facilities: Bighorn’s clubhouse overview.


The official dining overview describes nine indoor and outdoor venues across the campus. The selection ranges from casual stops to a more formal dinner, with takeout and campus delivery also advertised.
A clubhouse gathering place with indoor and terrace seating.
The club’s evening steakhouse setting, with views and an entertainment component.
Breakfast and lunch above the Canyons driving range.
Coffee, juices, casual food and frozen treats near the family play area.
Private dining, the locker-room venues, The Hub and the Event Terrace complete the published lineup. For a specific meal or occasion, confirm current opening days, reservations, guest privileges, dress expectations and menus directly. These are private club venues; this page is not a public restaurant booking service.
Explore the official dining directory.
A closer aerial perspective reveals a compact active campus near the clubhouse: courts, the lap pool, landscaping and paths sit together rather than disappearing into the larger golf landscape.
The Spa & Wellness Center advertises treatments, a hair and beauty salon, a fitness center, personal training and group classes. Published examples include yoga, Pilates, spin, TRX and water aerobics. The pool and cabanas offer another way to spend time outdoors. Check the current class calendar and treatment menu for availability and separate charges.
Spa & wellness details ↗The official court-sports page lists two clay tennis courts, two hard tennis courts, four dedicated pickleball courts and bocce. It also describes instruction, clinics, supervised drop-in play and seasonal competitions. Court count tells only part of the story; programming and the ability to find a game shape the daily experience.
Court sports & programming ↗

The Vault combines a private automobile gallery and vehicle space with the Redline Lounge. The club describes a 24,000-square-foot facility built around members’ interest in cars. The collection changes; the presence of a gallery does not imply public admission or an automatically allocated storage space. Ask about current access, availability and terms.
The Kiddin’ Around Play Park, junior golf, sports activities and family events extend the experience to younger members and visiting family. The Marketplace sits near the play park and a dog park. Ask for the seasonal calendar and age-specific programs rather than assuming every activity operates daily.
Bighorn advertises concierge assistance, private car service and private aviation arrangements. These services can make travel and everyday logistics part of the club experience. They have their own scheduling, availability and charges; a membership should not be read as a promise of complimentary flights or car journeys.
These photographs are particularly useful for understanding the community’s visual language. Long rooflines, generous glass, outdoor terraces, pools and warm stone sit against a much rougher background. Some homes face open golf corridors; others nestle into the hillside. A single wide view can show several very different approaches to living with the same terrain.
Look at the edges of each property: where a terrace meets native rock, how a pool follows the house, and where trees soften the transition to a neighboring fairway. This is the architectural context of Bighorn. For individual homes, floor plans, privacy, condition and market evidence, use the separate study guide and a property visit.


The club traces its early development to Westinghouse. In 1996, R.D. Hubbard and a group of member investors purchased the land and development rights, a pivotal step in the community’s evolution. The Canyons course opened in December 1998. Televised Battles at Bighorn later brought the setting to a much larger audience.
The continuing story is visible in the campus itself: golf, architecture, gathering places and specialist amenities have accumulated into a distinctive club identity. The June 2026 photographs also capture work in progress near the clubhouse—a reminder that a club landscape changes over time.
Read Bighorn’s own account of its history.
Checked November 8, 2026, Bighorn’s official membership page lists these initiation fees:
| Category | Initiation | Published scope |
|---|---|---|
| Club Membership | $275,000 | Social and non-golf amenities |
| Golf Membership | $375,000 | Golf plus non-golf amenities |
These are alternative membership categories. The public page states that residency requirements apply and advertises member golf without tee times. It describes Club Membership as a non-equity, non-voting, non-refundable, non-transferable license; Golf Membership as non-proprietary, non-voting and non-transferable.
The figures above are initiation fees, not the total annual cost. Current dues, assessments, guest charges and service fees require a direct quote. Membership documents govern eligibility and privileges. Contact the membership office at 760-834-7280 or dhunton@bighorngolf.com.
Official membership information and current terms.
Bighorn is a private community. Arrange access in advance through the club, a host or an authorized property appointment. A map pin does not provide admission to the grounds, restaurants or golf courses.

This page covers BIGHORN Golf Club in Palm Desert, California—the community often searched for as Bighorn Country Club. It is distinct from similarly named clubs in other locations.
The club describes itself as private. Contact it directly about authorized guest access or an arranged visit; do not assume public tee times, restaurant access or walk-in tours are available.
The campus includes dining, tennis, pickleball, bocce, fitness, spa services, swimming, family activities and specialist amenities such as The Vault. Access and charges depend on the relevant arrangements.
They were captured on June 8, 2026. The images have been enhanced with AI assistance for exposure, color and clarity. Fine details may differ from the originals; they are editorial views, not surveys or current-condition documentation. Construction visible in several scenes reflects that capture date. Landscape, facilities and conditions may since have changed.
Our Bighorn Home Buying Study Guide covers property and ownership questions and includes a separately dated MLS Market Explorer.
From above, Bighorn’s identity becomes easy to read: fairways frame the homes, architecture gives the club a recognizable center, and the mountains remain the largest presence in the scene. The photographs offer a way to explore that relationship before seeing it at ground level.


Read the Home Buying Study Guide →
Explore the dated MLS market evidence →
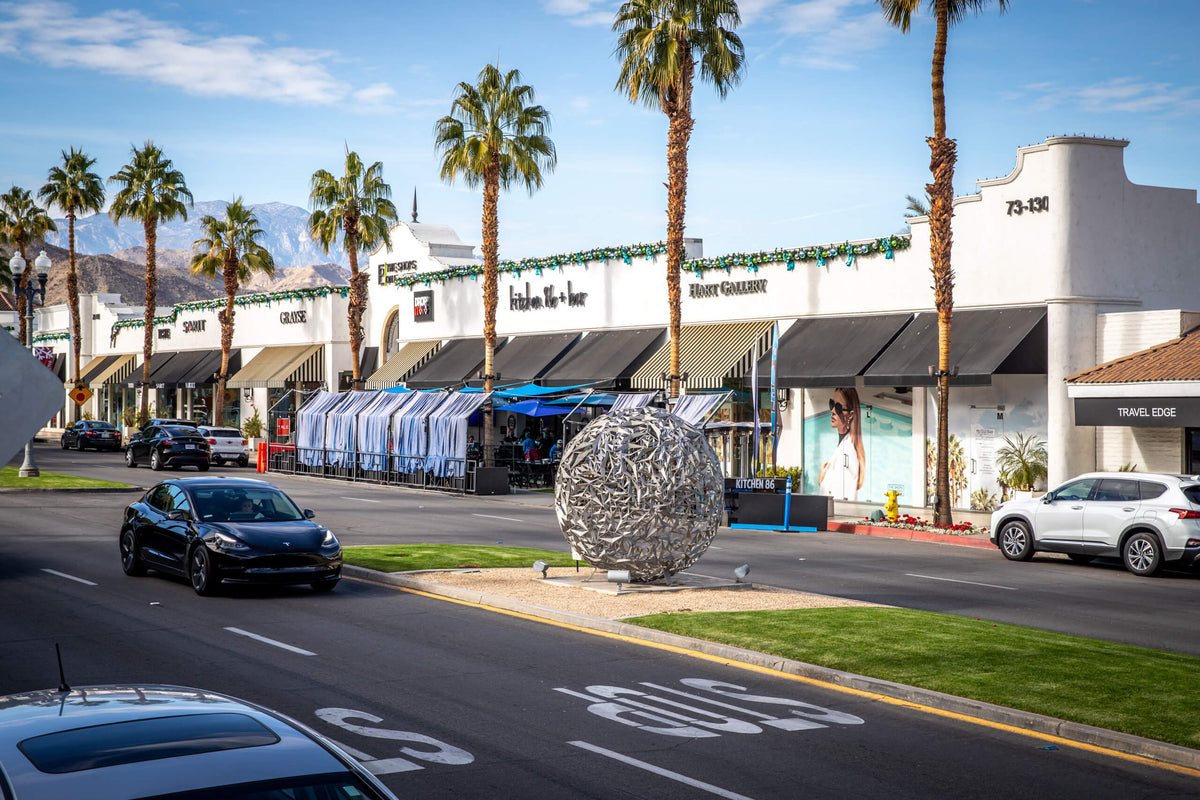
The City Of
Located in the Coachella Valley, 20 minutes from Palm Springs, CA, this city offers resort-style living with world-class golf courses, the famous El Paseo shopping district, and scenic mountain views. Enjoy hiking, biking, art galleries, and gourmet dining year-round.

Palm Desert is one of the Coachella Valley’s best hubs for desert hiking—quick-access trailheads, rugged Santa Rosa Mountain foothills, and wide-op...

South Palm Desert is an exceptionally desirable location in the Coachella Valley, renowned for its breathtaking landscapes, ideal climate, and conv...
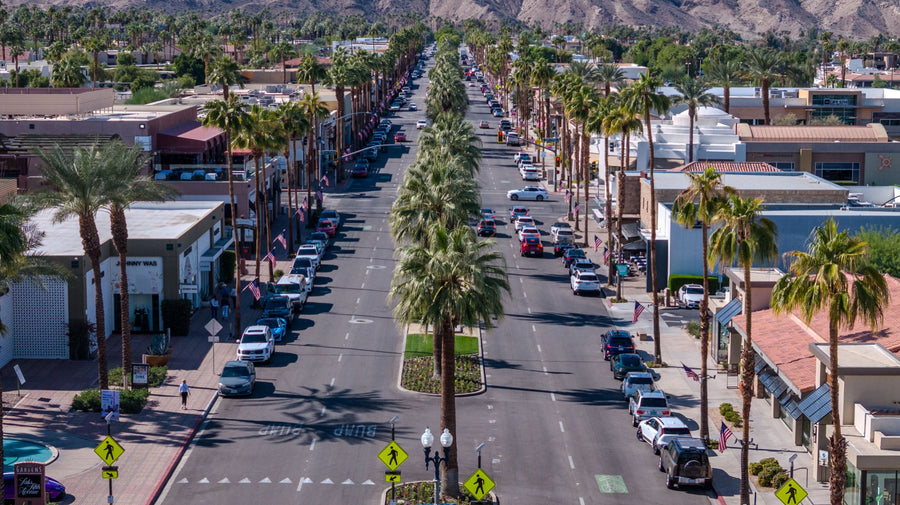
El Paseo is Palm Desert’s walkable shopping and arts boulevard. Mark’s photographs show its storefronts, palms, median sculpture and outdoor plazas...
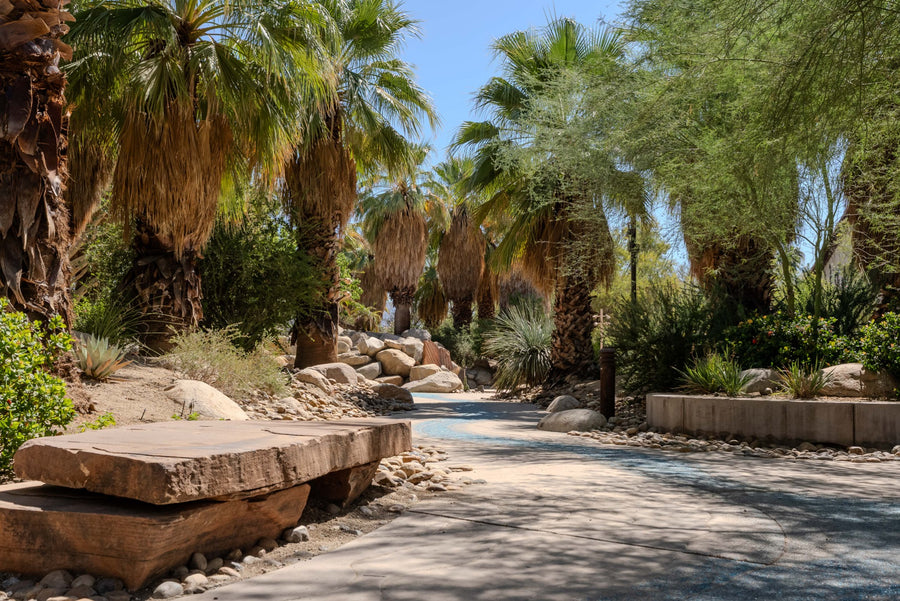
A free outdoor art stop in Palm Desert, where sculpture, palms, desert planting and water features share the same walking paths. Admission: Free;...

A closer look at Dave McGary’s painted bronze sculpture in Palm Desert, with original photographs of the figure, star quilt and identifying plaque....

An Arnold Palmer–designed round with a clubhouse finish in Palm Desert. Classic Club is a public 18-hole course with water, bunkers, elevation chan...
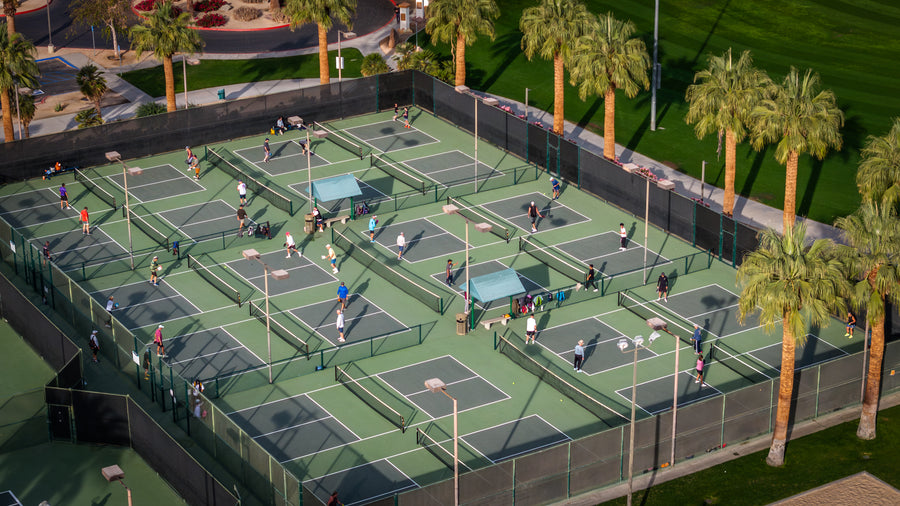
Palm Desert Civic Center Park brings together shaded walks, open lawns, a lagoon, playgrounds, public art and sports facilities in the center of th...

The Courts at PDR is a membership-based pickleball and tennis club inside Palm Desert Resort Country Club. The facility has 32 lighted pickleball c...

Welcome to The Shops at Palm Desert, your go-to destination for shopping, dining, and fun. Anchored by Macy’s, JCPenney, and Dick’s Sporting Goods,...
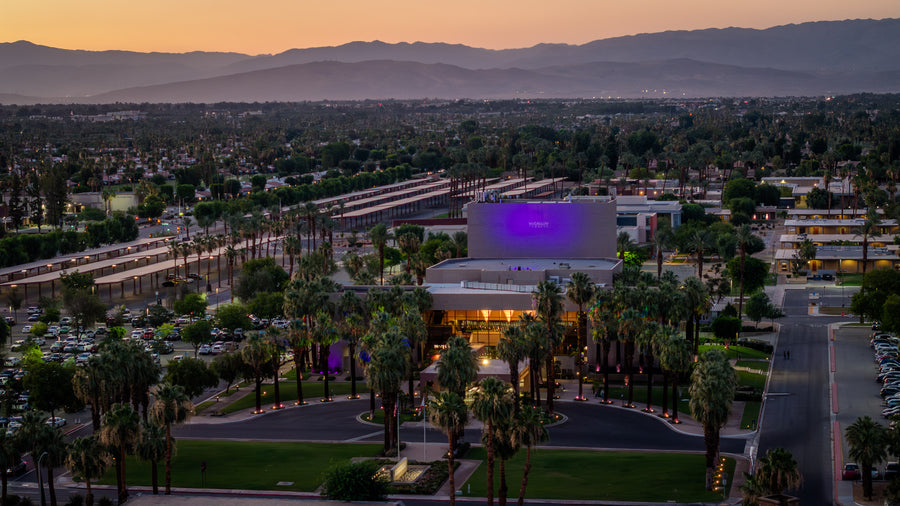
McCallum Theatre is one of the most important cultural landmarks in Palm Desert and one of the finest places to experience live entertainment in th...

Freedom Park is one of Palm Desert’s most useful neighborhood recreation parks, especially for people searching for public pickleball courts, a dog...

Interstate 10 (I‑10) is the southernmost transcontinental freeway in the United States. The highway runs 2,460 mi (3,959 km) from its western termi...

A rewarding Palm Desert hike with an early cardio climb, gentler trail beyond, and views over Bighorn. Walk as far as you like, then return the sa...
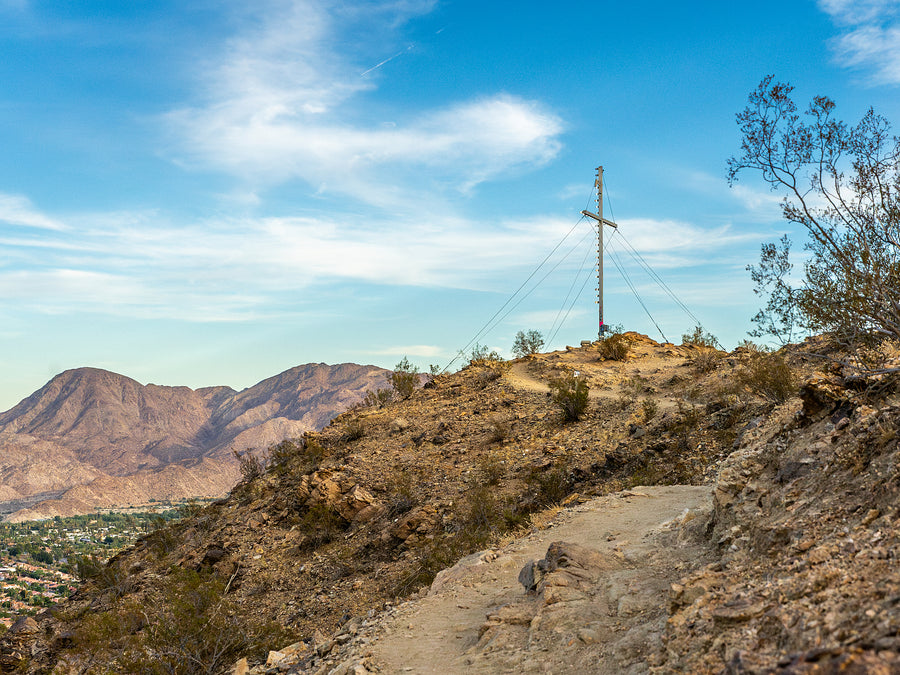
The Palm Desert Cross is a hillside destination reached by more than one route. Our comparison uses the direct 2.2-mile return outing from Homme-Ad...
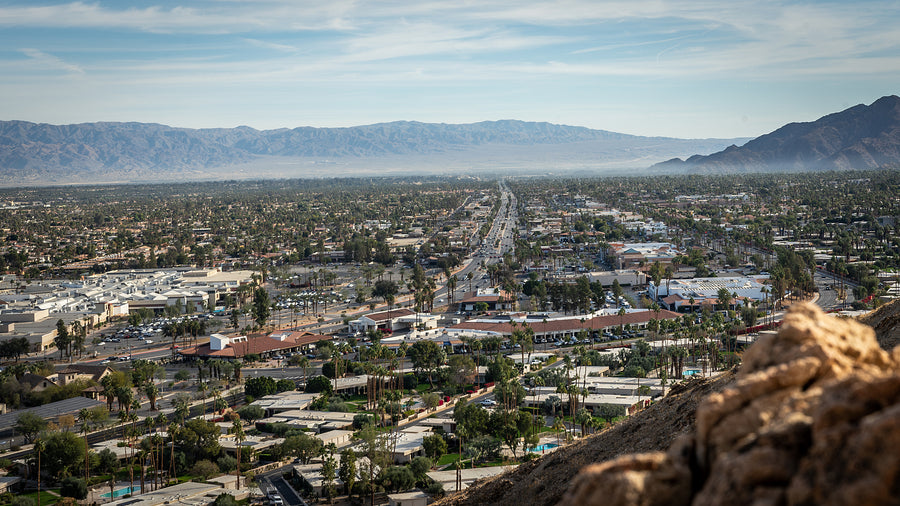
Bump and Grind brings the desert hillside close to town: a climb above Palm Desert’s shopping streets opens onto long views across the Coachella Va...

Acrisure Arena is the Coachella Valley’s indoor home for major concerts, professional hockey and basketball, comedy, and family entertainment. It ...

Sun City Palm Desert is one of the Coachella Valley’s largest and most established 55+ communities, offering nearly 5,000 single-level homes across...

Palm Desert Greens Country Club is a private, guard-gated 55+ community in Palm Desert, California. Its 1,922 manufactured homes surround an 18-hol...

Book a surf session Checked October 23, 2026: DSRT SURF now directs visitors to its booking calendar. Choose a date and wave session, and confirm ...

A 55+ manufactured-home community with golf, pickleball and a central Palm Desert setting. Suncrest Country Club is a gated community of 359 manufa...