
































Monterra at PGA WEST: Home Buying Study Guide
Single-level homes, private pools and outdoor rooms within the Greg Norman setting.

Monterra at PGA WEST combines a small residential enclave with substantial single-level homes, private pools and covered outdoor rooms. Its setting within the Greg Norman section puts golf nearby, while the home’s own indoor-outdoor layout remains central to the buying decision.
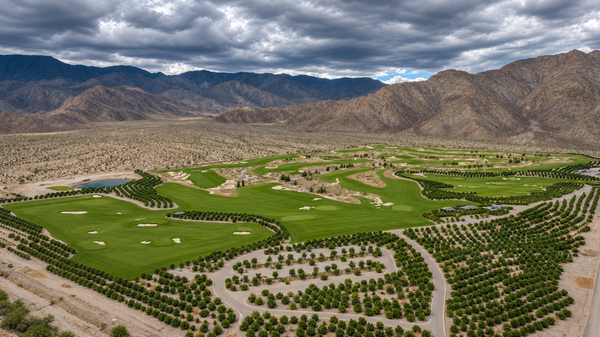
These three aerial photographs, captured November 9, 2026, move from the wider neighborhood to its landscaped streets and individual houses. This guide pairs that perspective with the builder’s published designs, the distinction between ownership and club privileges, and a monthly Market Explorer scoped specifically to Monterra.
- Monterra is a smaller PGA WEST enclave. WPG describes a 39-home neighborhood in the Greg Norman setting.
- Single-level living anchors the design. Guest, office and media spaces vary by plan.
- Private outdoor living is central. Pools, spas and covered rooms were part of the original offering.
- Club access requires its own answer. Membership choices and costs are separate from ownership.
- The market stays specific to Monterra. Thin samples retain counts while unsupported medians are withheld.
A small enclave in the Greg Norman setting
Woodbridge Pacific Group describes Monterra as a 39-home neighborhood at PGA WEST. Its 2017 description places the homes within the gates of the Greg Norman Resort Course. The development has a different scale from the broad PGA WEST community: short residential streets and individual outdoor spaces are the immediate setting.
The wider photograph shows how the neighborhood relates to open golf ground and surrounding houses. A home’s actual view depends on its street position, yard orientation, landscaping and neighboring rooflines; the larger PGA WEST name does not describe all those conditions.
View Monterra on the map, explore the original photo collection, or compare the Greg Norman setting.
Single-level plans with room for guests
Monterra’s builder described the homes as single-level, with plan-dependent media rooms, offices and casitas. Those differences matter more than a bedroom count alone: a separate guest space, an office and an additional interior room can support quite different routines.
| Plan | Published living area | Published configuration |
|---|---|---|
| Residence 1 | 3,180 sq. ft. | 3 bedrooms · 4.5 bathrooms |
| Residence 2 | 3,220 sq. ft. | 3 bedrooms · 4.5 bathrooms |
| Residence 3 | 3,370 sq. ft. | 3 bedrooms · 4.5 bathrooms |
These are selected published designs, not an exhaustive inventory of every variant or a measurement of a particular resale. Earlier launch material described a broader planned range. Identify the home’s actual plan, options and approved changes before using a brochure to compare space.
For guest use, compare the entry route, bathroom access and separation from the main living area. A casita should not be assumed to have independent dwelling status, kitchen facilities or separate rental rights simply because it has its own entrance.
The outdoor room is part of the home’s design
Private pools and spas were part of the builder’s original offering. Its 2017 release also described covered outdoor rooms with fireplaces, with the covered area varying by plan. This is a useful distinction from a house where outdoor living was added later without the same relationship to the interior.
Compare how the great room opens to the covered area, how furniture fits under the roof and how much usable yard remains around the pool. A large pool deck and a deeply shaded sitting area solve different needs. The right arrangement depends on when the space will be used.
Original specifications do not establish the current condition of a resale. Review the pool and spa equipment, finishes, drainage and outdoor fireplace as part of the actual home, including any changes made since construction.
Architecture and practical living details
The original launch described Tuscan and Spanish Colonial designs, cul-de-sac streets and homesites roughly 9,200–15,000 square feet. Those are development-era descriptions; the recorded lot and selected house determine the property being purchased.
The builder also described two-car garages with golf-cart storage. Compare the actual garage configuration and daily access alongside the interior plan. Storage, vehicle fit and a convenient route into the house can matter as much as a decorative entry.
The aerial photographs reveal coherent roof forms and established landscaping, while the houses retain their own courtyard and yard arrangements. Look at neighboring windows, setbacks and planting from ground level before drawing conclusions about privacy from the wider view.
Homeownership and club privileges are separate
Monterra sits within a golf setting, but the access question needs its own answer. The builder’s historical material describes residents applying for membership and choosing privileges according to membership type. An old sales incentive should not be treated as a benefit that automatically accompanies a resale.
PGA WEST offers resort golf bookings as well as private-club memberships. The current membership program distinguishes different sets of golf, sports, dining and social privileges. Confirm the package, eligibility and current charges that apply to the intended use.
The home’s private pool is separate from club recreation. A court, clubhouse or fairway visible nearby does not establish included access, and a membership held by the seller should not be assumed to transfer with the house.
Build the budget around the actual home
No current Monterra assessment schedule or club-fee sheet has been verified for this guide. HOA charges, optional club expenses and private-home maintenance should be evaluated independently.
| Item | What establishes it |
|---|---|
| Association assessments | Current association statements, governing documents, included services and any applicable additional association. |
| Private pool and outdoor room | The installed equipment, finishes, condition and responsibility for service and repair. |
| Club membership | Current eligibility, initiation costs, dues and the privileges selected. |
| Resale and special charges | Transfer requirements, assessment notices and the property’s current resale package. |
Comparing only a monthly HOA number can miss the larger picture. A substantial private home, pool and landscaped yard may carry meaningful operating costs even when common services are limited. Rental plans likewise require separate confirmation of association and city rules for the exact property and intended term.
Homes, sales & inventory
Monterra at PGA WEST Market Explorer
Compare recorded closings, then view the separately dated inventory snapshot. The figures update with DOI’s monthly market data.
Closed sales: November 1, 2025–October 31, 2026. Exact Monterra at PGA WEST label in La Quinta; single-family homes.
- Recorded closings
- 1 Latest 12 complete months
Price and timing medians appear when the selection has at least five usable sales.
A few closings can differ substantially in size and improvements; a typical sale price is not inferred from this selection.
A prior-year median comparison requires at least ten sales in both matching periods.
Homes on the market
Inventory snapshot: November 1, 2026. This stays separate from the sales filters.
- Available listings
- 0
- Active with contingent flag
- 0
- Pending listings
- 0
- Median asking price
- Not available
Inventory describes MLS listings, not unique homes. Available listings exclude contingent and pending status; asking prices are seller expectations, not completed-sale prices.
Saved market snapshot · Sales through October 31, 2026.
Market scope and calculation notes
This explorer selects single-family records carrying the exact PGA West Monterra subdivision label and La Quinta city label in DOI’s shared monthly MLS release. It excludes land, rentals and neighboring communities. The label is not a surveyed boundary; differently labeled sales, private transfers and builder transactions absent from the MLS may be missing.
Zero recorded closings means none in this supplied selection, not proof that no ownership transfer occurred. Each price or timing median needs five usable observations; prior-year median comparisons need ten sales in both matching periods. Each measure retains its own sample. Price per square foot uses reported living area; MLS days describe listing exposure; sale-to-list ratios do not deduct concessions. No medians are averaged together.
The sales periods and separately dated inventory snapshot follow the shared monthly release. A dated saved snapshot remains available if live data cannot load. Asking-price medians require at least five available listings. This is a monthly connection, not a real-time listing feed.
Keep Monterra separate from the broader PGA WEST market
A small enclave may have only a handful of transactions in a year. The explorer keeps the closing count visible but requires five usable observations before showing a price or timing median. It does not substitute the larger PGA WEST market to fill that gap.
The matching subdivision is specifically PGA West Monterra in La Quinta. It is separate from Monterra in Palm Desert and from other PGA WEST neighborhoods. Differences in plan, lot, improvements and view still require a property-level comparison.
The inventory snapshot is dated separately and does not follow the sales price, bedroom or period filters. A zero in supplied inventory is not a claim that no private or future opportunity can exist.
Explore the surrounding area
PGA West Signature offers another newer-generation residential comparison, while the Greg Norman course setting helps explain Monterra’s immediate surroundings.
Beyond the home, explore Ernie’s at the Tournament Clubhouse, Lake Cahuilla Veterans Regional Park, the La Quinta Cove trails and Old Town La Quinta. These are independent places; their inclusion does not establish a resident entitlement.
Who is likely to appreciate Monterra?
Monterra is a useful candidate for a substantial single-level home with private outdoor living in a smaller PGA WEST neighborhood. Its appeal is strongest when the floor plan, guest arrangement and covered outdoor room match the household’s routine.
The buying decision still comes down to the selected property: the yard’s privacy, condition of the private amenities, association responsibilities and desired club access. A community name and a broad golf view do not replace those comparisons.
Browse the broader PGA WEST home search on Bloom, use the Community Explorer, or work with Mark Miller to focus on Monterra properties.
Monterra at PGA WEST home-buying questions
Is this Monterra in La Quinta or Palm Desert?
This guide covers Monterra at PGA WEST in La Quinta, within the Greg Norman setting. It does not describe the separate Monterra community in Palm Desert. The Market Explorer uses the exact La Quinta subdivision label.
What kinds of homes did the builder offer?
WPG described single-level homes with plan-dependent guest, media and office spaces. Its retained page lists selected designs at 3,180, 3,220 and 3,370 square feet. Earlier launch plans varied, so verify the actual property’s configuration and approved changes.
Were private pools part of the original design?
Yes. The original offering included private pools and spas, together with covered outdoor living areas. The condition, equipment and any later changes belong to the individual resale inspection and records.
Does owning a Monterra home include PGA WEST membership?
No universal entitlement is established here. Historical builder materials describe applications and membership choices. Confirm current eligibility, charges, privileges and any transfer arrangements separately from the home’s association obligations.
Why might the Market Explorer withhold a median price?
The community can have very few recorded sales. Each price or timing median requires five usable observations; smaller selections retain the closing count. The panel follows DOI’s shared monthly market release without substituting another community’s data.
Sources, photography and market scope
Reviewed November 10, 2026. Original photographs © Mark Miller, captured November 9, 2026. Aerial views may include neighboring property and are not surveyed boundaries.
- WPG Monterra page: the 39-home neighborhood description and selected retained plan specifications. These are not a complete resale inventory.
- PGA WEST’s December 4, 2015 announcement: original design, lot ranges and launch context.
- WPG’s September 28, 2017 release: single-level homes, private pools, outdoor rooms and membership application distinction. Historical prices, incentives and sales hours are not presented as current.
- Current PGA WEST membership information: distinct club packages and privileges.
- DOI original photo collection and monthly MLS release: exact PGA West Monterra / La Quinta, single-family records. Initial saved data covers sales through October 31, 2026 and inventory dated November 1, 2026.
No current HOA assessment, club fee, rental permission or property-specific membership transfer has been verified by this guide.


