Explore The Madison Club in La Quinta: Tom Fazio golf, clubhouse architecture, pool terraces, tennis, pickleball, dining and wellness, illustrated with eleven enhanced daytime photos and a blue-hour interpretation.
The Desert Oasis Insider field guide · La Quinta, California
Red-tile roofs, palm-shaded terraces and a Fazio course. The Madison Club brings a private residential rhythm to the desert.
Aerial photographs reveal the way Madison fits together: the clubhouse beside water and golf, the pool terrace framed by palms, and residential neighborhoods following the fairways. This visual profile introduces the club, its recreation and its architectural setting through eleven enhanced daytime images by Mark Miller, together with a separately labeled blue-hour clubhouse interpretation.
The settingLa QuintaA Discovery Land Company community
The golfTom Fazio18 holes + an 18-hole putting course
The daily rhythmClubhouse to courtsDining, swimming, tennis, pickleball and wellness
The photography12 gallery images11 enhanced daytime views + blue-hour interpretation
The landscape around the club
The Madison Club is a private residential community in La Quinta within the Discovery Land Company portfolio. The developer describes a setting focused on personalized service and recreation, with estate residences, villas and clubhouse suites among its residential choices.
A broader aerial perspective: golf corridors, lakes and residences, with the desert landscape extending beyond the community.
Look first at the different scales in this view. A private pool and terrace belong to the intimacy of a home; the fairway makes a much broader open space; the mountains sit beyond both. That relationship explains more about the visual character of Madison than a close photograph of a single building can.
The enhanced edition brings more balance to light and color while retaining the scene’s original geometry and daylight. It is an introduction to the setting, rather than a boundary map or a statement about the view from any particular residence.
Tom Fazio golf and the pleasure of a round
The club identifies Tom Fazio as its course designer, and its public overview describes eighteen holes. Its golf page also highlights Discovery’s on-course comfort stations: places to pause for refreshments and a bite to eat as part of the round.
The interest here is both architectural and social. A golf day can include the playing challenge, time with companions and a relaxed stop between holes. Ask the golf staff how the course operates during the months you expect to visit, including guest arrangements, instruction and maintenance schedules.
Fairways, carefully arranged planting and custom homes in an additional aerial view. Turf color and shadow detail have been enhanced.
Study the course
On a hosted visit, spend time looking at how the fairway sits against its surroundings, how the green is approached and how different tees change the experience. Aerial views provide context; they cannot reproduce a shot from ground level.
Understand the routine
Ask how to arrange play, what practice and instruction options are available, and which parts of the golf experience suit your interests. Confirm the current operating details directly.
A clubhouse with an architectural center of gravity
The clubhouse photographs show terracotta-colored roof tiles, pale stucco and stone, arched openings and a palm-lined arrival court. The visual language continues around the pool side, where terraces, shaded seating and planted edges soften the large building.
The public club overview lists fine dining, cocktails, pool service, a refreshment bar, locker rooms, gym and spa within the clubhouse experience. Tennis, pickleball and an eighteen-hole putting course are described alongside it.
The clubhouse, arrival court and pool campus in the June 8, 2026 series. Visible work areas and bare ground remain part of this dated view.A closer architectural study of the clubhouse arrival facade, arches, tiled roofs and palms. The daytime vehicles remain in place.
A larger overview and a closer facade view answer different questions. One shows how the campus sits beside the golf landscape; the other reveals the scale of its entrances, roof forms and shaded openings. Together they give a more complete introduction than a single hero image.
Madison in blue hour
Previously created AI-altered blue-hour interpretation of Mark Miller’s clubhouse photograph. Time of day and lighting were changed, and vehicles were removed in that earlier edit. Reused here without further alteration.
The evening interpretation offers a different mood: warm interior light, gentler contrast and a quieter arrival scene. It is labeled separately from the daytime photographs because the lighting and time of day were creatively changed. The underlying architectural subject remains the clubhouse, but this is an artistic treatment rather than a record of an actual evening capture.
The pool terrace as an outdoor room
In the June photographs, the pool is much more than a patch of blue water. Palms give height and shade; loungers, umbrellas and cabanas create smaller places to settle; the surrounding terraces connect back to the clubhouse. The waterway behind the campus adds another layer to the composition.
The pool and clubhouse campus beside the lake. The original construction fencing, bare ground and equipment are retained.A closer view of poolside cabanas, palms, terrace seating and the waterway behind the clubhouse.
The different angles make the sequence useful. Start with the whole campus, then move closer to understand how the pool edge, lawn and shaded seating relate. The details are those of a dated editorial view; ask the club about current pool operations, family arrangements and services.
Another angle on the pool terrace, adjacent lawn and clubhouse architecture. Lawn color and exposure have been enhanced.Poolside detail: loungers, umbrellas, palms and the lawn. These are enhanced June 2026 views, rather than evidence of present-day landscaping conditions.
Tennis, pickleball and putting
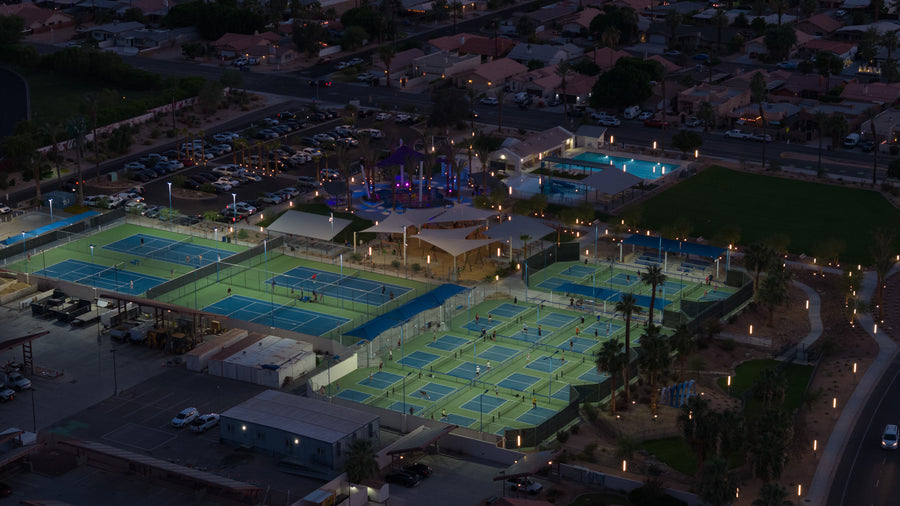
The official overview places tennis and pickleball courts beside the clubhouse, together with an eighteen-hole putting facility. These add ways to spend an active hour without committing to a full golf round.
Tennis and pickleball courts bordered by tall hedges and palms, photographed June 8, 2026. Court lines, nets and the surrounding parking area are retained in the enhancement.
A prospective player should ask about organized play, instruction, court allocation and partner matching, rather than relying only on a facility count. For a family with several interests, it can be useful to see how these activities fit into the same day as the pool or a meal at the club.
Fitness, spa and time to reset
The Madison Club’s wellness page describes cardiovascular and strength equipment, instructor-led classes and personal training available on request. It also introduces spa treatments as part of the wider wellness experience.
Request the current class schedule and ask how to book a trainer or orientation. Equipment, class style and staff availability matter more than a broad amenity label.
A slower afternoon
Review the current spa menu and appointment process. Confirm which services require separate reservations or charges and how guests can participate.
Food, drink and the club’s social rhythm
The public lifestyle page emphasizes food and drink for members, their guests and families, with a mix of gourmet and familiar dishes. The clubhouse and on-course stops give dining several settings across a day.
For a practical introduction, ask to see the current dining options and a sample seasonal calendar. A regular lunch after golf, an informal family meal and a special dinner can each tell you something different about a club. Confirm menus, venue hours, dress expectations and reservations for the occasion you have in mind.
Outdoor Pursuits beyond the clubhouse
The official Outdoor Pursuits page describes hiking, horseback riding, mountain biking, picnicking and nature observation as ways to explore the surrounding region. These experiences connect club life to the wider desert landscape.
Ask the recreation team what is actually being offered during your visit, where an outing takes place, how demanding it is and what arrangements it requires. Regional outings should be distinguished from facilities inside the community. Plan around your group’s interests and experience rather than assuming every published activity is offered every day.
A residential setting with several expressions
The official real estate site presents custom homes, homesites, villas and privately owned clubhouse suites. It describes homesites from approximately half an acre to one and a half acres, and five one-bedroom clubhouse suites of roughly 1,000 square feet. Those are published category descriptions, not a claim about current inventory.
Red-tile residential buildings around a palm-lined courtyard in an additional gallery aerial. This is an architectural view, not an available-property listing.A second courtyard perspective with tiled roofs, palms and waterways. The enhancement balances the original strong light and deep shade.
The photographs show how different the residential experience can look from the golf landscape or the clubhouse campus. Use the separate home buying guide for ownership questions and dated market context, then evaluate the actual property and its documents.
Coordinate an appointment with the club or an authorized host before arriving. A residential showing and a club introduction may be separate arrangements.
Which facilities and activities fit the months I expect to be here?
How does arranging golf and guest play work?
What tennis, pickleball, wellness and family programs are currently offered?
What membership terms and charges apply to my circumstances?
What dress, guest, photography and arrival policies should I know?
Questions people ask
Where is The Madison Club?
In La Quinta, California, in the Coachella Valley. Discovery Land Company publishes its address as 53035 Meriwether Way, La Quinta, CA 92253.
Who designed the golf course?
The club identifies Tom Fazio as the designer of its eighteen-hole course. An eighteen-hole putting course is also described among the clubhouse-adjacent facilities.
Is it open for public tee times or resort stays?
Madison is presented as a private residential club with member and guest facilities. Arrange any visit or access directly; the existence of clubhouse suites does not establish public hotel availability.
How were these photos enhanced?
Eleven daytime editions use AI assistance for exposure, color, clarity, haze and turf color. Seven originate in Mark Miller’s June 8, 2026 series; four are additional existing gallery aerials. Fine details may differ from the originals. The separately labeled blue-hour clubhouse image was created previously and reused unchanged. Original files are retained.
Where can I find homes, ownership details and market information?
Get to know La Quinta through its mountain trails, historic resort, Old Town, golf courses and distinctive neighborhoods. Follow Mark’s films, explore local places, and use the guides below to plan a visit or a home search.