


















Trilogy Polo Club, CA: Home Buying Study Guide
Explore Trilogy Polo Club homes, mixed 55+ and all-ages sections, HOA and Club costs, amenities, floor plans, and buying considerations. Find current pricing in the linked market-trends report. For individual guidance, explore Mark Miller’s real estate services in Trilogy Polo Club.

- Trilogy Polo Club is not entirely 55+. Approximately 214 of the community’s roughly 1,070 homes are in all-ages neighborhoods; the remaining homes are age-qualified.
- The HOA and The Polo Club are separate. Membership is optional. Existing references are $280 monthly HOA (August 6, 2026) and about $240 monthly Club dues (September 2, 2026). The September Club references are $3,000 for an eligible active-membership transfer or $20,000 for new initiation. Confirm current amounts, availability and the seller’s transfer eligibility with the Club.
- There is no Trilogy-owned golf course. Plantation Golf Club is next door but independent. The community is built around social life, fitness, pools, pickleball, parks, dining, and events.
- The homes occupy distinct resale tiers. Compact paired products create the entry level; detached two-bedroom-plus-den and three-bedroom homes form the center; pools, casitas, premium lots, and larger plans define the upper tier.
- Compare prices within the right housing group. Start with age designation, ownership form, plan, and lot, then use the Trilogy Polo Club market-trends report for recent sale prices, inventory, and detailed breakdowns.
Start with your question
Choose a starting point, then follow the details that matter to the home and lifestyle being considered.
Get to know Polo Club
Start with the location and Mark’s firsthand account of life inside the community.
Choose a home that fits
Compare the layout, home form and outdoor space before narrowing the listings.
Understand age and Club access
Read the age designation and membership arrangements as separate parts of the purchase.
Choose the setting
Place the address on the map and compare its patio, surroundings and daily routes.
Put the costs in context
Use the market report alongside the ownership-cost breakdown for the specific home.
Prepare for a visit
Test the everyday experience and compare Polo Club with Trilogy La Quinta.
The central buying decision
Trilogy Polo Club is best understood as several overlapping housing and lifestyle propositions inside one gate. The strongest purchase aligns the parcel’s age status, ownership form, Club access, solar terms, lot, improvements, and intended daily routine—not simply the newest build year or lowest price per square foot.
Trilogy Polo Club at a glance
- Setting
- South Indio
At Avenue 52, on the La Quinta border.
Explore the location - Community
- About 1,070 homes
A gated community with several home styles and neighborhood settings.
Compare the homes - Age options
- 55+ and all-ages
Approximately 214 homes are in non-age-restricted neighborhoods.
Understand age eligibility - Home sizes
- 1,294–3,223 sq. ft.
Range in the guide’s representative MLS closed-sale sample.
Browse floor plans - Club life
- Social, fitness and pools
A private Club with pickleball, dining and creative spaces, separate from the HOA.
Explore Club life - Golf
- No Trilogy-owned course
Neighboring Plantation Golf Club is separate and private.
Understand the community
What Trilogy Polo Club is—and what it is not
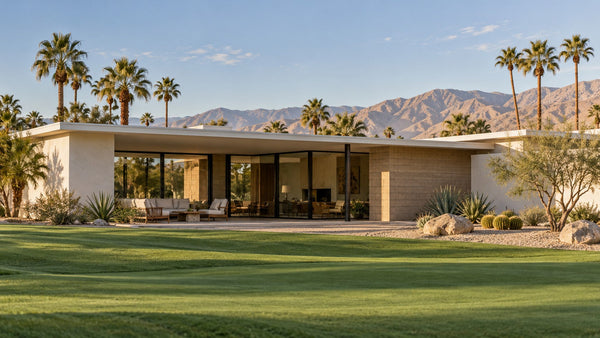
Trilogy at The Polo Club occupies an unusual place in the Coachella Valley housing market. It offers newer desert homes, a private social Club, strong pickleball and fitness programming, private yards, parks, pools, and proximity to La Quinta—without requiring residents to buy into an on-site golf course.
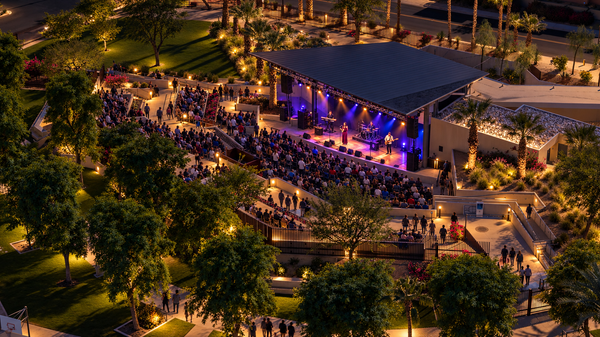
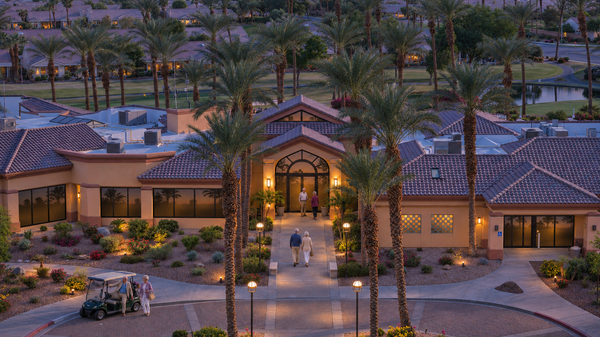
The community’s central proposition is a newer desert home connected to an active private social Club rather than a golf-first country club. The Polo Club is the daily hub: fitness, pools, pickleball and tennis, dining, art, cards, events, clubs, and casual gathering all meet there. For residents who use it, the Club is the organizing center of community life.
That experience should not be confused with the HOA. Polo Club Maintenance Association administers the association layer, including gate access and common-community operations. The Polo Club is a separate private, non-equity entity. A home purchase alone does not turn every Club facility into an HOA amenity.
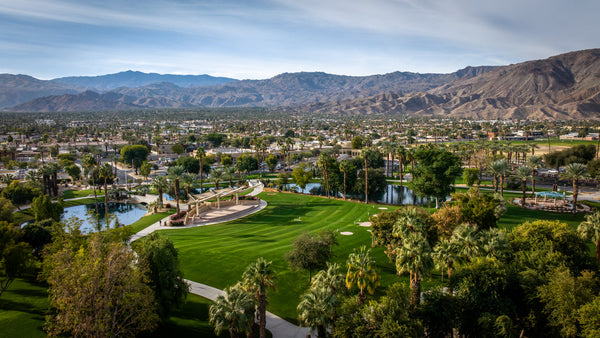
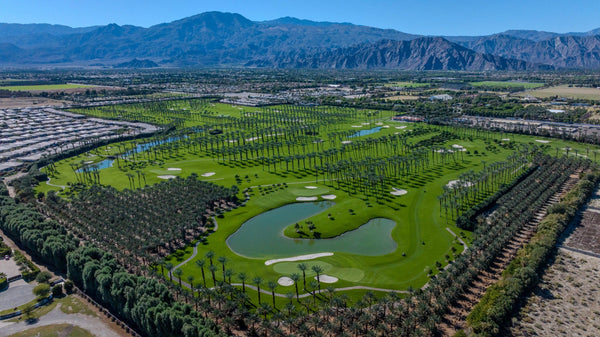
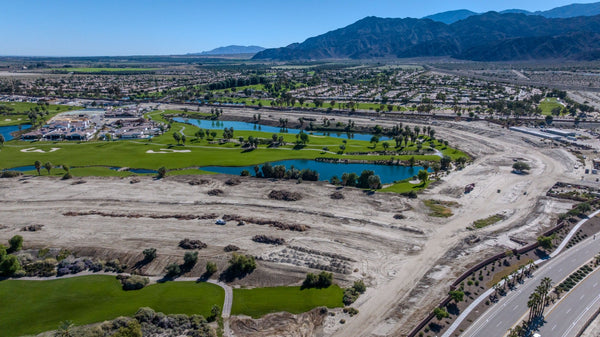
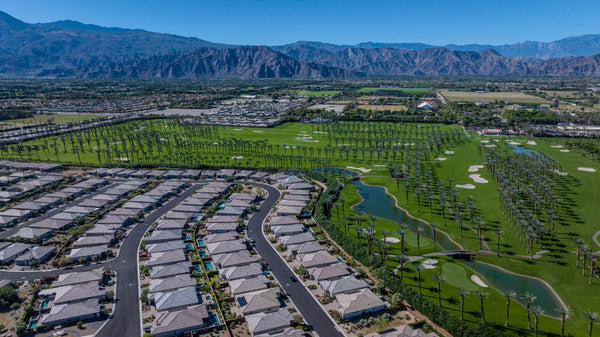
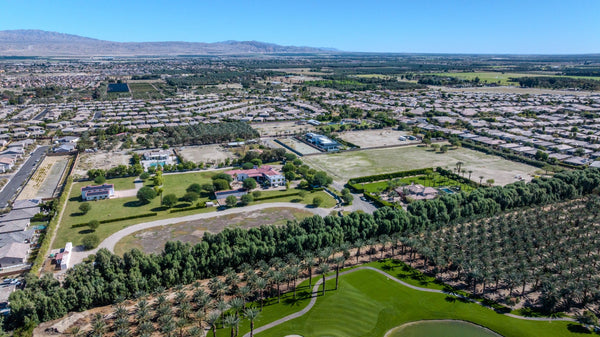
Trilogy Polo Club is also not a conventional golf community. The Paddock contains a full-scale golf simulator, and HOA park amenities include putting opportunities, but the community has no Trilogy-owned golf course. Plantation Golf Club borders portions of the development and creates appealing golf, date-palm, open-space, and mountain exposures for selected homes; membership there is separate and private.
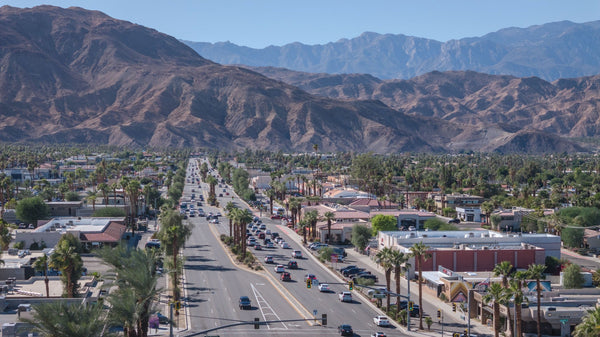
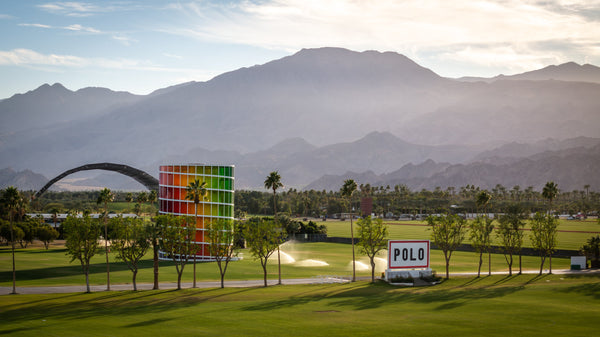
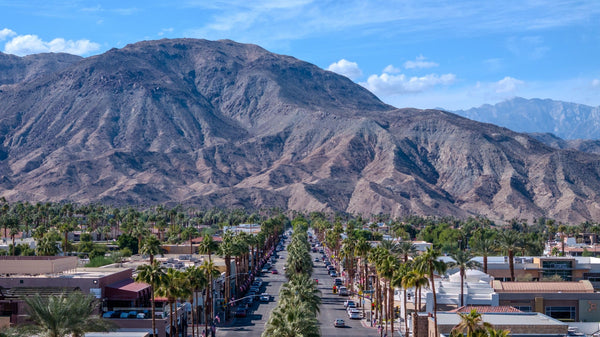
Location: south Indio at the La Quinta border
Trilogy Polo Club is in south Indio along Avenue 52, immediately beside La Quinta. The principal Club and guest entrance is on Polo Club Drive. The adopted plan identifies secondary access from Jackson Street and Monroe Street; current operation and access rules vary by entrance.
The location places Old Town La Quinta, Highway 111, downtown Indio, Ralphs, and Costco within a practical south-valley orbit. El Paseo is farther west but remains accessible for dining and shopping. The community is also roughly two miles from the Empire Polo Club and the Coachella and Stagecoach festival district.
Festival proximity has two sides. It offers convenient access to some of the valley’s largest events, but temporary traffic controls can affect Avenue 52, Jackson, Monroe, Madison, and Avenue 50. The practical impact depends on the gate, route, weekend, and location of the home.
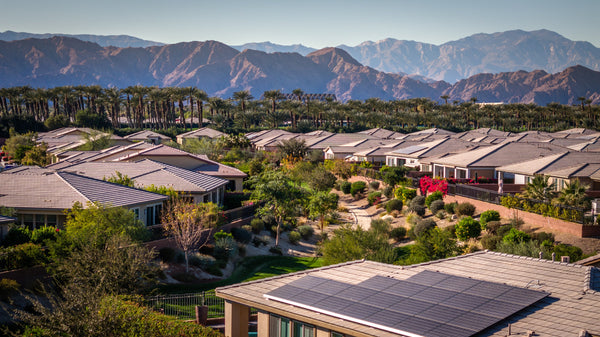
Local experience suggests the site can feel breezier than foothill-sheltered Trilogy La Quinta while remaining south of the strongest north-valley pass winds. Mountain and open-space views vary sharply by lot.
Compare locations within Polo Club
Compare a home’s setting separately from its floor plan. Convenience, outlook and privacy can point to different addresses.
| Setting | What it helps clarify | What to test on a visit |
|---|---|---|
| Near the Polo Club | The everyday route to the facilities and activities intended for use. | Walk the actual route to the entrance; observe parking, gatherings and evening activity. |
| Interior streets | The relationship to rear neighbors, nearby paths and neighborhood green space. | Check patio-height sightlines, sound, shade and the route to the places used most often. |
| Park or open-space outlook | How a more open view relates to shared activity and privacy. | Locate paths and gathering areas; visit at a different time before judging the setting from a quiet showing. |
| Plantation-facing homes | The outlook toward the adjacent, separate golf club. | Locate cart paths and play relative to the patio; observe maintenance activity. A view does not establish golf access. |
| Perimeter or gate-adjacent homes | Access to errands and the relationship to roads or surrounding land. | Check headlights, traffic and sound. Read the development-watch section for the relevant boundary. |
Use the community map and location guide together. Confirm the parcel’s age designation regardless of the setting.
How the community evolved
The current neighborhood is the product of several planning and building eras, which explains why published home counts, boundaries, and product descriptions do not always agree.
2003–2005
Original planning
The original Polo Estates plan was approved and revised. Older entitlement totals describe planning capacity, not the community ultimately built.
2007
Before the Trilogy era
Homes existed in a small Hoffman Land section before the main Trilogy era.
2013–2014
The Trilogy launch
Shea Homes began Trilogy sales and held the public grand opening. Early O2, El Dorado, and Empire collections established the main design language.
2014–2016
The Club takes shape
The Club was built and opened, giving the development its social and recreational center.
2016–2017
More housing choices
Later planning revisions introduced more paired/twin-home product and expanded the community near Plantation Golf Club.
2018
Freedom Collection
Shea introduced the seven-plan Freedom Collection.
2019–2020
Artisan Studio
The Artisan Studio was completed and opened.
2025
Residential buildout
Residential construction was reported complete, although municipal closeout items and residual rights can follow physical buildout.
1 of 8
| Period | What changed |
|---|---|
| 2003–2005 | Original planningThe original Polo Estates plan was approved and revised. Older entitlement totals describe planning capacity, not the community ultimately built. |
| 2007 | Before the Trilogy eraHomes existed in a small Hoffman Land section before the main Trilogy era. |
| 2013–2014 | The Trilogy launchShea Homes began Trilogy sales and held the public grand opening. Early O2, El Dorado, and Empire collections established the main design language. |
| 2014–2016 | The Club takes shapeThe Club was built and opened, giving the development its social and recreational center. |
| 2016–2017 | More housing choicesLater planning revisions introduced more paired/twin-home product and expanded the community near Plantation Golf Club. |
| 2018 | Freedom CollectionShea introduced the seven-plan Freedom Collection. |
| 2019–2020 | Artisan StudioThe Artisan Studio was completed and opened. |
| 2025 | Residential buildoutResidential construction was reported complete, although municipal closeout items and residual rights can follow physical buildout. |
One community, two age structures
Trilogy Polo Club combines age-qualified and all-ages neighborhoods within the same gates. The community map identifies Planning Areas 1 and 3 as non-age-restricted and the other residential planning areas as age-qualified. Together, the all-ages areas contain approximately 214 homes within the roughly 1,070-home community.
That ratio is useful for understanding the community, but it does not establish the legal status of a particular property. The recorded declaration and the HOA’s current age-verification status for the parcel determine whether the home belongs to an age-qualified or non-age-restricted neighborhood.
The homes: four different buying propositions
Trilogy Polo Club offers several overlapping housing types. Use living area to narrow the search, then compare ownership form, layout, lot, and outdoor space within each group.
Compare the housing choices
These are the guide’s existing size groups. Use them to organize the search, then compare the actual configuration and responsibilities at each address.
| Housing proposition | What distinguishes it | What to check on a visit |
|---|---|---|
| Compact homes under 1,600 sq. ft. | Paired, attached, lock-and-leave, and smaller detached plans; typically smaller lots and two-bedroom layouts | Confirm the actual attached or detached form, patio privacy, storage and the owner’s maintenance responsibilities. |
| Mainstream homes from 1,600–1,999 sq. ft. | The center of the resale market; many two-bedroom-plus-den and three-bedroom plans | Walk the guest-bedroom and den arrangement, then check whether the garage and yard meet the intended use. |
| Larger homes from 2,000–2,399 sq. ft. | Larger detached plans, more extensive outdoor living, and some casitas | Compare the indoor–outdoor connection, pool or casita configuration and the work required to maintain the improvements. |
| Homes of 2,400 sq. ft. or more | Large plans, casitas, lofts, guest retreats, and widely varying upgrade levels | Separate usable living area from guest retreats or lofts; review permits, cooling zones, systems and improvement history. |
Age designation and Club membership do not follow automatically from the size group. Check both separately, then compare the floor-plan drawings with the actual home.
These size groups help organize a home search. Lot position, pool, casita, condition, age designation, ownership form, solar terms, and upgrades still require a property-by-property comparison.
Explore the resale floor plans
Start with the amount of space you want, then open a plan to see its layout. These 22 published plan guides cover compact homes, flexible mid-size layouts and larger designs across Polo Club’s resale neighborhoods.
SmallUnder 1,700 sq. ft.9 plan guides
A compact footprint, with room for guests or a workspace.
Medium1,700–2,099 sq. ft.6 plan guides
More space to compare the den, guest rooms and indoor–outdoor layout.
Large2,100 sq. ft. and above7 plan guides
Explore larger living areas, flexible rooms and plan-specific options.
Browse drawings and compare the layouts in more detail.
Build year is partly a proxy for product mix
Newer does not automatically mean larger or more expensive at Trilogy Polo Club. The 2014–2016 period included many of the community’s larger plans, while later phases added a heavier concentration of compact Freedom and paired-home products.
The 2007 legacy homes have a different product mix, location pattern, condition range, and buyer audience from later phases. Compare the actual plan, improvements, age designation, and ownership form before drawing conclusions from the build year.
HOA and Club costs are separate layers
The most important cost distinction at Trilogy Polo Club is the separation between the mandatory homeowners association and the private social Club.
Club membership is optional, but in practice the majority of residents maintain an active membership. The Club is therefore part of the typical resident experience even though it is not a mandatory HOA cost.
| Cost layer | Reference amount | Frequency | Required? | What it means |
|---|---|---|---|---|
| HOA assessment | $280 | Monthly | Yes | Association and common-community layer, including gate administration and shared neighborhood operations |
| Polo Club dues | $240 | Monthly | No* | Private Club access and member lifestyle programming |
| HOA plus Club | $520 | Monthly | Only with Club membership | A convenience total, not a single HOA charge |
| Club transfer fee | $3,000 | One time | Approved transfer | May apply when an active, transferable seller membership accompanies the home and Club conditions are met |
| Club initiation fee | $20,000 | One time | Elective membership route | May apply when no transferable membership accompanies the home and a buyer elects and is able to join |
*The amounts above retain the August 6, 2026 HOA and September 2, 2026 Club references. The October 26 review confirmed the public Club-access framework, not a current complete fee schedule. The current Membership Plan and transaction-specific documents control fees, availability, eligibility, transfer and access.
Seller has an active membership
$3,000 transfer reference
The public brochure describes a transfer charge of 15% of the current initiation fee for an eligible active membership. At the guide’s September 2026 initiation reference of $20,000, that calculation is $3,000. The Club must confirm the seller’s eligibility and current transfer terms.
No transferable membership
$20,000 initiation reference
If the seller is not an active member, an incoming resident who chooses to join follows the new-membership route and pays the full one-time initiation fee, subject to Club availability and approval.
What Polo Club membership actually adds
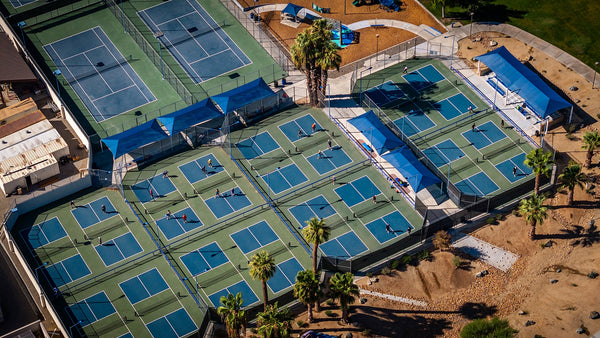
The more-than-25,000-square-foot Polo Club sits on a gentle rise with views toward the Santa Rosa and Chocolate mountains. Its value lies less in the building’s size than in the number of ways it creates repeat contact among residents.
Social and creative
Gathering spaces
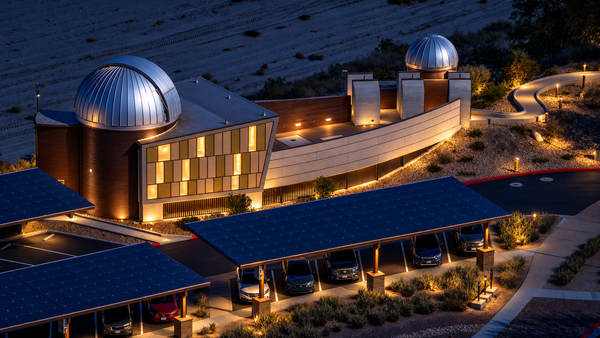
The Grand Living Room, Paddock, Four Suits, Artisan Studio, meeting rooms, resident clubs, and 2Palms Event Center support casual and scheduled activity.
Dining
Food and events
June Hill’s Table, McCarroll’s Kitchen, The Market Place, and Cuverie create restaurant, demonstration, coffee, grab-and-go, and private-dining options.
Fitness and water
Movement and pools
The Flow supports strength, conditioning, mobility, cardio, and classes. The aquatic spaces serve resort, lap, fitness, and social uses.
June Hill’s Table and 2Palms Event Center are open to the public for dining reservations and private events. That limited public access does not make the pools, fitness center, courts, member events, or other Club areas public.
Read the firsthand account of life inside Trilogy Polo Club →
Pickleball, parks, paths, and outdoor life
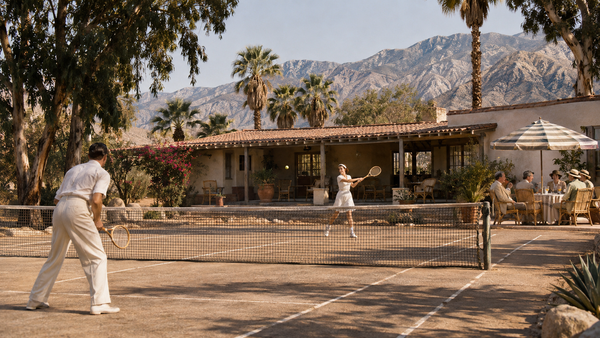
Pickleball is one of the community’s clearest cultural strengths. Drop-in play, skill-group organization, clinics, themed events, interclub activity, and evening play make it possible to participate without arriving with an established foursome. For new and seasonal residents, that structure can be one of the fastest ways to build a social network.
Available descriptions do not agree on the exact tennis and pickleball configuration, so the durable description is a lighted, configurable court complex with stadium seating.
Nineteen parks are distributed across the community. Their functions vary and can include garden space, giant chess, dog activities, bocce, and passive greenbelts. Walking conditions are good but not uniform: greenbelts, dirt paths, sidewalks, and neighborhood streets create many useful routes, but sidewalks do not line every residential street and some dirt paths have limited nighttime lighting.
Explore the detailed Trilogy Polo Club pickleball guide →
Understanding Trilogy Polo Club home prices
Trilogy Polo Club does not operate as one uniform housing market. Prices reflect compact paired homes, mainstream detached residences, larger homes from the original development, and premium properties with private pools, casitas, mountain views, or open-space settings. The age-qualified and all-ages neighborhoods also attract somewhat different buyer groups.
Use the Trilogy Polo Club Home Prices & Market Trends report for recent sold prices, price per square foot, sales activity, marketing time, inventory, and feature breakdowns. Check the reporting dates and whether a comparison includes age-qualified homes, all-ages homes, or both before applying it to a specific property.
Six Trilogy-specific details that can change the purchase
1
Recorded age designation
The community name does not establish whether the property is age-qualified. The governing declaration for the parcel determines the status.
2
Home form and lot setting
Detached, paired/shared-wall, shared-driveway, greenbelt, and path-adjacent properties can differ in privacy, maintenance, insurance, views, and resale comparisons.
3
Address-specific maintenance
Exterior, roof, party-wall, utility-line, landscape, and insurance obligations can vary. The current maintenance chart and governing documents for the exact home control.
4
Membership transfer route
The September 2026 references are $3,000 for an eligible transfer or $20,000 for new initiation. Obtain the Club’s written confirmation of the seller’s active membership, transfer eligibility, current charge and buyer approval before treating either route as available.
5
Solar contract
Owned, financed, leased, prepaid, and other structures appeared in the MLS. Payment, escalator, remaining term, transfer approval, roof responsibility, and end-of-term ownership matter more than the word “solar.”
6
Pool and yard orientation
Equipment age, heating, shade, sun, privacy, wind, deck condition, and indoor-outdoor relationship determine the utility of a private pool. A west-facing yard can deliver both sunset views and intense summer heat.
Compare solar ownership, financing or lease obligations, production, and transfer terms for the specific home. Imperial Irrigation District supplies electricity, Indio Water Authority is the municipal water layer, and Burrtec provides solid-waste service through the City of Indio; other service details remain address-specific.
Video chapters
Community edges and development watch
Most community guides stop at the gates. Several perimeter and access issues deserve a more precise explanation.
Zenda Estate and the Los Palos access area
Riverside Superior Court case CVPS2407985, Zenda Estate LLC v. Polo Club Maintenance Association, remained active during 2026. Public comments have alleged event traffic, speeding, parking, safety, and gate-access impacts connected with an access route through or near the community. Those statements are allegations and litigant positions, not adjudicated findings.
The issue is most relevant to homes near the Los Palos route and affected perimeter areas. Current HOA litigation disclosures, title easements, court status, insurance treatment, and the seller’s property-specific experience provide more useful context than community-wide speculation.
Land east of Jackson Street
A 2024 planning concept contemplated up to roughly 684 homes east of Jackson between Avenues 50 and 52. The related approvals were rescinded in September 2024. No approved 684-home project should be presented as moving forward, although the long-term use of the land remains uncertain.
Avenue 52 and Jackson Street commercial land
A separately owned parcel at the northwest corner of Avenue 52 and Jackson has been marketed for a mixed-use concept. Marketing a parcel is not the same as project approval, construction, or an opening schedule; the practical point is that the adjacent corner may evolve over time.
Roads and festival operations
Indio has programmed work along nearby portions of Avenue 52, Avenue 50, Jackson, and Monroe. Construction status changes, and festival traffic plans are updated annually. Homes near gates and perimeter routes can experience those conditions differently from interior homes.
Who Trilogy Polo Club fits best
| Strong alignment | A different community may fit better when… |
|---|---|
| A newer desert home and contemporary floor plan are priorities | A uniformly 55+ environment is essential |
| Pickleball, fitness, pools, dining, art, cards, and social programming matter | On-site golf and included playing privileges are central requirements |
| A private social Club is more valuable than a golf membership | The additional Club cost layer would see little use |
| Private yards, parks, greenbelts, and dog-friendly walking add value | Sidewalks are expected on every street |
| The La Quinta border and south-valley location are appealing | Festival traffic or event-area proximity is unacceptable |
| A mixed-age community feels more dynamic than a traditional age-restricted development | Frequent short-term rental use is part of the plan |
| A broad choice of paired, detached, pool, casita, and legacy homes is useful | One uniform ownership and maintenance structure is preferred |
A focused first visit
- Define the household and Club needs. Establish whether an age-qualified or all-ages property is appropriate, and which Club activities are part of the intended routine.
- Choose contrasting homes. Compare the same approximate size in different settings, or a compact paired home with a detached option if both are realistic choices.
- Try the everyday route. Follow the path to the Polo Club, a park or walking route, then use the gate that matters for regular errands.
- Return to the strongest candidate. Sit on the patio at another time and compare shade, privacy, wind and nearby activity with the first impression.
- Build an address-specific follow-up list. Request the recorded age designation, maintenance responsibilities, solar terms and improvement history. Confirm the seller’s membership status and the applicable Club route directly.
Final assessment
Trilogy Polo Club succeeds because it combines a relatively modern housing stock with an active social environment that does not depend on golf. The Club gives residents multiple ways to participate, while the variety of home sizes and ownership formats creates a broader entry range than many newer resort communities.
Its greatest strength is also the source of its complexity. “Trilogy Polo Club” can describe a 1,294-square-foot paired home, a mainstream detached plan, a 2007 legacy property, or a large home with a private pool and casita. It can describe a 55+ parcel or an all-ages parcel. It can describe an owner who uses only the HOA layer or one whose daily life revolves around the private Club.
The strongest purchase is the home where age status, legal form, Club access, solar terms, lot, improvements, and intended lifestyle all fit the same plan. Use the latest market report and comparable sales to assess the asking price and negotiating conditions when you are ready to buy.
Explore more of Trilogy Polo Club
Find community guides, market information, maps, resident tools, activities and floor plans.
41 resources
Community, maps & photos6
Life, activities & resident tools4
Homes, costs & ownership5
Compare communities3
No matching resources. Try a different word or clear the search.
Frequently asked questions
Is Trilogy Polo Club entirely a 55+ community?
No. It contains both age-qualified and non-age-restricted neighborhoods. Approximately 214 of the community’s roughly 1,070 homes are in all-ages neighborhoods; the remaining homes are age-qualified. The recorded status of the specific parcel still controls.
Is Polo Club membership mandatory, and how much does it cost?
Membership is optional and separate from the HOA. The guide retains a $280 monthly HOA reference from August 6, 2026 and about $240 monthly Club dues from September 2, 2026. The September references are $3,000 for an eligible transfer of an active seller membership or $20,000 for new initiation. These are dated planning references, not newly confirmed quotes. The Club must confirm current fees, availability and transaction-specific transfer eligibility.
Does Trilogy Polo Club have a golf course?
No. Trilogy does not own or operate an on-site course. Some homes border the separate private Plantation Golf Club, but a golf-course view does not include membership or playing privileges.
Can homes at Trilogy Polo Club be rented?
Homes may be rented subject to the parcel’s HOA and age-occupancy rules. Club privileges require a separate process. The Club’s public owner portal calls for advance registration and an assignment fee, limits transfers to no more than three renters per year, and requires each Club-access transfer term to be at least 30 days. That Club-access rule does not establish the HOA’s minimum lease term. Confirm both sets of requirements before offering amenities to a tenant.
Is Trilogy Polo Club a good real-estate investment?
A purchase should fit the intended lifestyle, holding period, and total ownership costs. Compare recent sales of similar homes, then account for improvements, recurring expenses, financing, and eventual selling costs. Appreciation is not guaranteed. Use the Trilogy Polo Club Home Prices & Market Trends report for dated market evidence and detailed comparisons.
Sources and methodology
This guide synthesizes the existing Trilogy Polo Club research file: adopted planning history, association and Club materials, public city and court records, utility information, resident observations, original photography, and a representative California Desert Association of REALTORS® MLS sample.
The official Polo Club membership brochure supports optional membership and eligible active-membership transfers at 15% of the current initiation fee. Its printed dollar amounts are labeled 2022 pricing. The retained August/September 2026 references came from earlier resale disclosures; a current complete association or Club fee sheet has not been established by this review.
The plan and product descriptions draw on historical MLS records and the existing community research. They describe observed housing configurations and are not an official census or a valuation schedule. Sale prices, inventory, trends, reporting periods, and calculation notes are maintained in the separate Trilogy Polo Club market report.
HOA assessments, Club dues and availability, transfer and initiation charges, age verification, leasing rules, maintenance duties, litigation, court status, utilities, inventory, and adjacent development can change. Current association, Club, title, court, seller, tax, inspection, lender, insurer, and professional records control a specific purchase.
This guide is educational and is not legal, tax, insurance, engineering, appraisal, or investment advice. Desert Oasis Insider is not affiliated with or endorsed by Shea Homes, Trilogy, The Polo Club, Polo Club Maintenance Association, Plantation Golf Club, the City of Indio, or the California Desert Association of REALTORS®.
October 19, 2026 navigation and comparison update: Added question-led research paths, expanded the existing housing comparison, and added a location comparison and first-visit plan. Original source and fee-review dates remain as stated. This update does not reverify fees, rules, litigation or development status.
October 26, 2026 fee-language and rental-access review: The public Club brochure still labels its dollar pricing as 2022. It supports the optional-membership and eligible-transfer framework, but does not confirm today’s fees. The guide therefore retains August/September 2026 amounts as dated planning references and does not advance the private fee-verification date. The official rental-registration portal separately explains advance registration, the assignment fee and Club-access transfer limits. The portal covers several communities; its general or state-specific passages are not a substitute for Polo Club’s HOA leasing documents.


